
The Evolution of the Mayfair
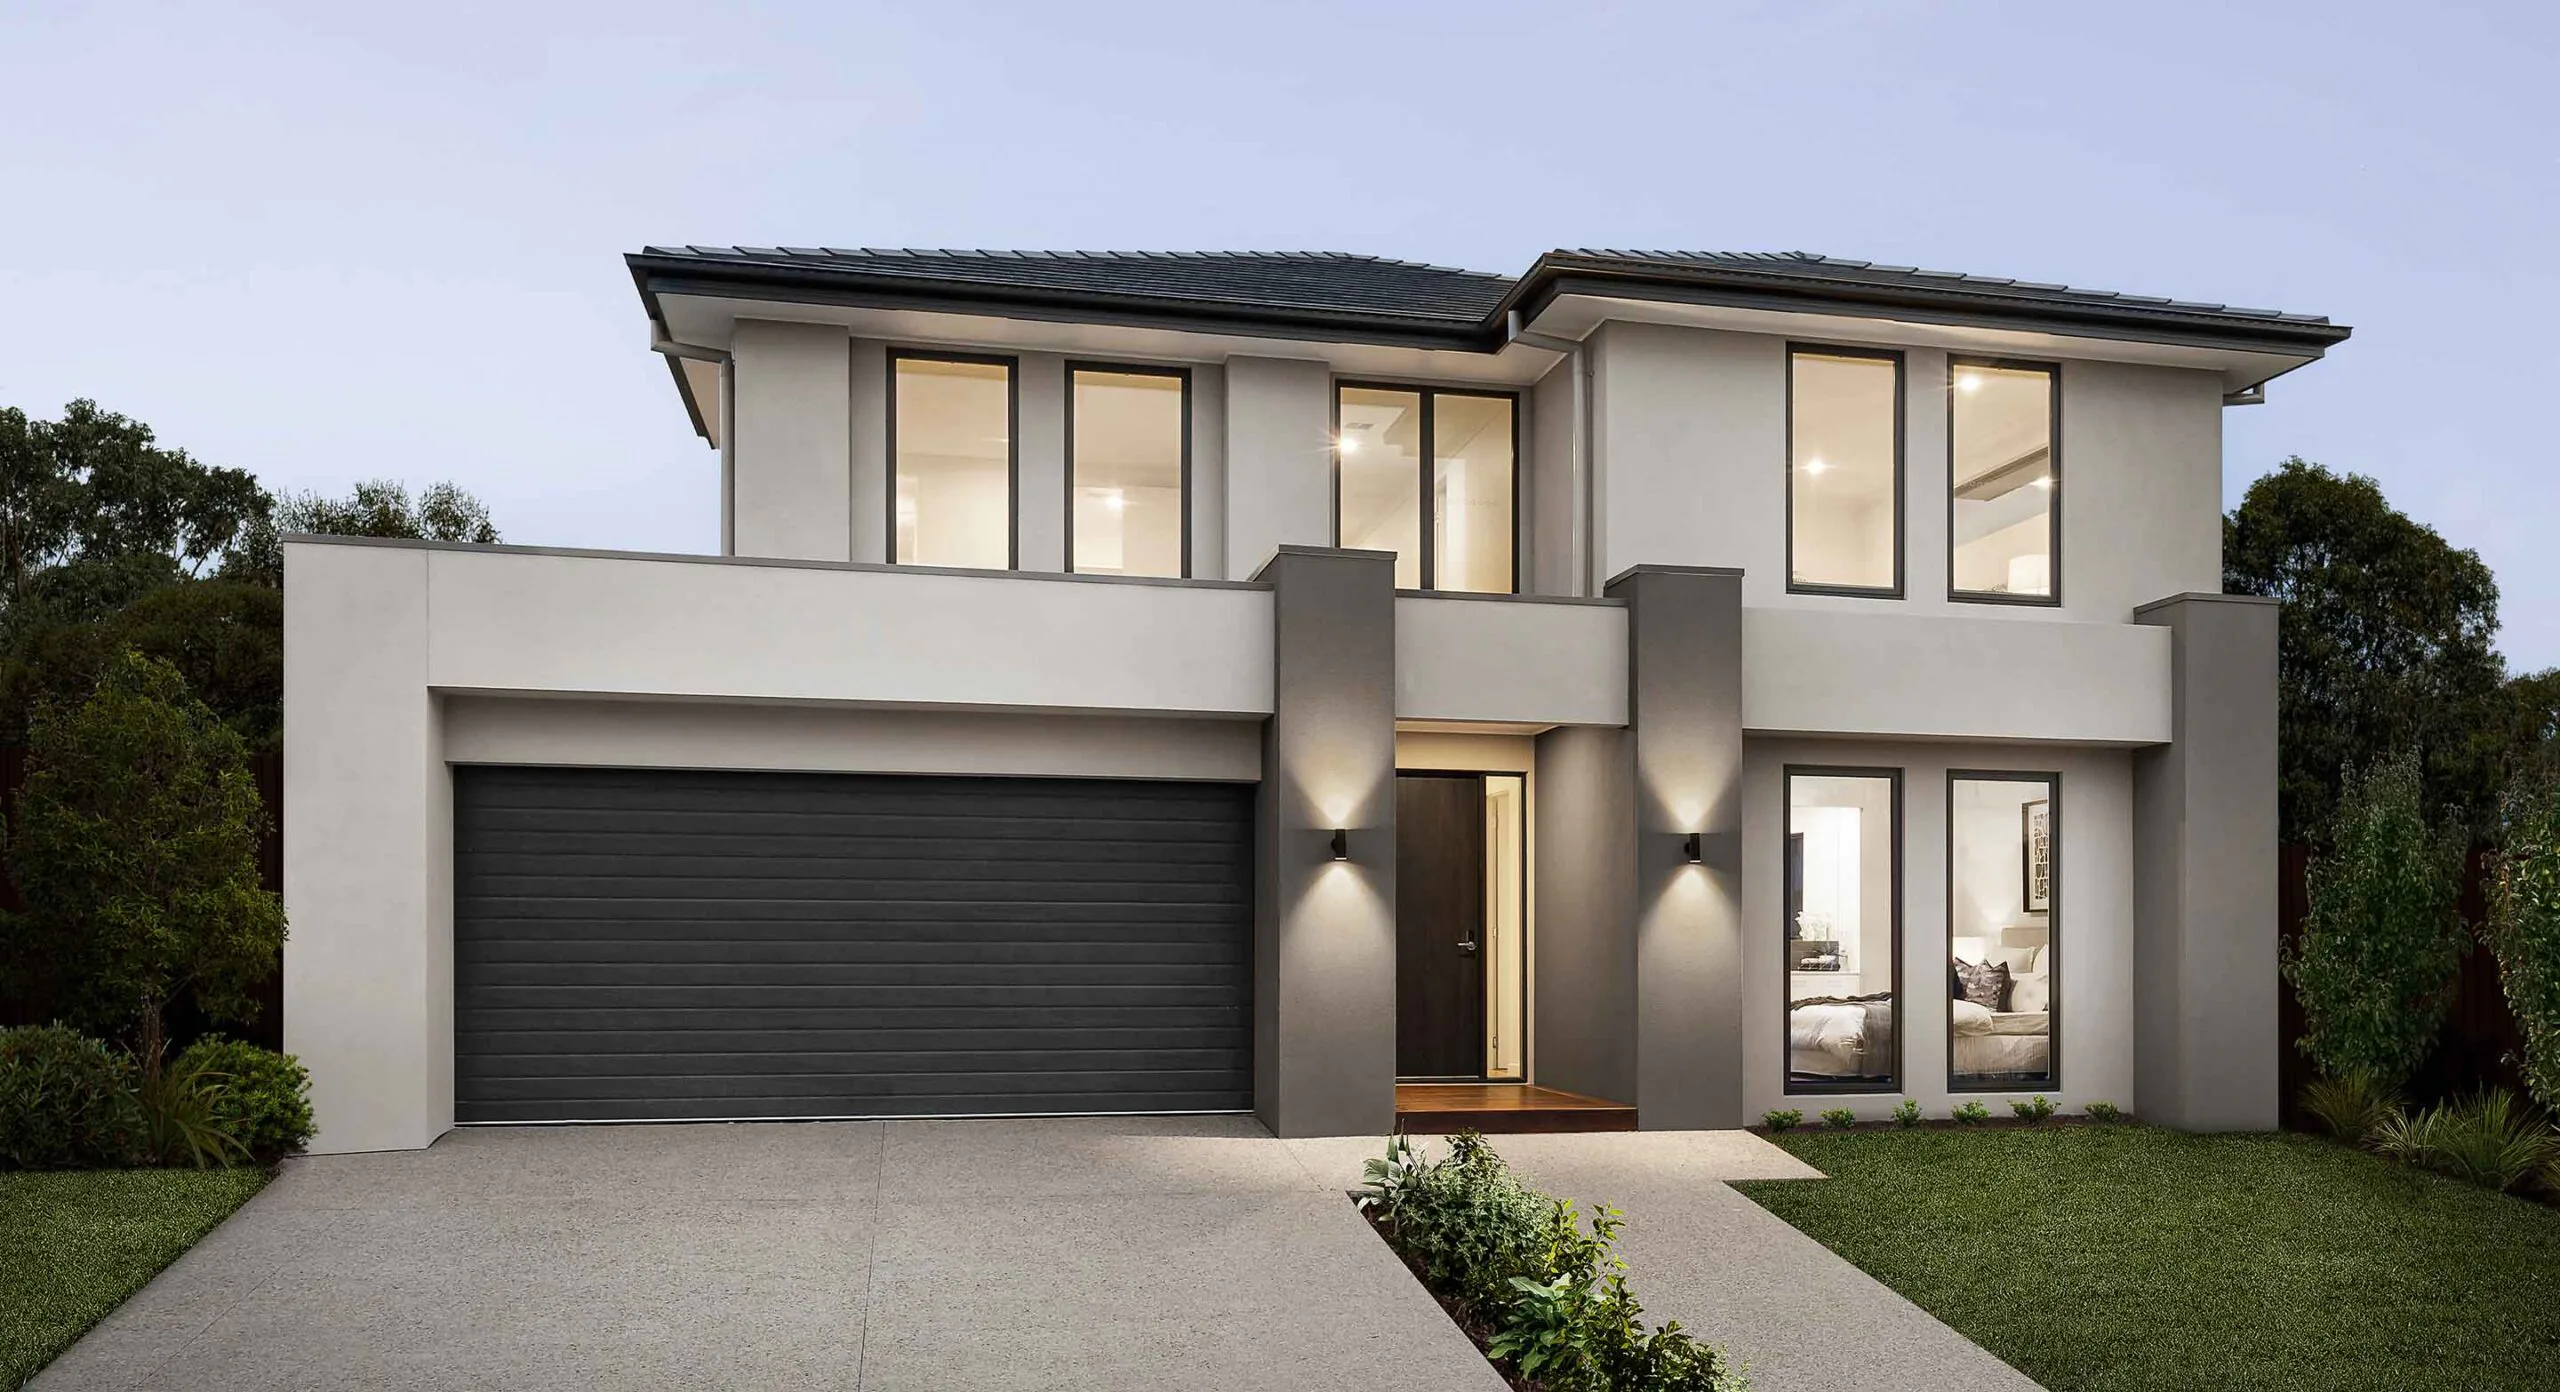
Some home designs stand the test of time. Others evolve with the way families live.
For more than a decade, the Mayfair has been one of Carter Grange's most successful and enduring home designs. Built on the principles of flexibility, functionality and personalised living, it has continually adapted to changing lifestyles while remaining true to the qualities that made it a favourite from the beginning. The Mayfair's evolution has inspired multiple floorplan variations, with each refinement designed to enhance the way modern families live, work, entertain and connect.
From reconfigured living zones and larger entertaining spaces to dedicated study areas, butler's pantries and flexible family spaces, the Mayfair continues to showcase how thoughtful design can evolve over time.
Explore the journey of one of Carter Grange's most iconic floorplans and discover how the Mayfair has transformed over the years.

Visit the Mayfair in Person
You can experience the Mayfair in person at 149 Jasper Road, Bentleigh. Walk through the home, explore its design evolution and see firsthand why it remains one of Carter Grange's most popular designs.


