Carter Grange Logo

Single Dwelling

149 Jasper Rd, Bentleigh

  • 5
  • 4
  • 2
Land size: 795.7 sqm
Block size: 8.59m x 42..7m

The Jasper Road Show Home is an impressive scale, where proportions and carefully considered spaces come together to create a refined family sanctuary. Open, light-filled living areas are complemented by quiet retreats, delivering a home that feels both welcoming and effortlessly sophisticated.

Balancing timeless design with everyday functionality, the Jasper is a home that adapts to the way you live today while offering lasting comfort for years to come.

Open every Saturday and Sunday, 12-5pm.
Want a more personal experience?

Modern hallway with dark wooden stairs on the left, white built-in cabinets in the center, and a black-framed photograph above a dark shelf on the right, with a vase of flowers.
Open living area with a gray sofa, coffee table, plants, and a modern kitchen island with bar stools; hallway toward the back door visible in natural light.
Bright modern living room with large windows, a gray sectional sofa, matching chairs, and abstract wall art. (informative)
Modern dining area with a large abstract beige-and-white framed painting on a dark paneled wall above a wooden cabinet; decorative lamp sculptures and a bottle on the right side.
Modern white kitchen with glossy cabinets, stainless fridge and built-in oven on the left, and a gas cooktop by a large window on the right.
Bosch built-in oven in a dark wooden cabinet beside white kitchen countertops.
Modern bathroom featuring a dark floating vanity with chrome handles, beige tile walls, and a white bathtub along a large window.
Modern bathroom vanity with gray cabinets, a vase of green pom-pom flowers, and two brown soap bottles on the counter.
Open living area: a gray sectional sofa with orange pillows beside a white-walled hallway, with round wooden tables and a glass coffee table nearby, and natural light at the far end.
Two orange upholstered stools tucked under a black desk in a modern minimalist office nook with a framed abstract painting nearby.
Modern bedroom with a tall upholstered headboard, white bedding, and taupe throw pillows beside a black nightstand and lamp
Bright bedroom with an orange headboard, white bedding, and an open closet showing shelves and hanging clothes; doorway to a hallway.
Nightstand with a stack of colorful children's books, a marble U-shaped sculpture, and a two-globe gold lamp beside an orange headboard.
Modern living room with gray walls, orange chairs, a gray sectional, white cabinet, and a round pink ottoman.
Modern outdoor patio with wooden deck, white cushioned seating, and coffee table holding two green bottles and glasses.

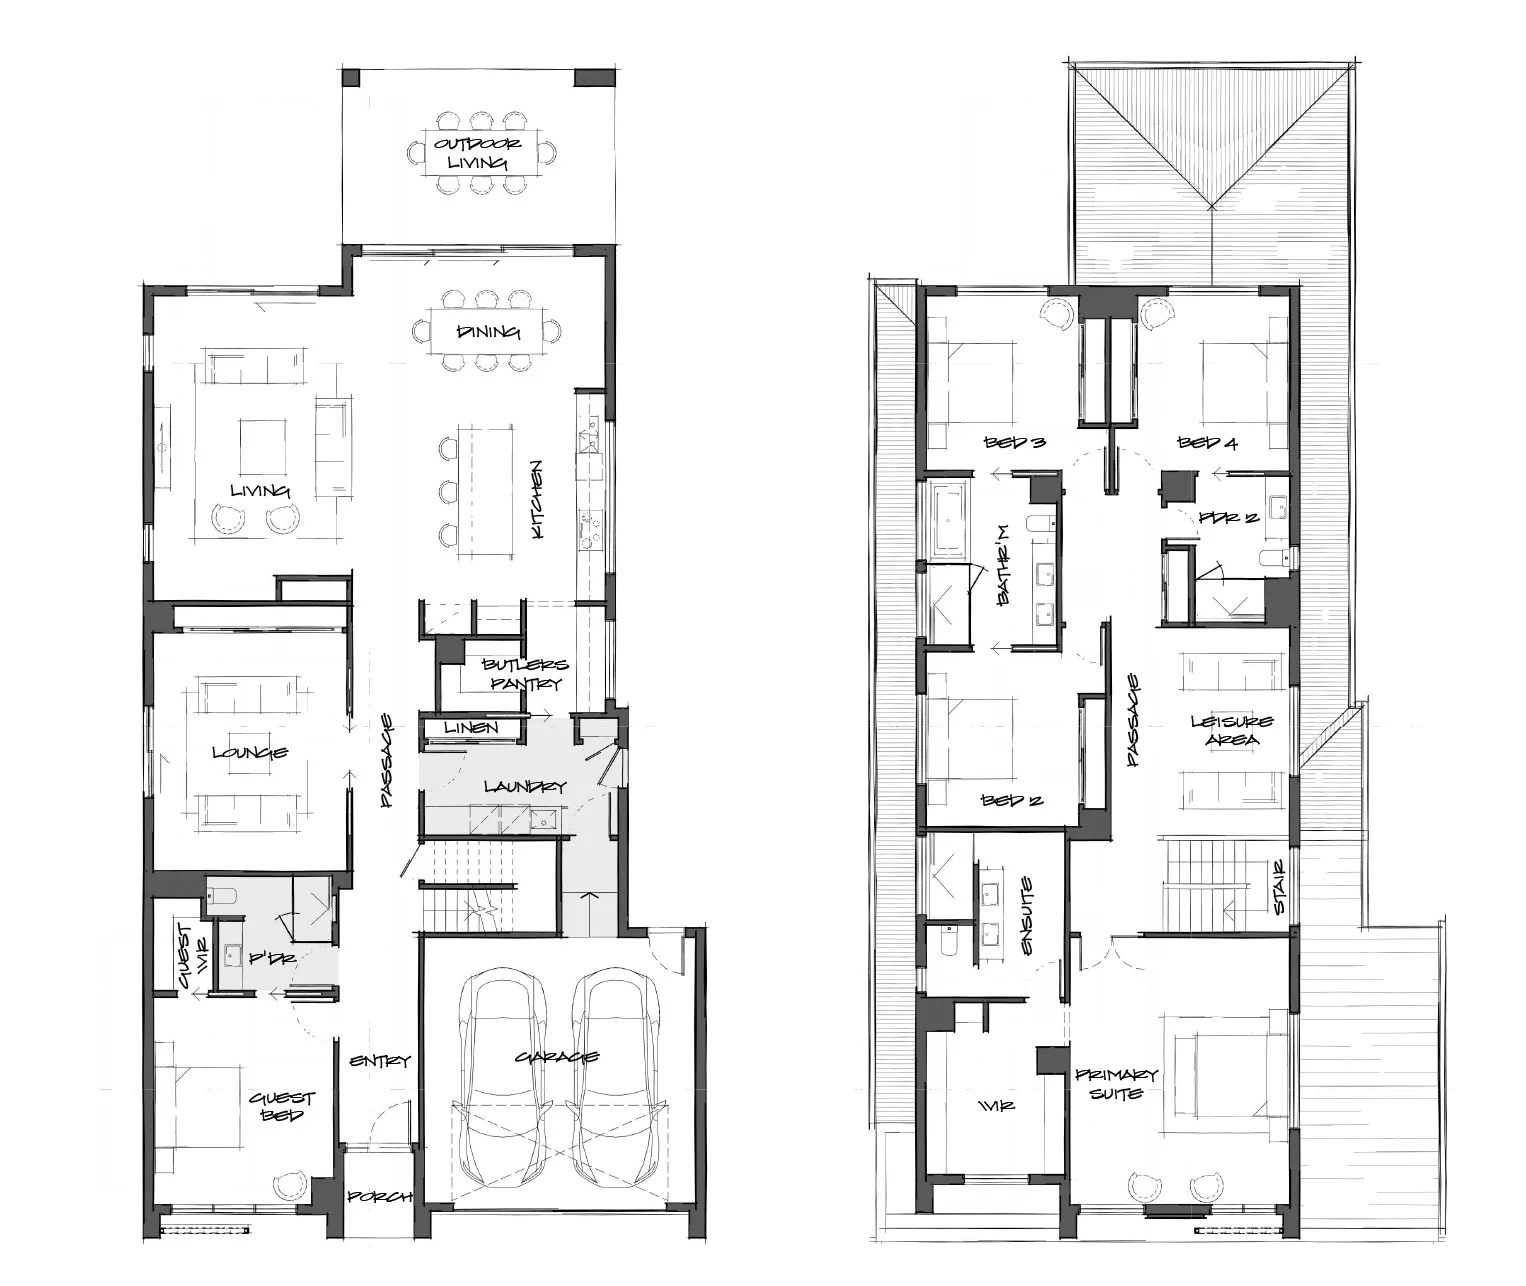
Floorplan

  • Custom Facade including feature Yarrabee Stone
  • Rooftop Balcony
  • Balcony to first floor
  • Next Level ‘Eltec Volare Home Lift’ elevator system
  • 2740mm high ceilings throughout
  • Ground Floor Guest Suite
  • First Floor Kitchenette with ocean views
  • European Appliances
  • Steel Stringer Timber Staircase with feature timber wall
  • European Oak Flooring throughout

We’re here to help.

For more information on how we can assist you, complete the enquiry form and one of our team members will be in touch.

Enquire now.

Enquire now.

Enquire now.

Book a Tour.

Enquire now.

Enquire now.

Enquire now.

Book a Tour

Book a Tour

Enquire now.

Enquire now.

Download E-Book

Download Booklet

Stay in touch

Enquire now.