
Dual Occupancy:
Maximise your
block’s potential
With over 500 completed Dual Occupancy builds, Carter Grange has developed an in-depth understanding of the complexities involved in these projects.
Our commitment to custom designs are complemented by high-quality materials and workmanship, creating homes that genuinely reflect the individuality of their owners.
Ready to get the most out of your land?
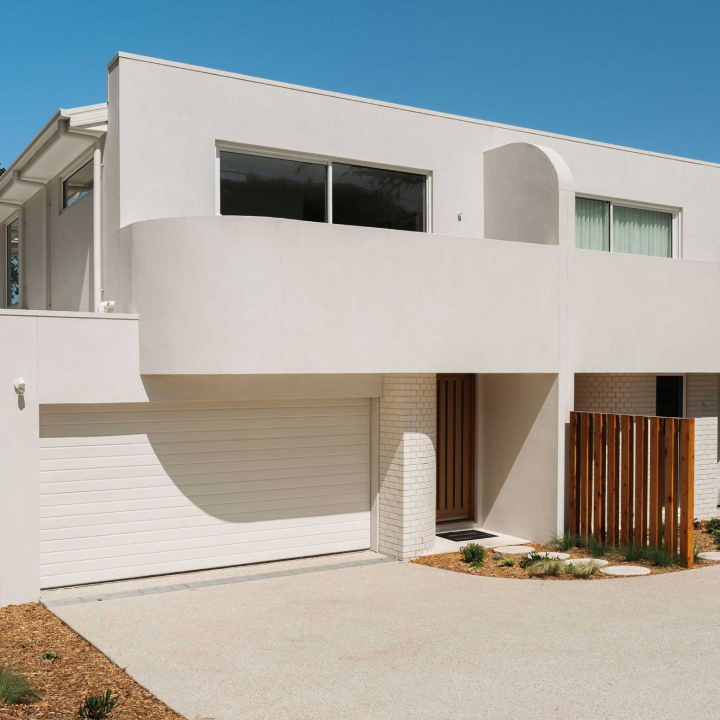
Building in established urban areas comes with its own complexities, from planning requirements and site constraints to council regulations and zoning. Our experience in Dual Occupancy projects allows us to identify these challenges early, respond proactively and keep projects moving efficiently from concept through to construction.
Three steps to custom design
Our team will work with you every step of the way, so you’ll have confidence in the end result.
01
Floorplan
We prioritise understanding your lifestyle to craft a personalised layout that seamlessly fits with your way of living, all while enhancing your property’s investment potential.
02
Facade
Our designers collaborate with you to craft a cohesive façade that perfectly introduces your home, whether it’s a bold statement in contemporary design or a nod to classic tradition.
03
Interior
Our in-house interior design service, Byron Interiors, work with you to you develop a colour and material palette that unifies each room with purpose and style that truly represents you.
Our work speaks
for itself
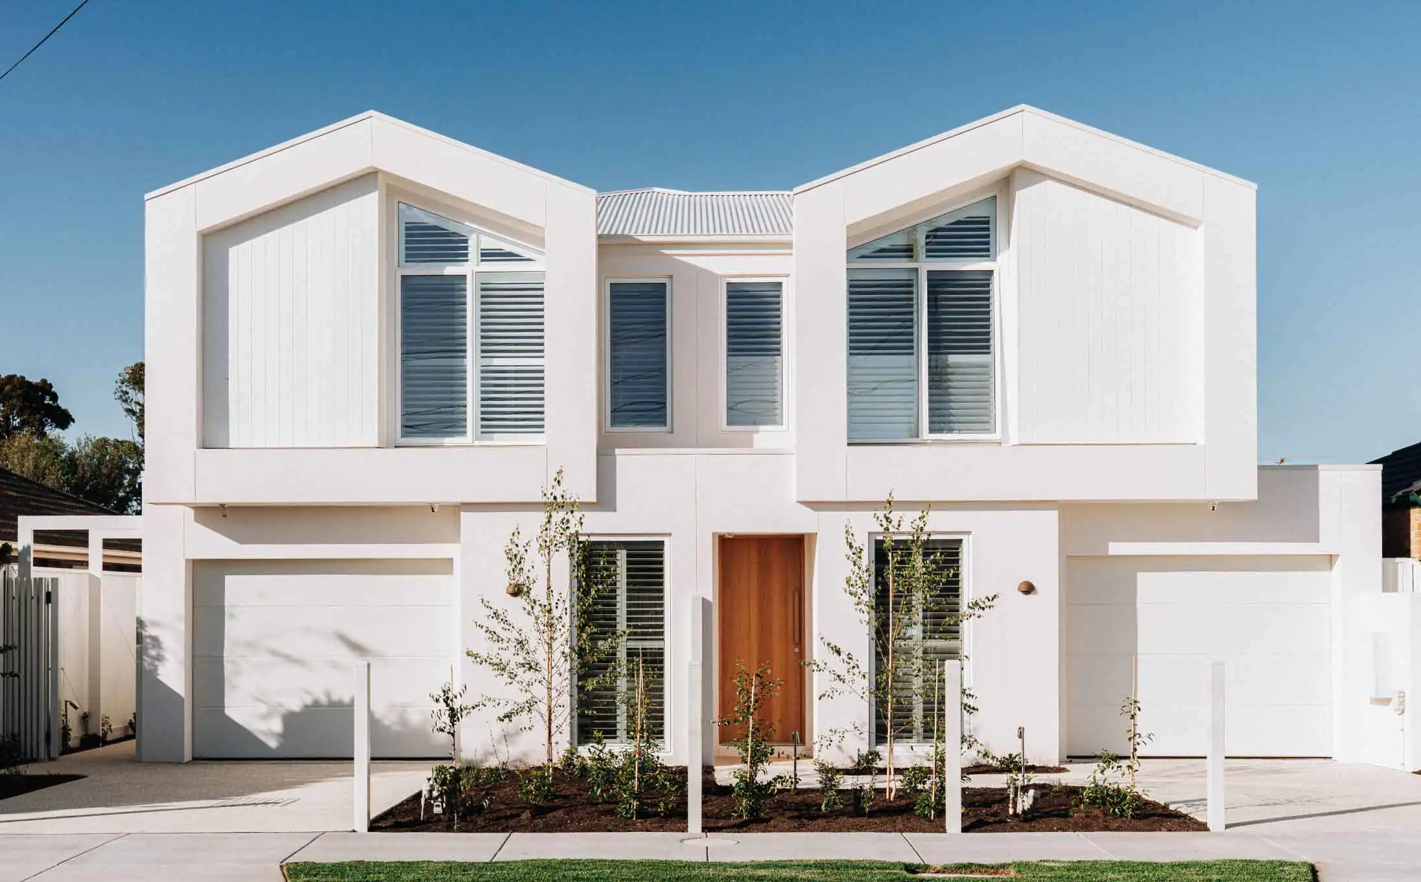
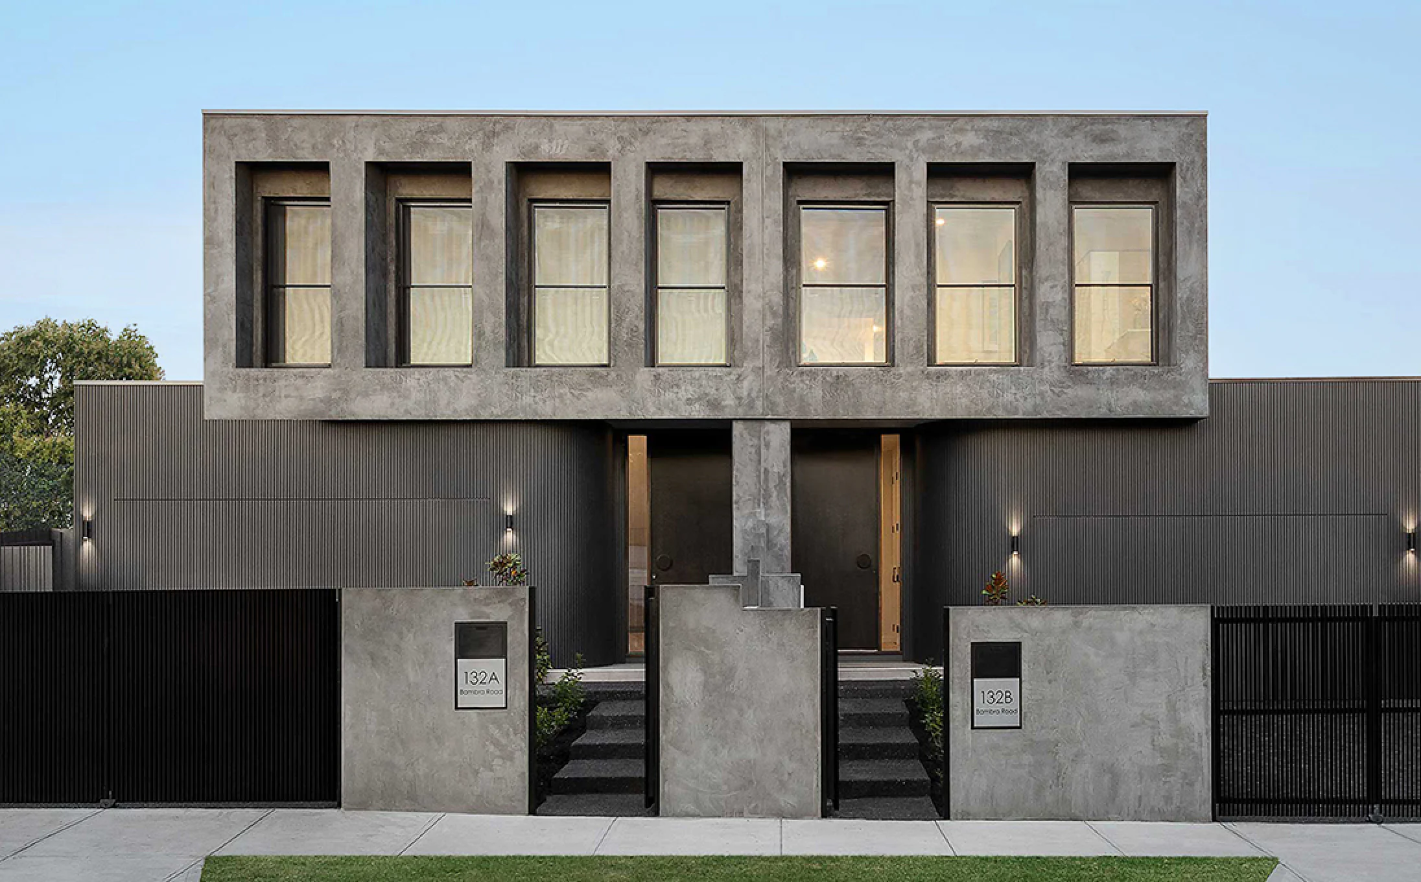
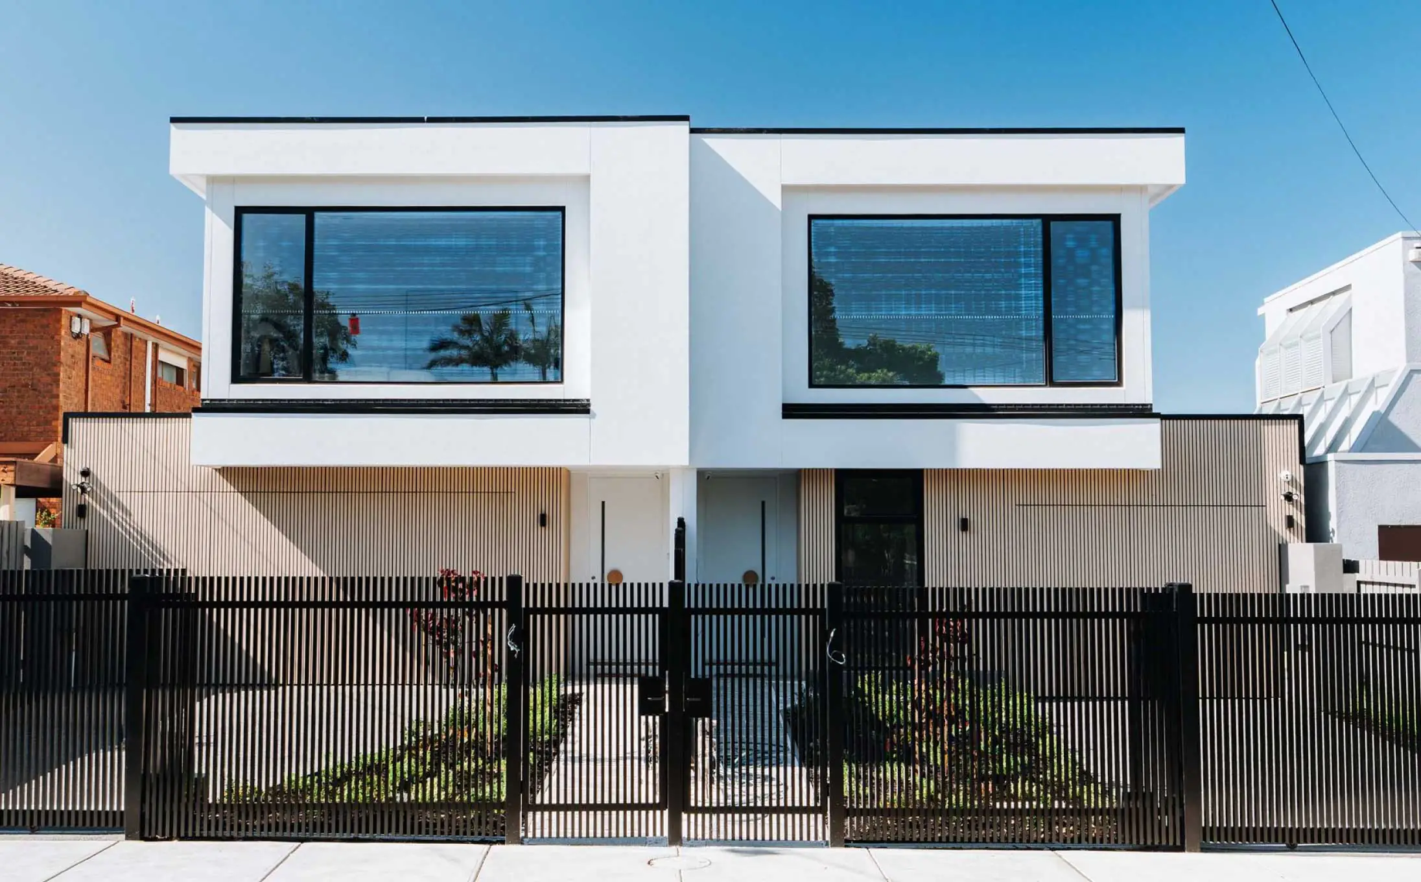
Ranging from bespoke single dwelling to custom dual occupancies, each project is crafted with respect to its site, context, and the individuals who inhabit it. No templates, just thoughtful design, beautifully resolved.
We take care of everything
We offer a turn-key solution for design, planning, demolition and construction.
Our team will work with you every step of the way, so you’ll have confidence in the end result.
Show Homes
Now Open
Visit one of our Show Homes across Melbourne and experience the Carter Grange difference for yourself.
Explore our designs, discover quality craftsmanship at every turn, and speak with our team about creating a home tailored to the way you live.
They chose
Carter Grange
Frequently
asked questions
A Dual Occupancy development allows you to make better use of your land by creating two homes on one site. For some clients, it is a way to unlock equity and improve resale potential. For others, it provides rental income, multi-generational living options, or the flexibility to live in one home and sell or lease the other.
With land becoming harder to secure in established Melbourne suburbs, Dual Occupancy can be a smart way to maximise the value, usability and long-term potential of your property.
The suitability of your land depends on a range of factors including site dimensions, orientation, slope, zoning, overlays, neighbourhood character, trees, access, parking and private open space requirements.
At Carter Grange, our Dual Occupancy team can review your site and help identify what may be possible before you commit to the process. We consider the practical, planning and design requirements that can influence whether a dual occupancy project is achievable on your land.
Yes. All our Dual Occupancy projects begin with the demolition of an existing home, followed by the construction of two new dwellings on the same site.
This approach can be ideal for clients who own an older home on a well-located block and want to create more value, improve liveability or support a family or investment strategy. The key is ensuring the site is suitable and that the design responds to council requirements, your budget and vision and the overall development potential of the land.
The planning process begins with understanding your site, then preparing the documentation required for a Council planning application. This includes survey information, arborist advice, town planning documentation, landscape plans, shadow diagrams, design response material and external colours and finishes plus any additional reports.
Carter Grange works with the relevant consultants, including town planners, to help coordinate this process and respond to Council requirements along the way. Planning timeframes can vary depending on the site, Council, overlays and the level of feedback received during assessment.
Carter Grange helps guide you through the required approval pathway. This includes coordinating the relevant consultants and documentation for both the Planning Permit and Building Permit stages.
The Planning Permit generally relates to what Council will allow to be developed on the site. The Building Permit relates to the technical construction documentation required before building can commence. Our team works with the relevant professionals to help move your project from concept through to construction readiness.
Timeframes vary depending on the site, Council requirements, planning complexity, documentation, permits and construction conditions. As a guide, the early design and reporting stages may take a few months, while town planning approval can take longer depending on the application and Council process.
Once approvals, documentation and permits are in place, the project can move into construction. Our team will give you clearer guidance on expected timeframes once we understand your site and project requirements. Because every journey is different, we provide a 24-month fixed base house price guarantee and further have an additional 12-month of capped price increases.
Yes. If you are considering purchasing a property for a Dual Occupancy development, speaking with our team early can help you make a more informed decision.
We can help identify key site considerations such as frontage, depth, slope, orientation, trees, zoning, overlays and general design potential. While every site requires proper due diligence, early advice can help you avoid common issues and better understand whether the property may suit your goals.
Yes. Carter Grange specialises in custom design, which means each Dual Occupancy project is developed to respond to the site, the brief and the intended outcome.
Some clients want both homes to feel consistent and market-ready. Others want one dwelling tailored for their own lifestyle and the second designed for sale, rental or family use. Our design team works with you to create a considered solution that balances your needs and requirements, functionality, Council considerations and visual appeal.
The best place to start is by speaking with our Dual Occupancy team. We will discuss your property, goals, timing and whether you are looking to live, sell, lease or invest.
From there, we can review the key site details and guide you through the next steps, including feasibility, design, planning requirements and the overall pathway from initial concept to construction.
We’re here to help.
For more information on how we can assist you, complete the enquiry form and one of our team members will be in touch.


