
Dual Occupancy
86B Leila Road, Carnegie
Land size: 811.76 sqm
Block size: 17.74m x 45.75m
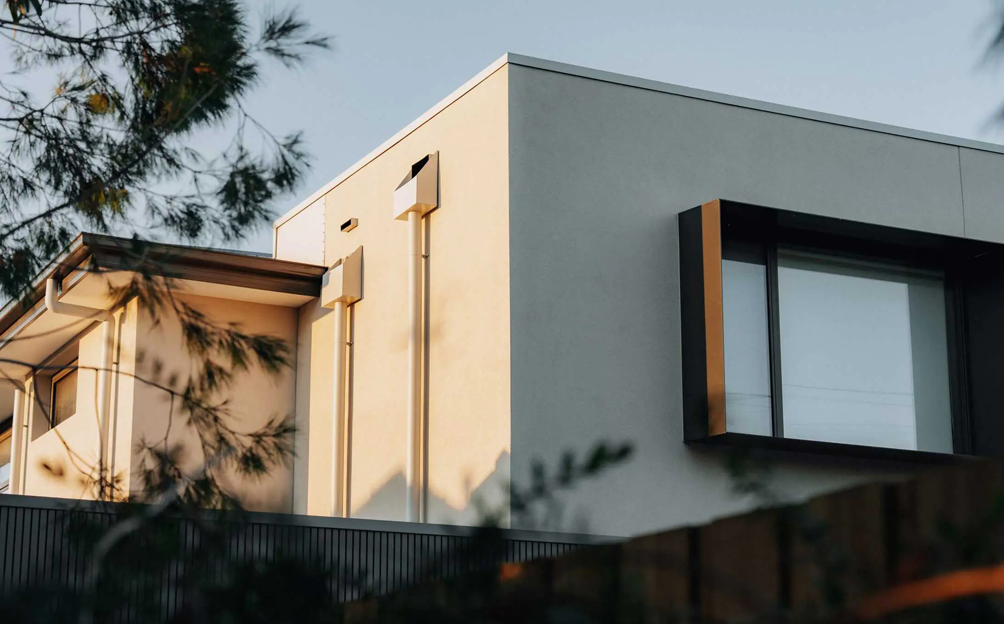
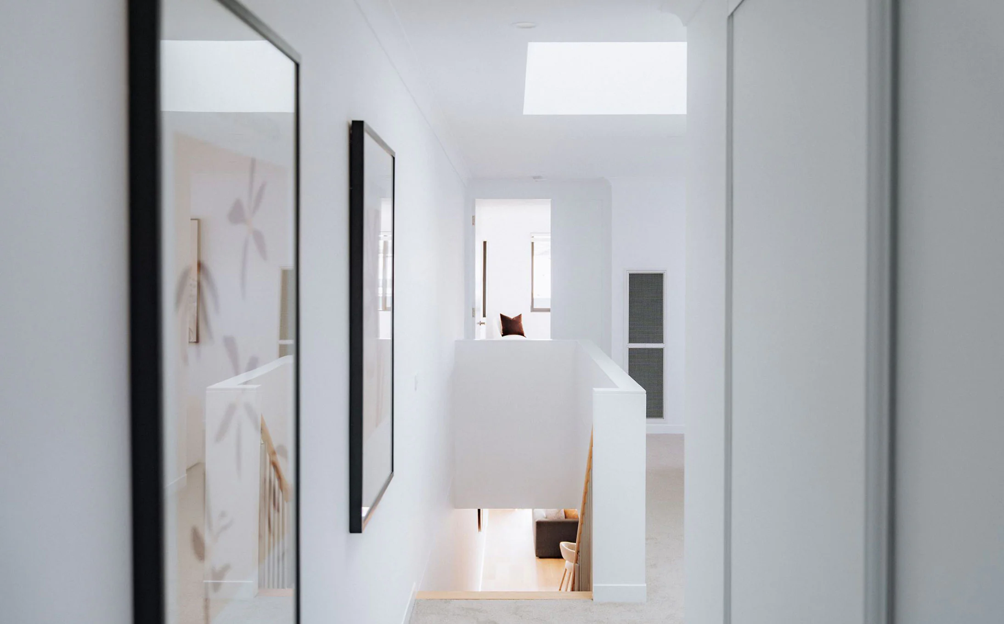
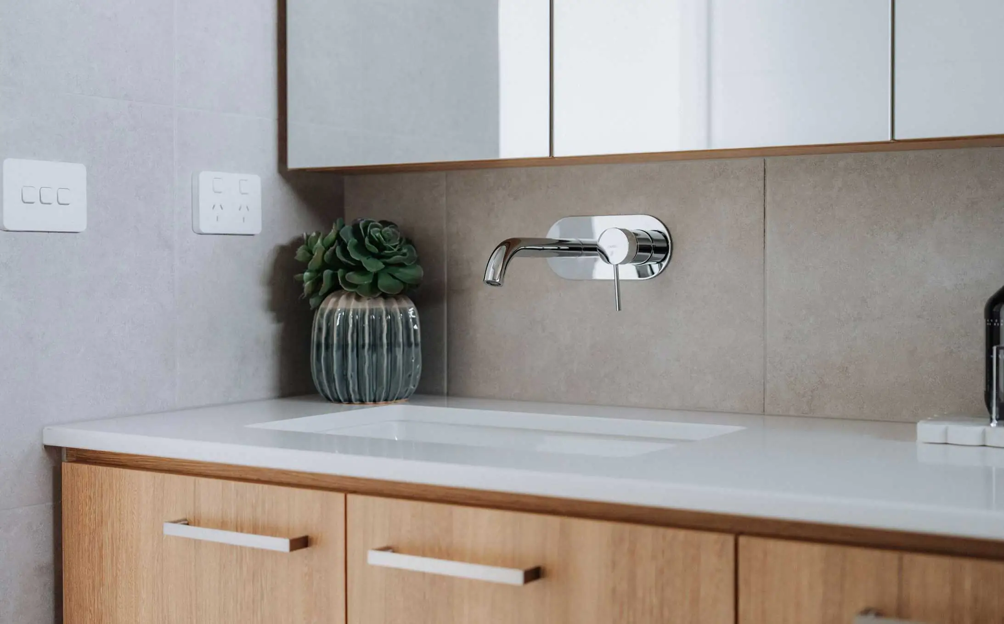
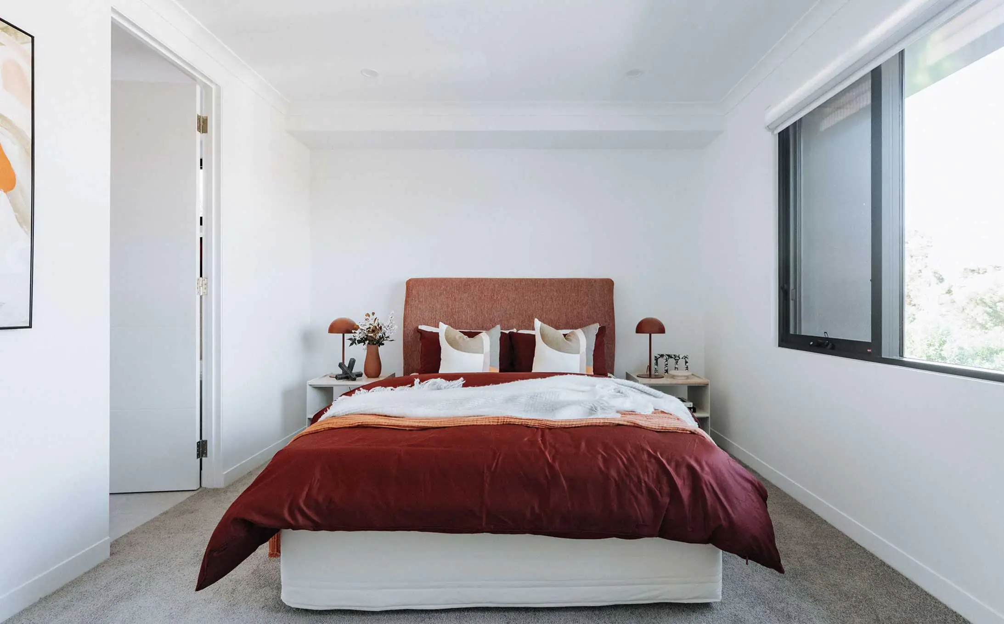
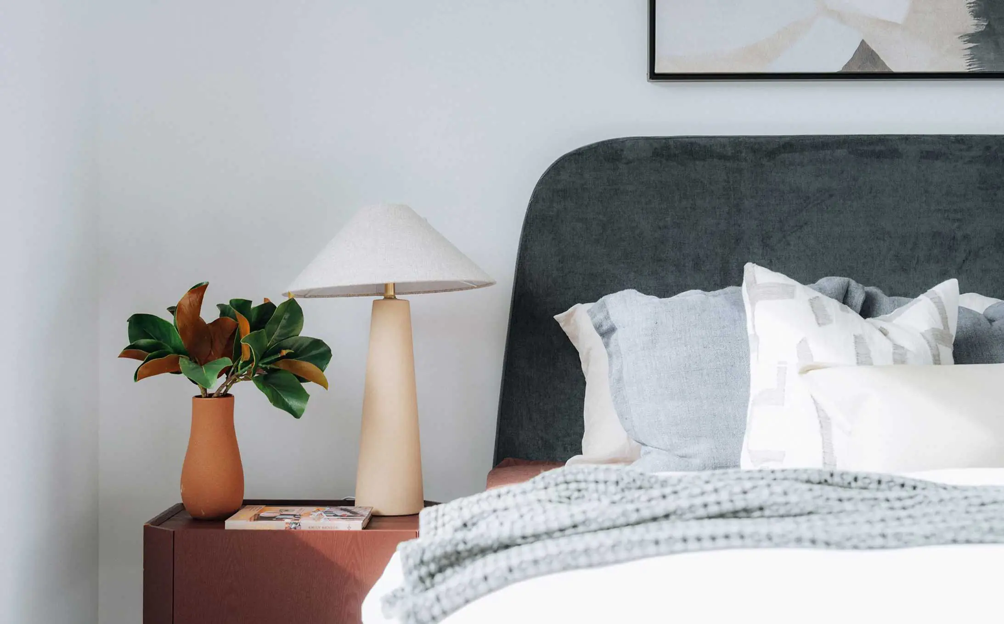
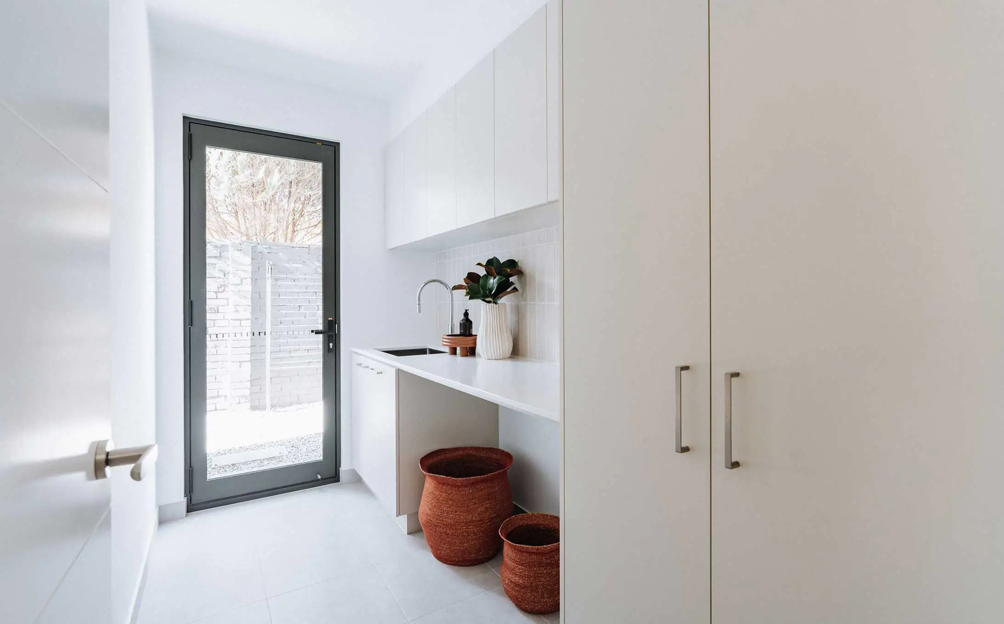
Our Leila Rd Dual Occupancy Show Home brings together generous proportions and refined detailing across two thoughtfully planned levels.
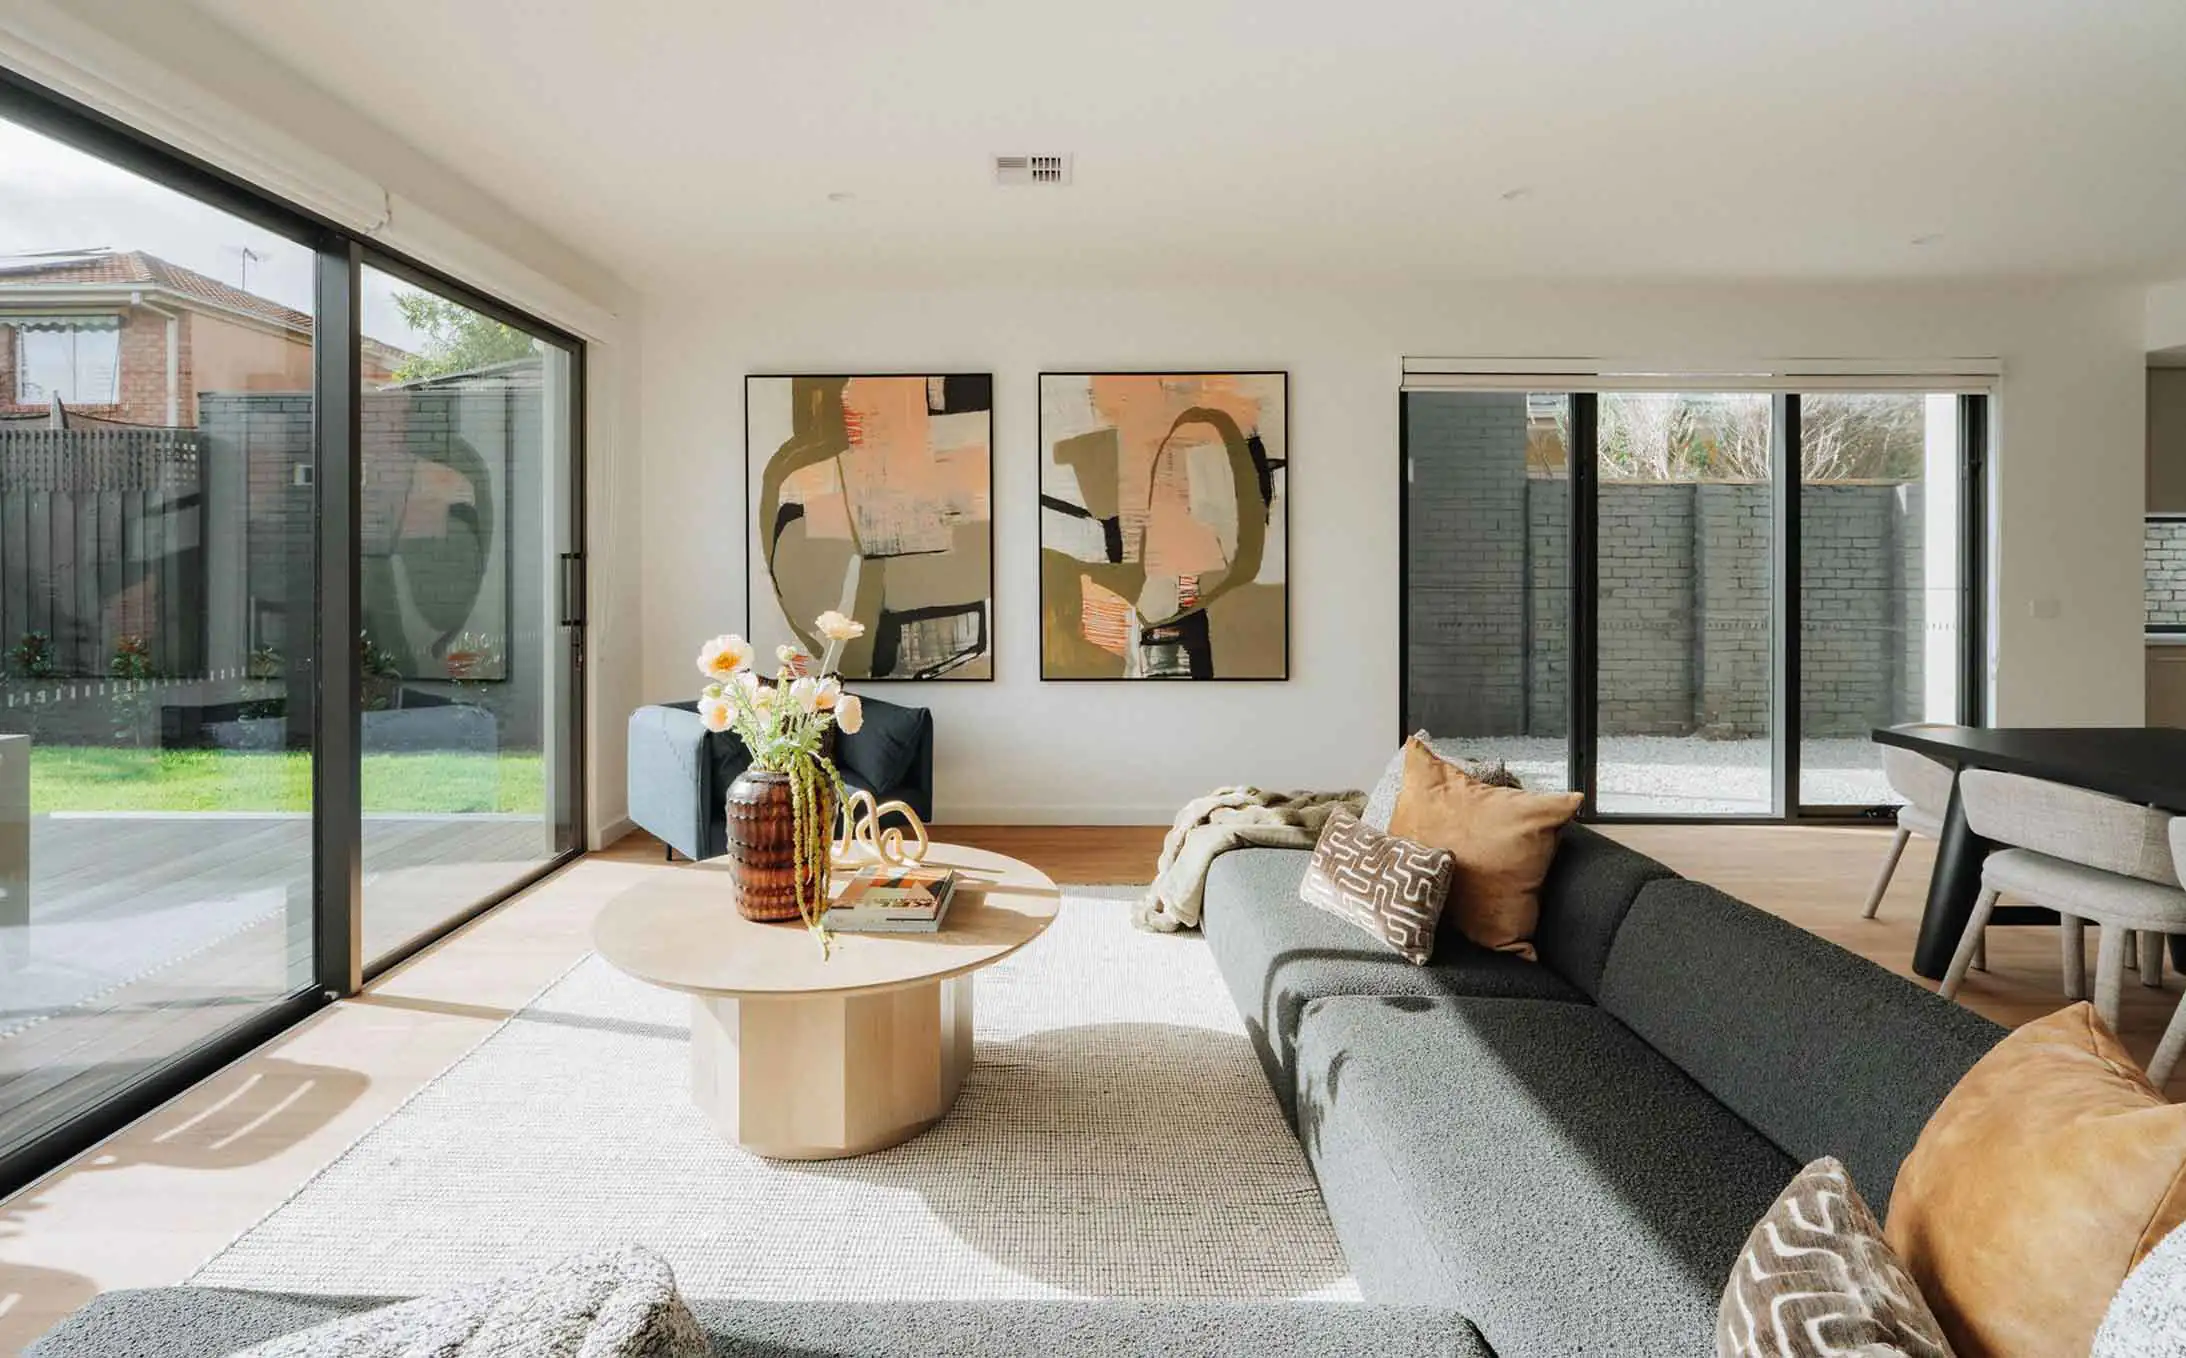
With a contemporary custom façade and expansive open-plan living, every element has been tailored to create a home that feels both connected and distinctly its own. Featuring a guest suite on the ground floor, private retreats upstairs and carefully selected finishes throughout, Leila Rd demonstrates what’s possible when a home is shaped around its site, its surroundings and the people who live in it.
Open every Saturday and Sunday, 12-5pm.
Want a more personal experience?
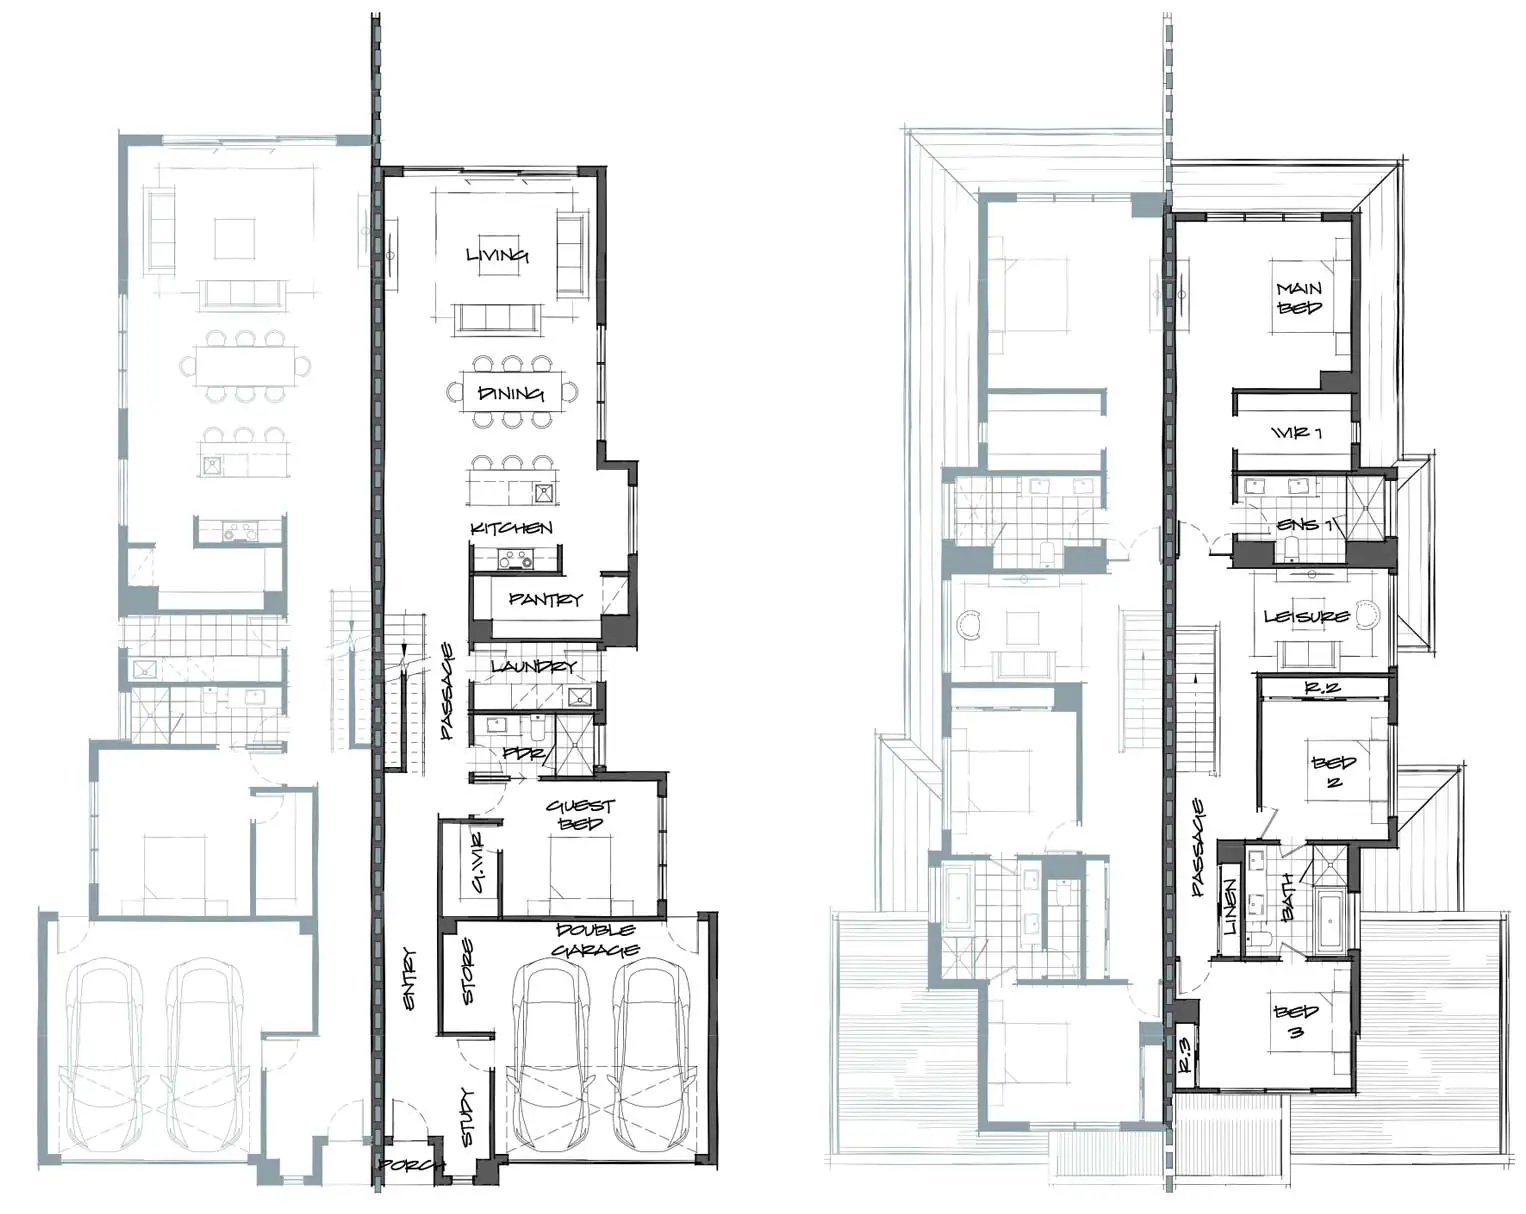
Floorplan
- Contemporary custom façade
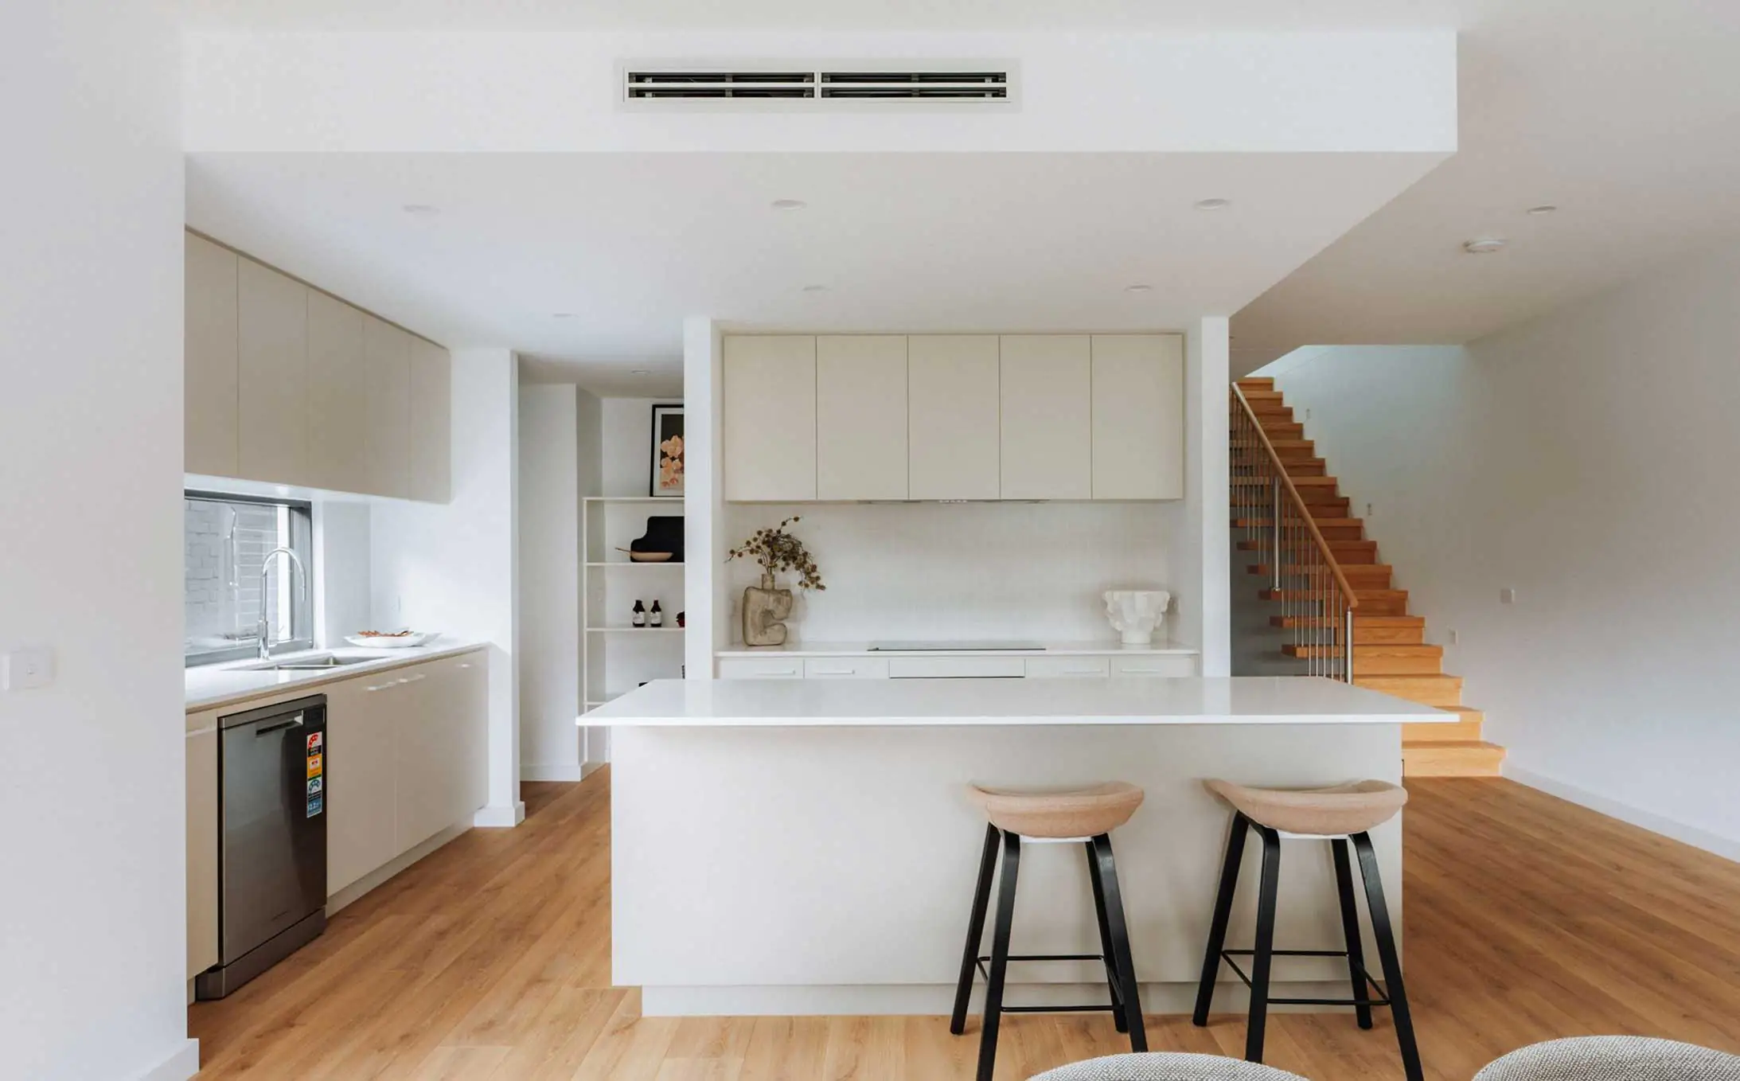
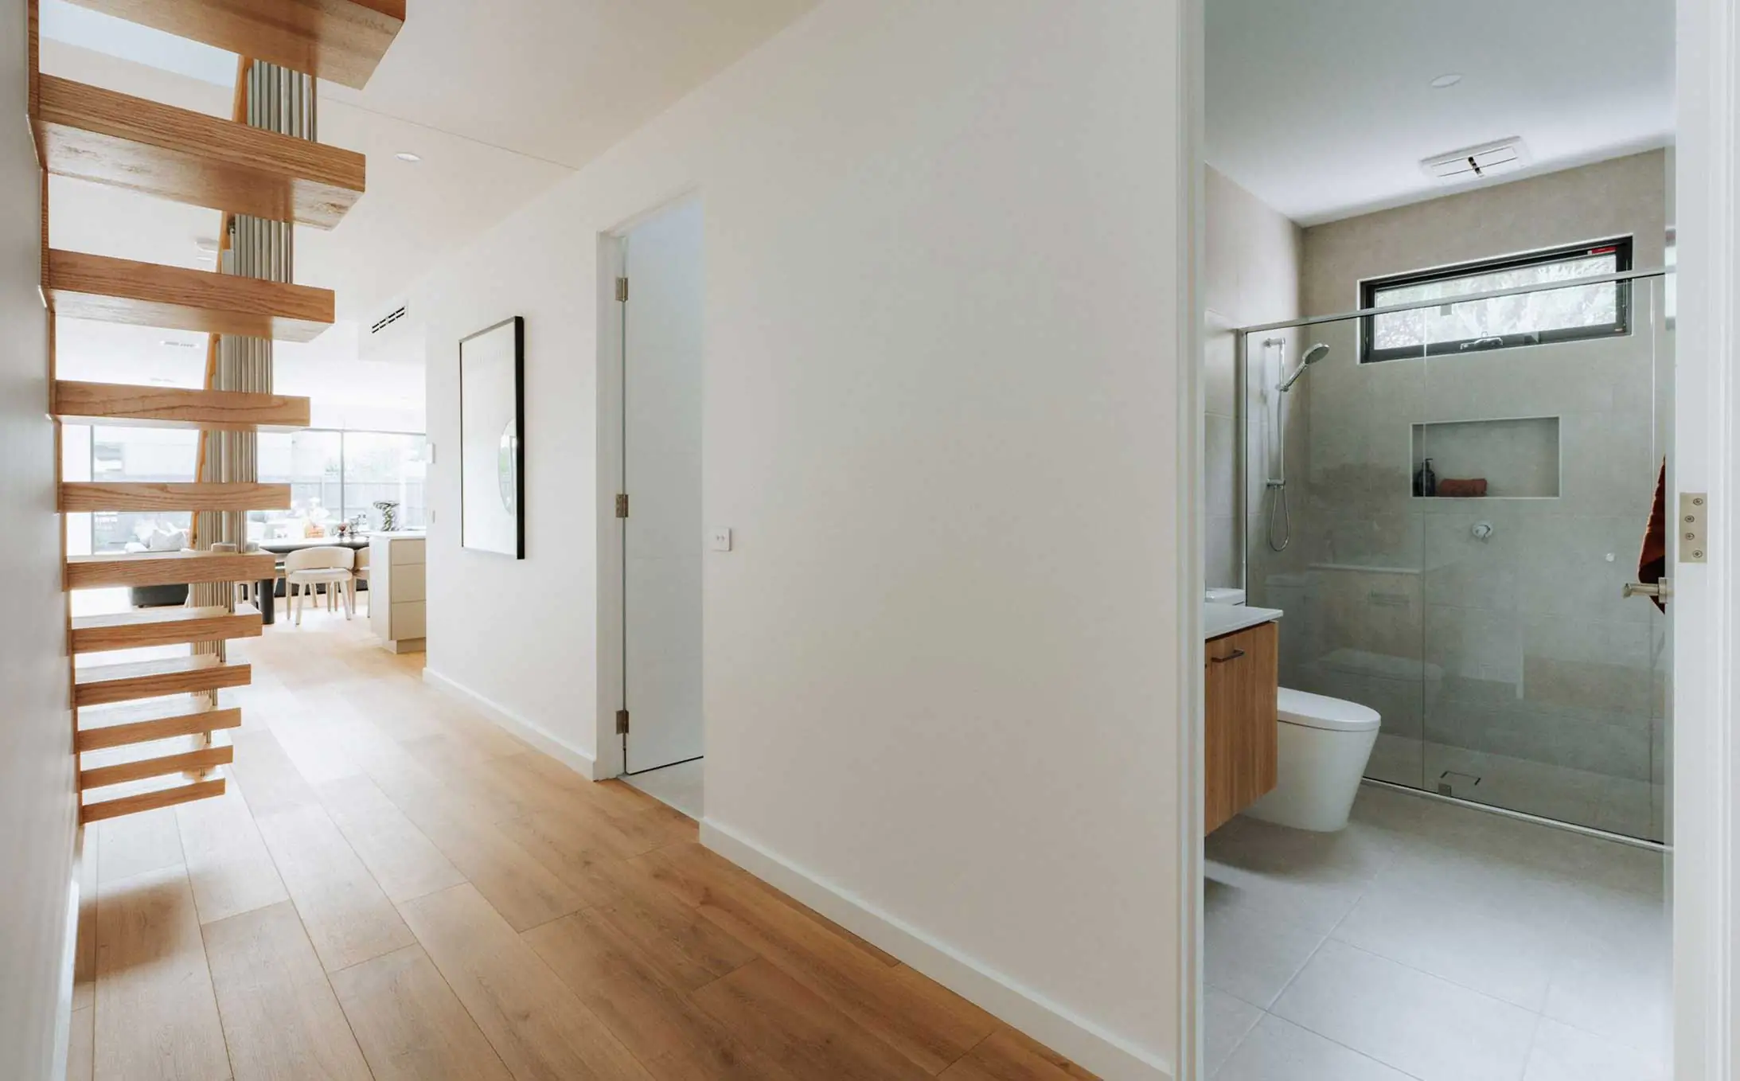
- 2740mm high ceilings throughout the ground floor.
- Expansive open plan living, dining and kitchen design.
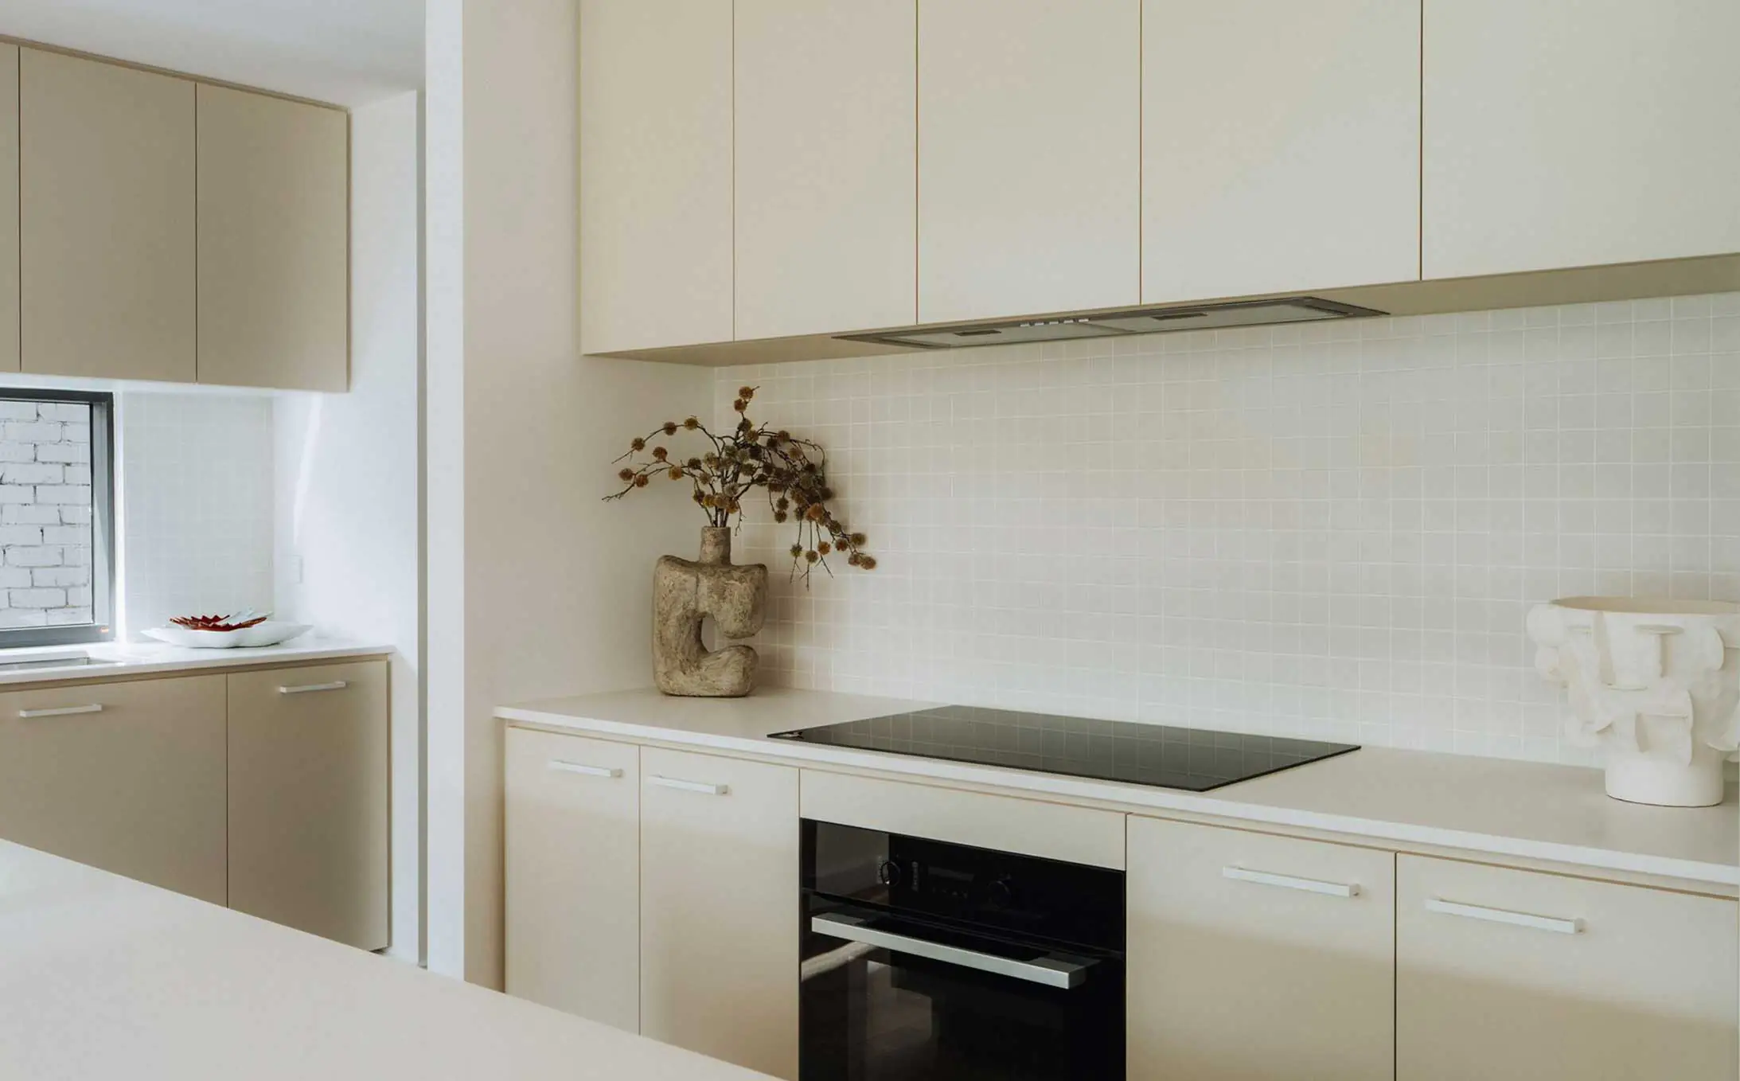
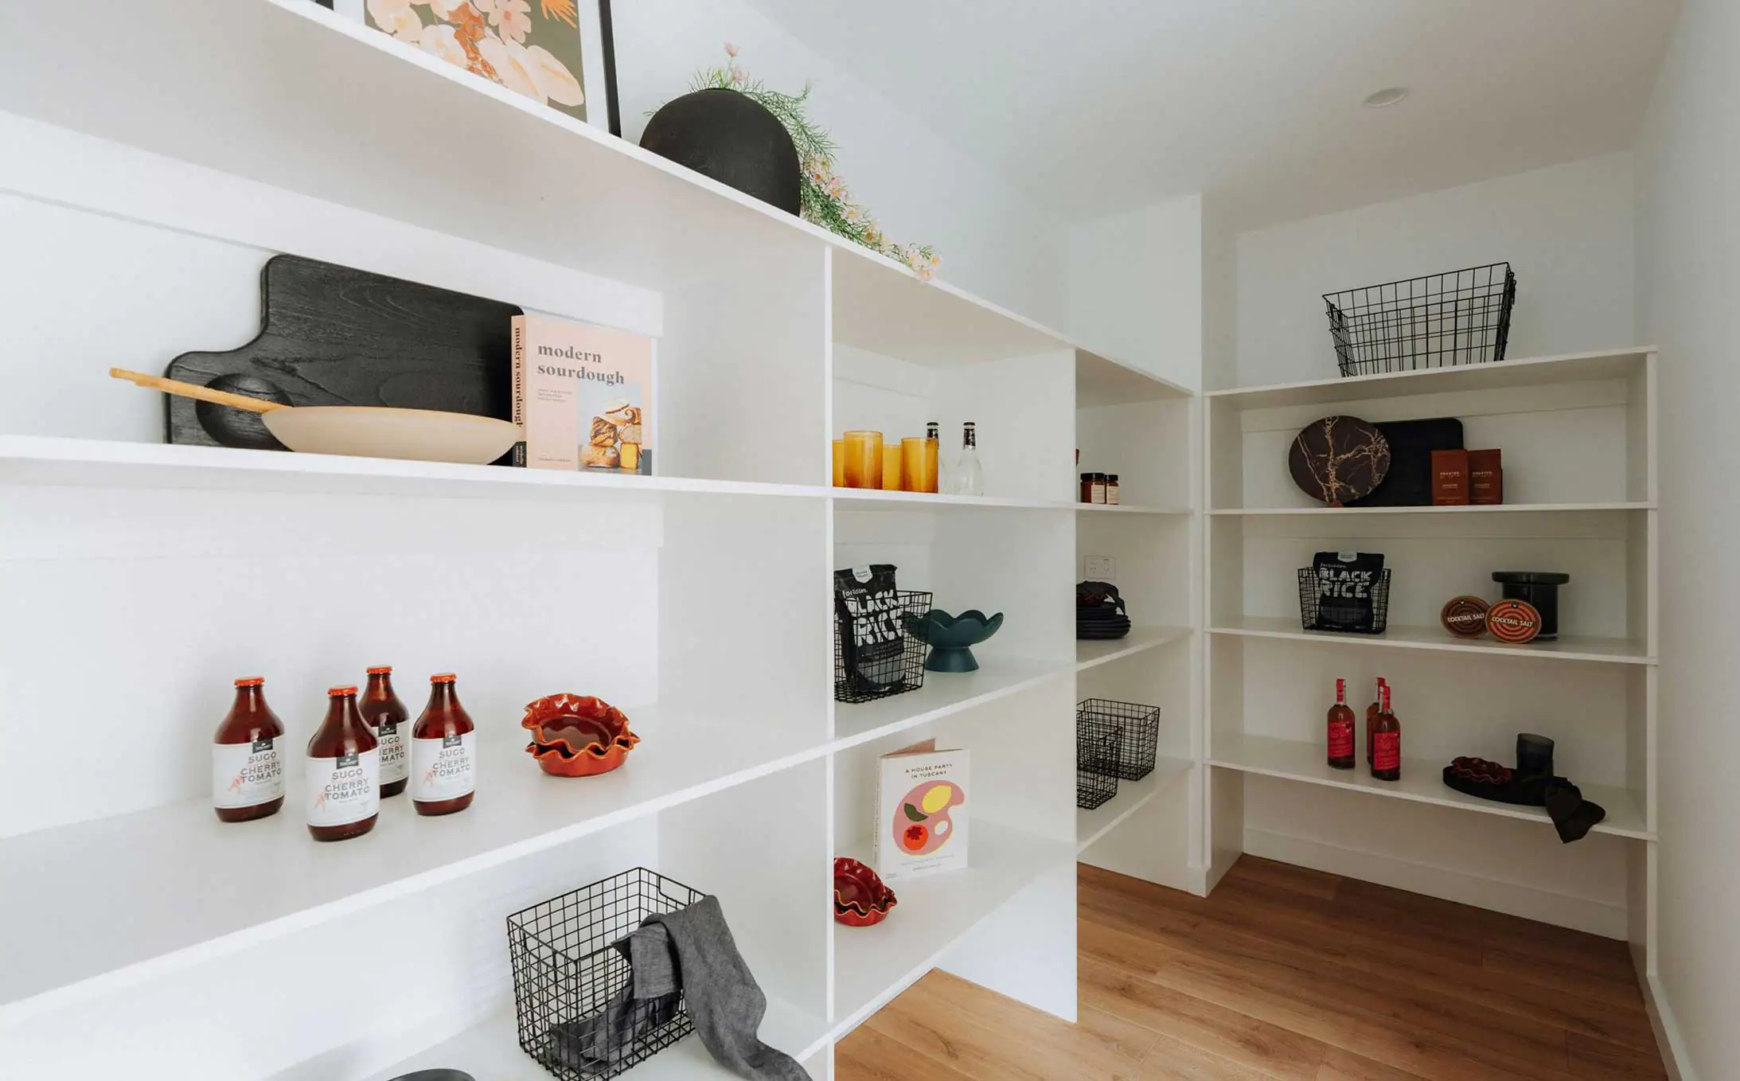
- Designer kitchen featuring stone benchtops, large island, Miele appliances and extensive custom cabinetry.
- Ground floor guest bedroom with walk-in robe and adjacent shower room.
- Luxurious master suite with oversized walk-in robe and designer ensuite.
- Semi-commercial double glazed windows throughout.
- ActronAir zoned reverse-cycle heating and cooling system.
We’re here to help.
For more information on how we can assist you, complete the enquiry form and one of our team members will be in touch.


