
双户住宅
86B Leila Road, Carnegie
Land size: 811.76 sqm
Block size: 17.74m x 45.75m
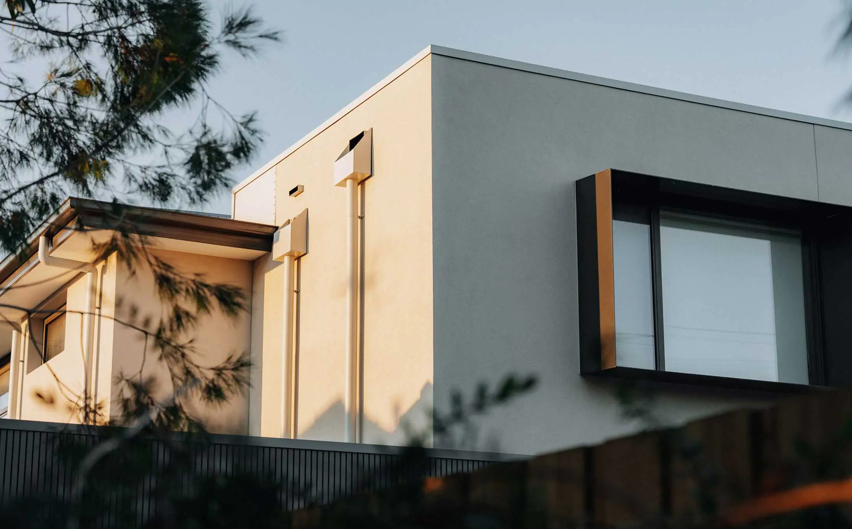
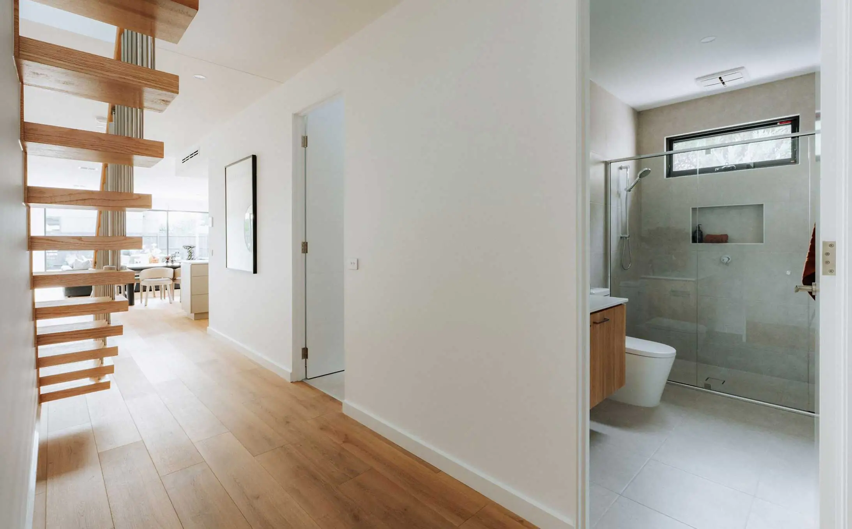
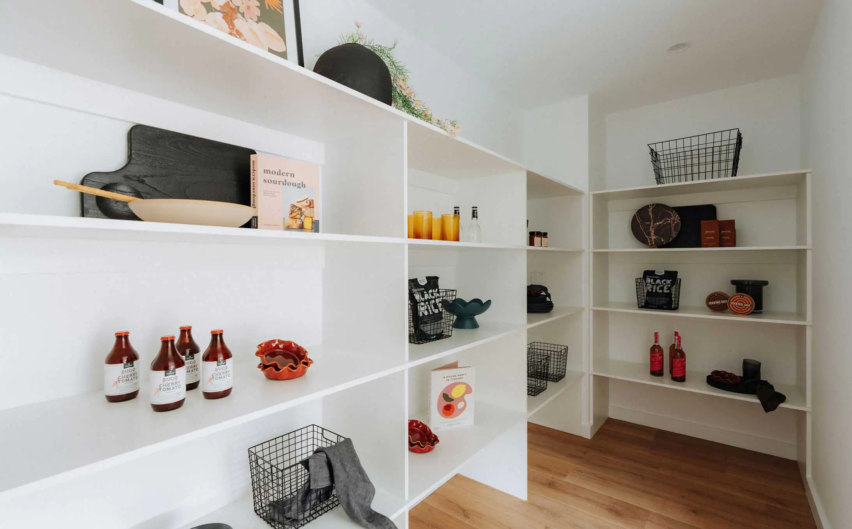
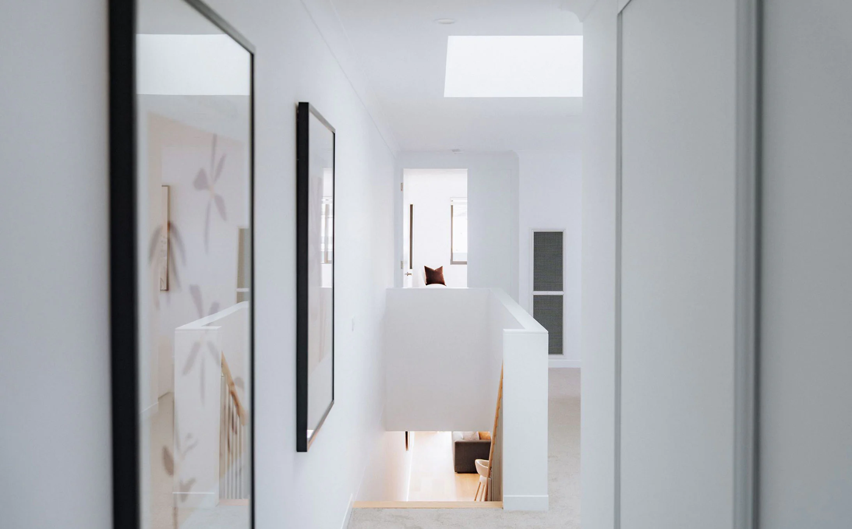
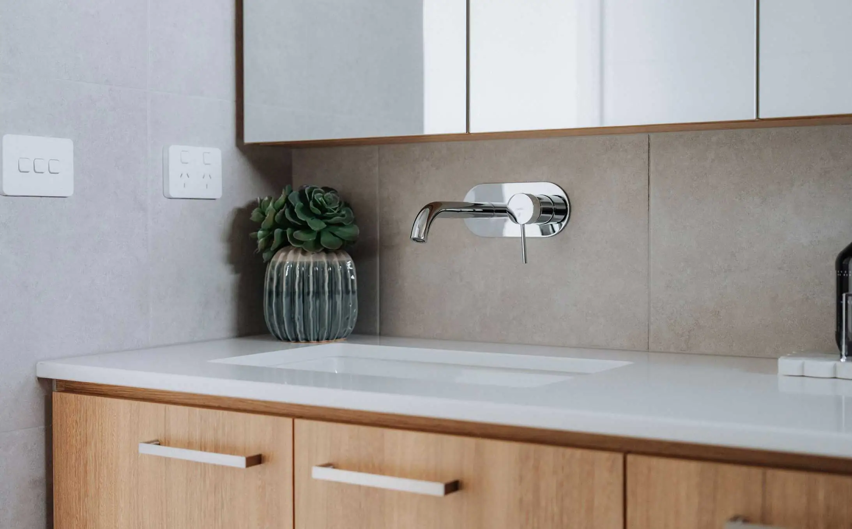
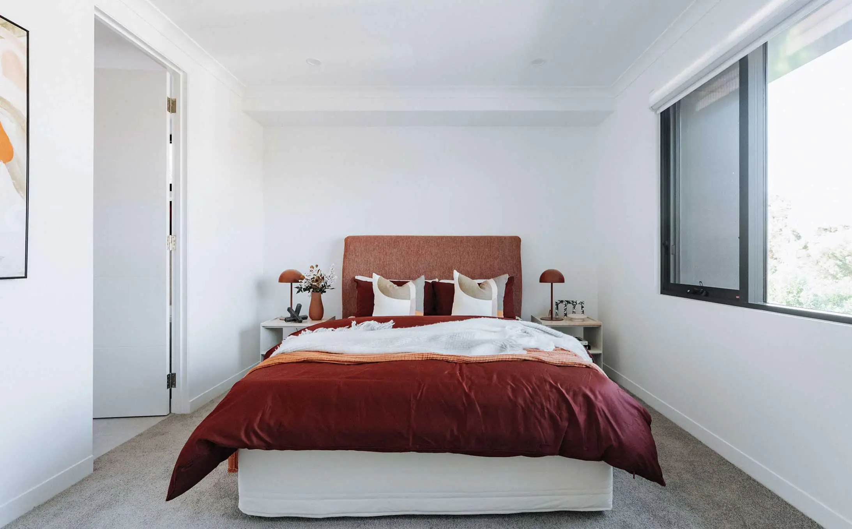
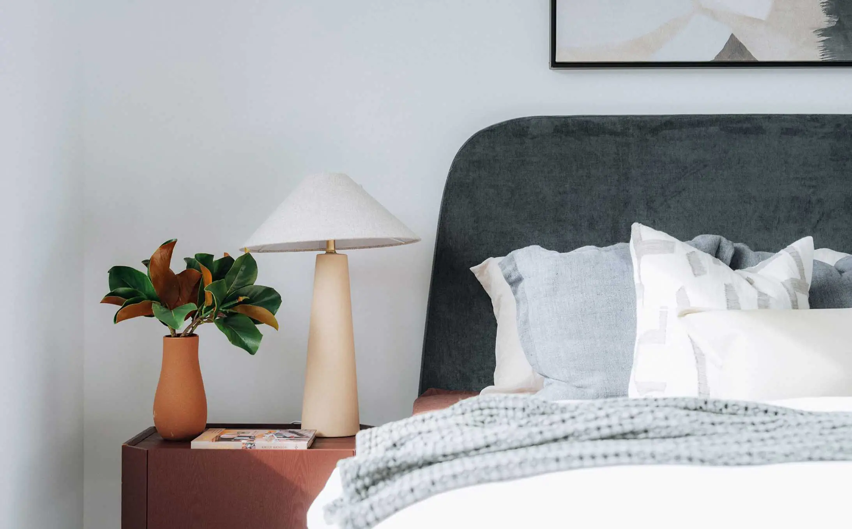
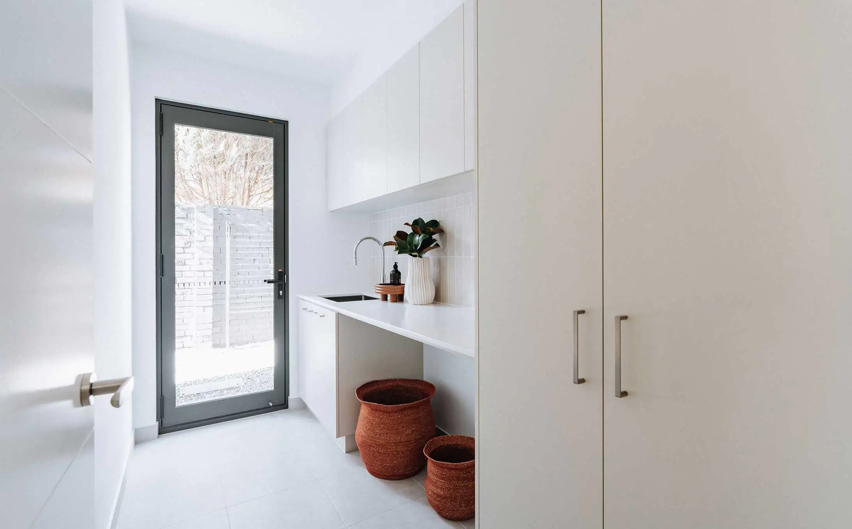
Our Leila Rd Dual Occupancy Show Home brings together generous proportions and refined detailing across two thoughtfully planned levels.
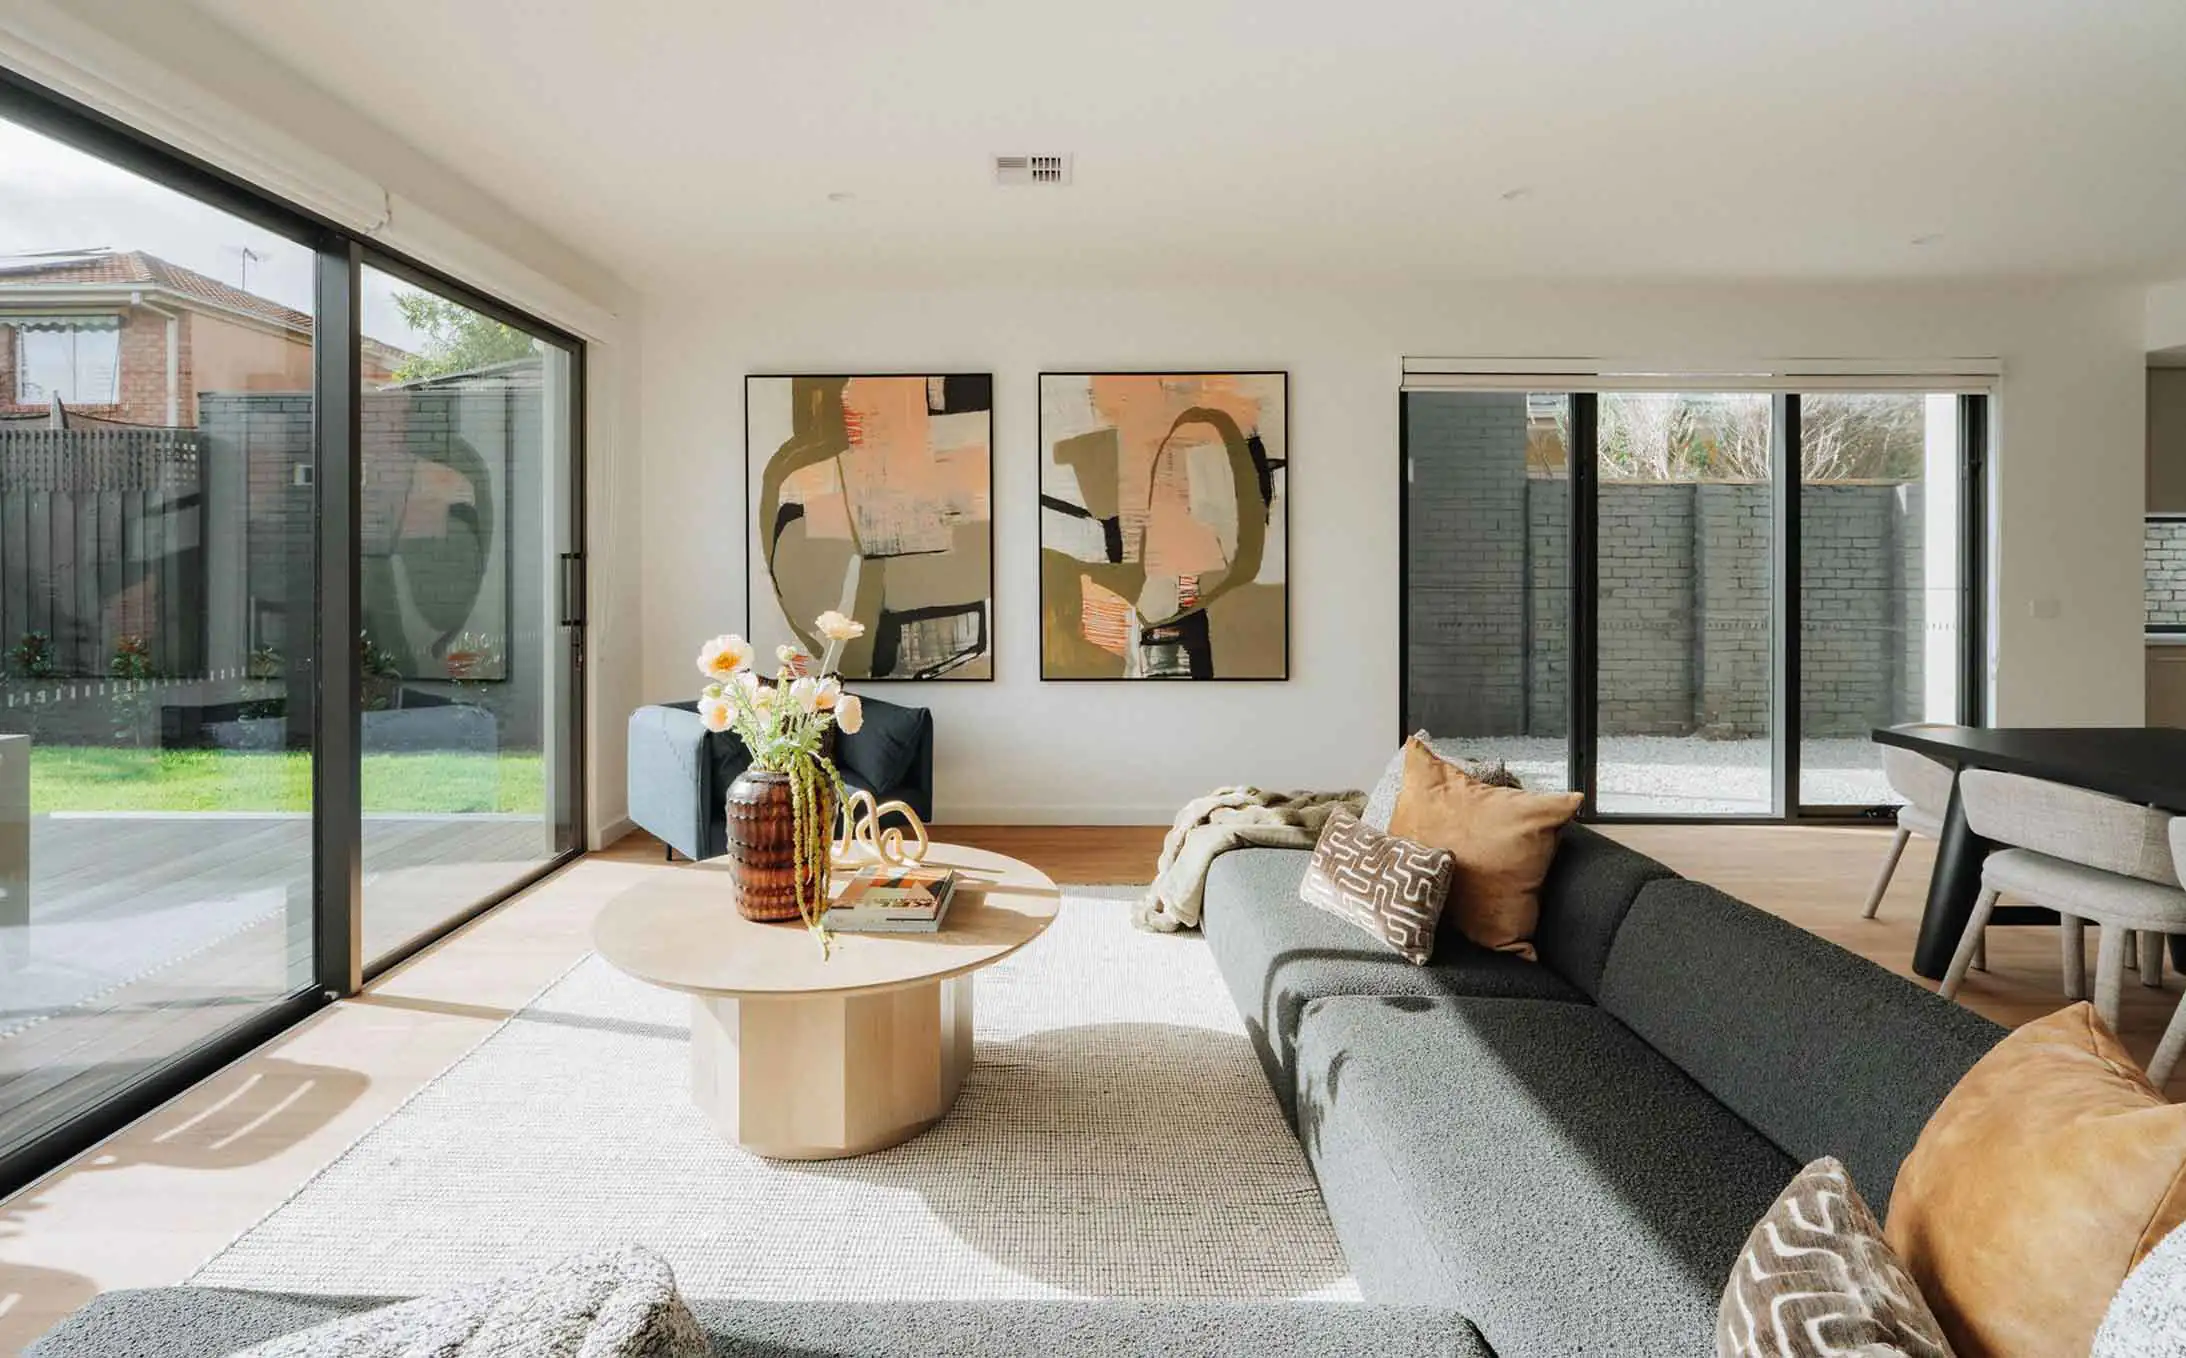
With a contemporary custom façade and expansive open-plan living, every element has been tailored to create a home that feels both connected and distinctly its own. Featuring a guest suite on the ground floor, private retreats upstairs and carefully selected finishes throughout, Leila Rd demonstrates what’s possible when a home is shaped around its site, its surroundings and the people who live in it.
每周六和周日开放,中午12点至下午5点。.
想要更个性化的体验?
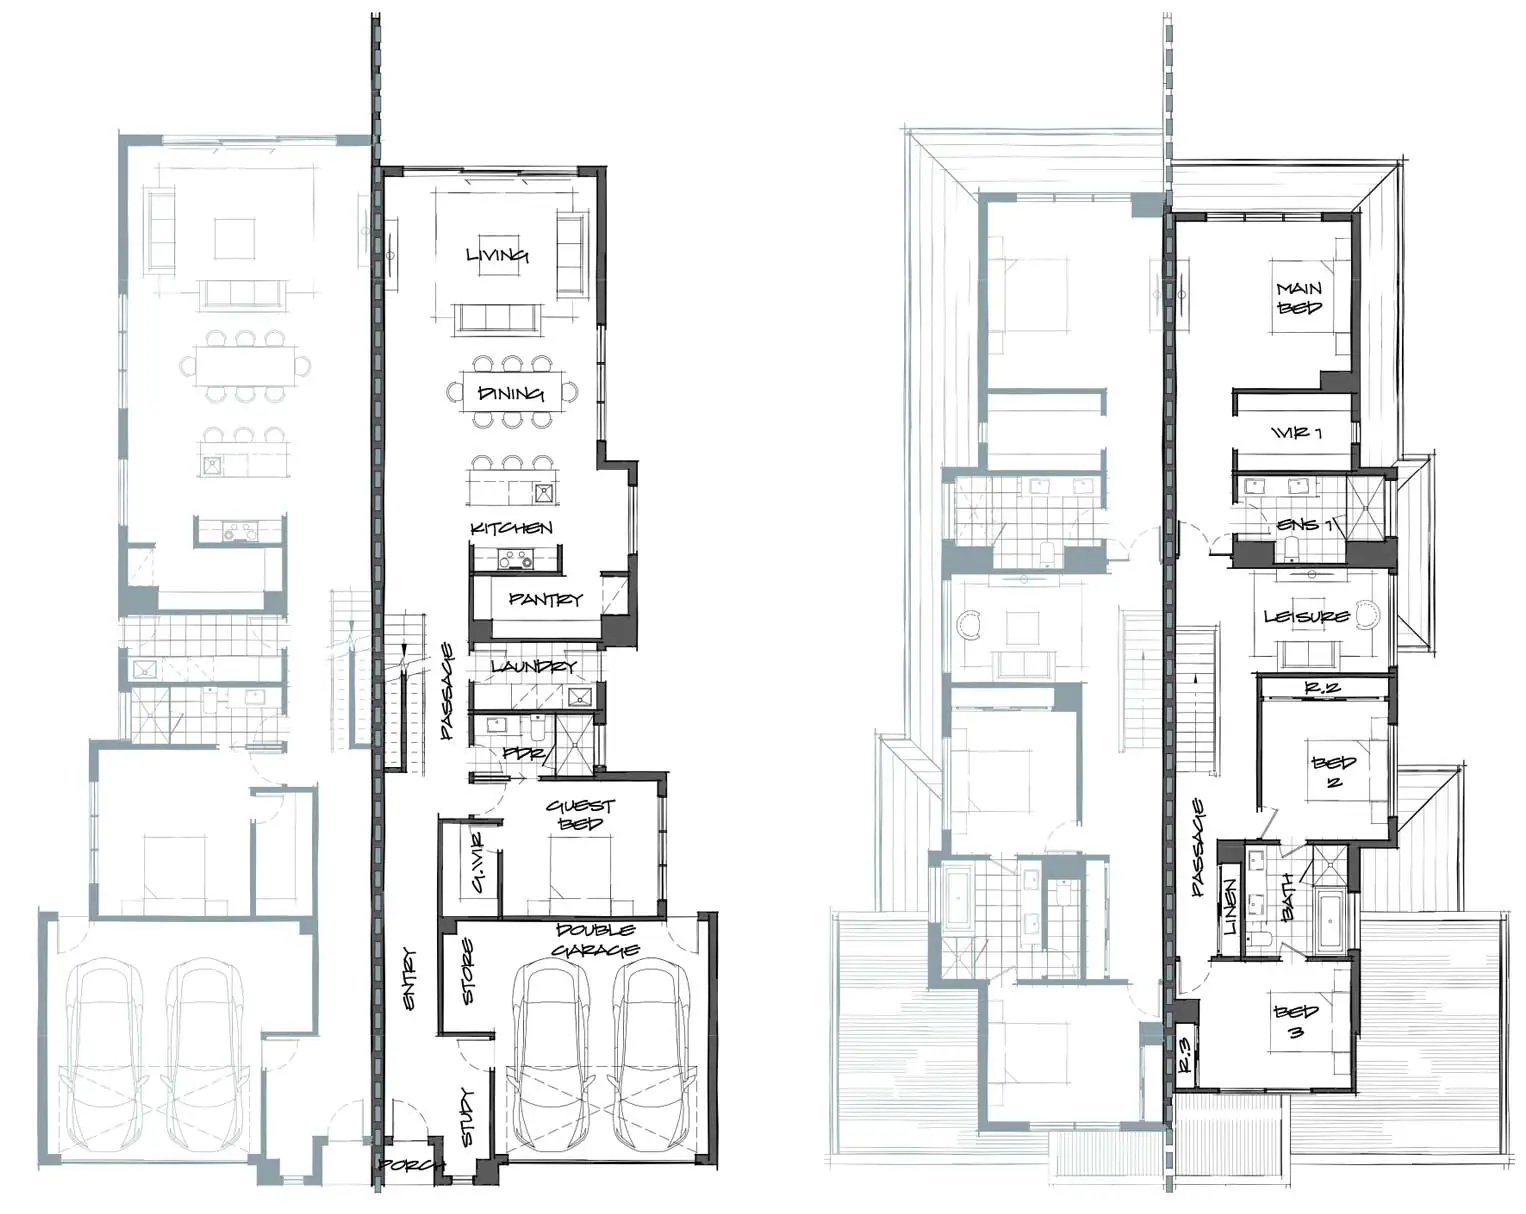
平面图
- Contemporary custom façade
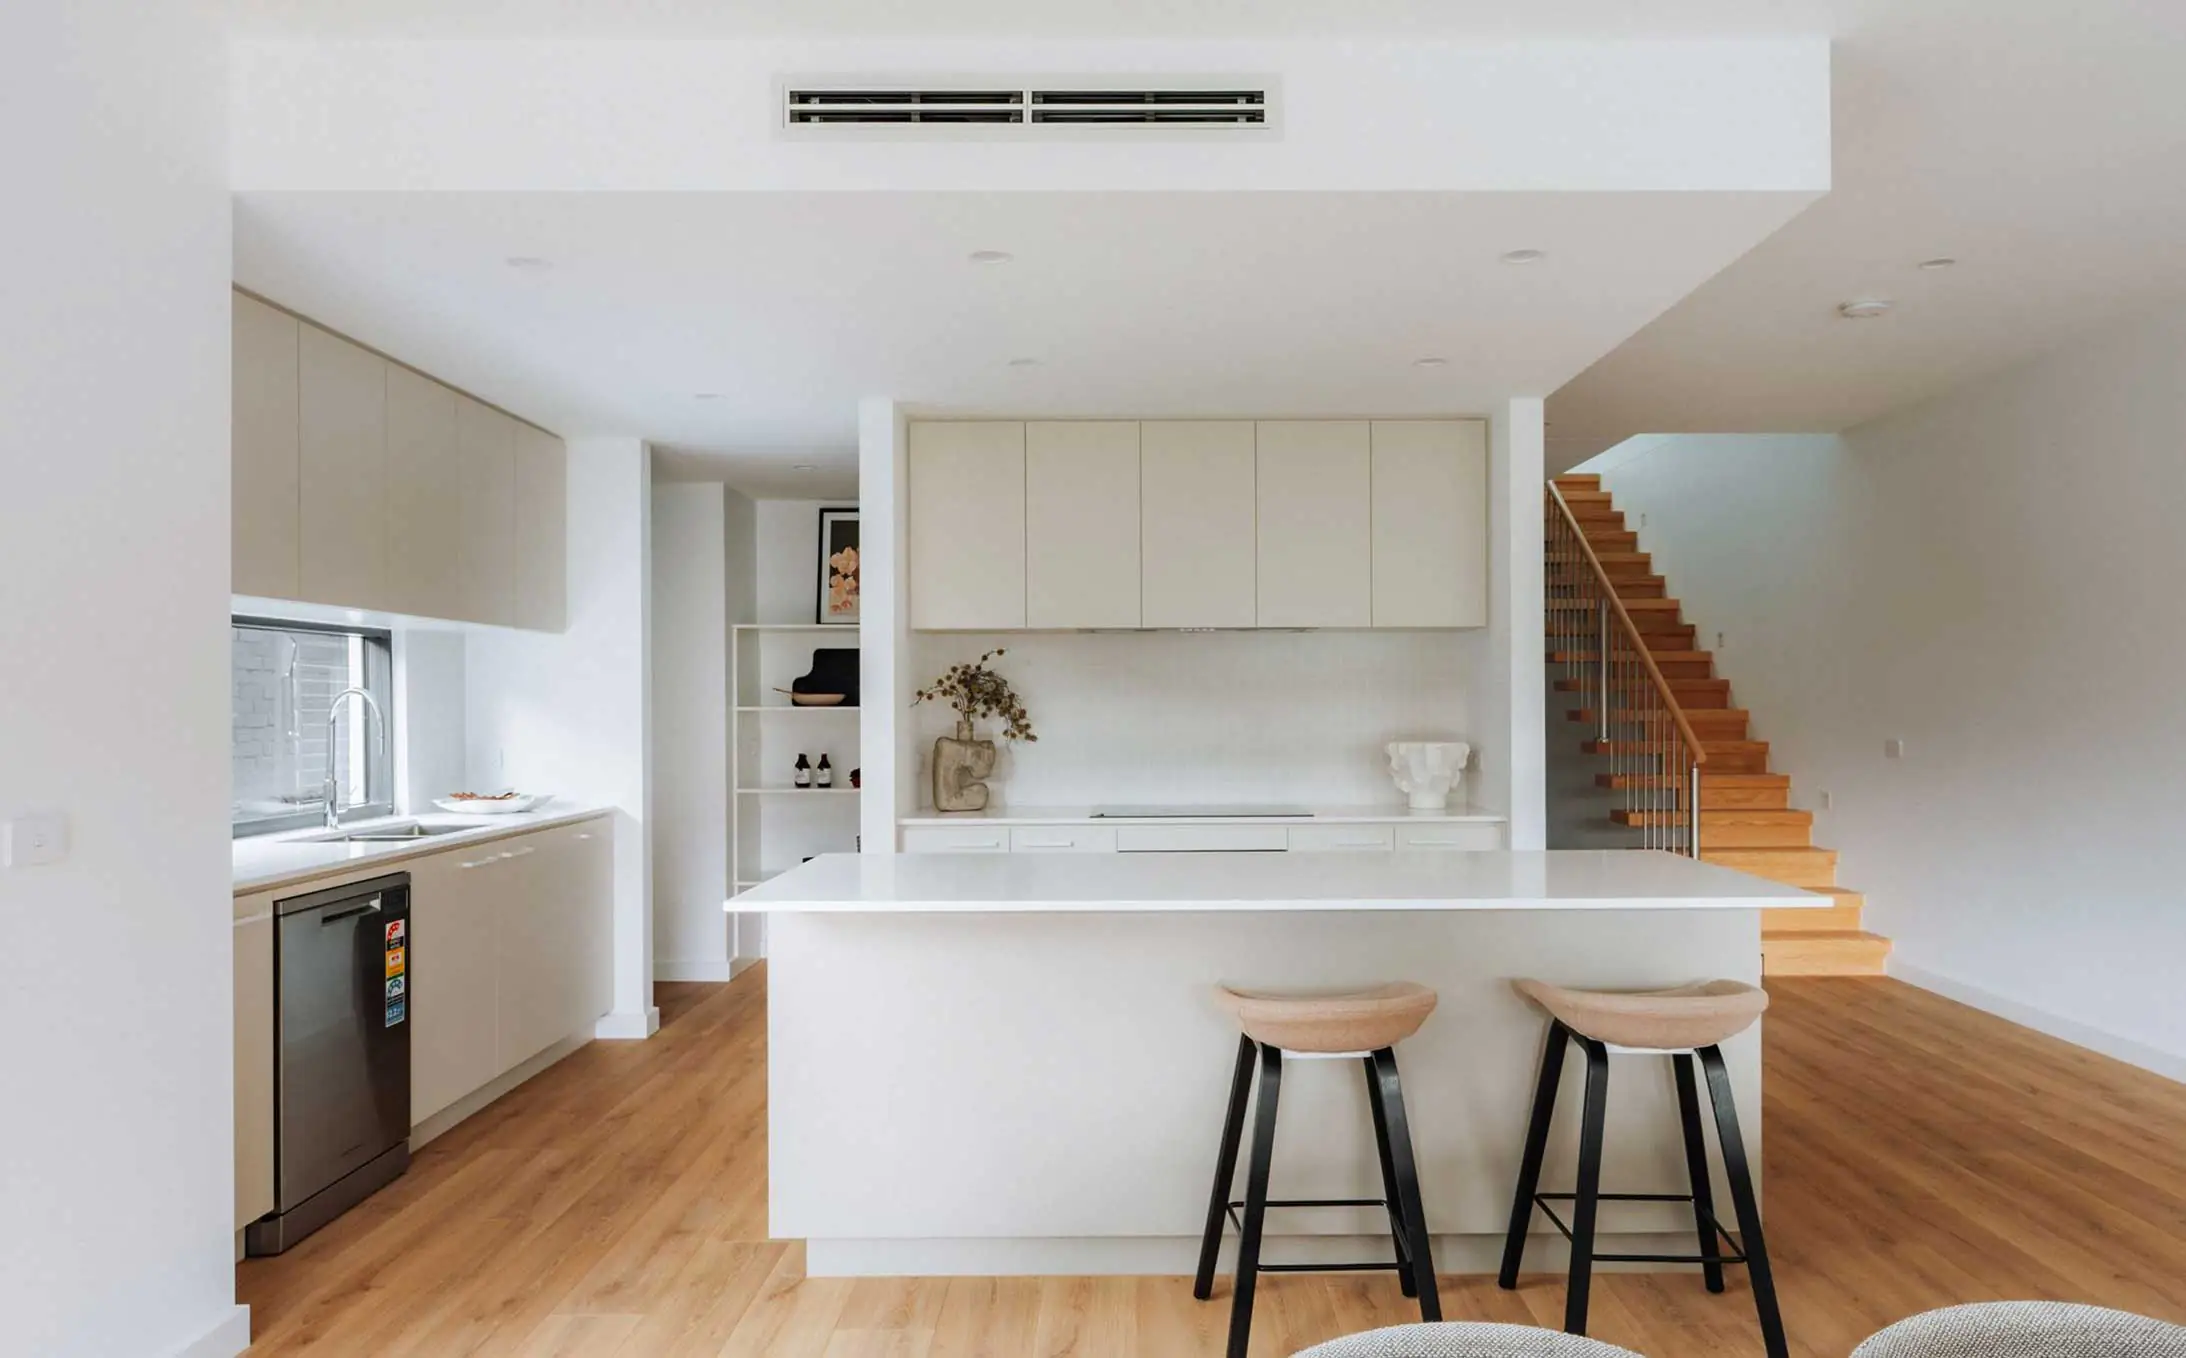
- 2740mm high ceilings throughout the ground floor.
- Expansive open plan living, dining and kitchen design.
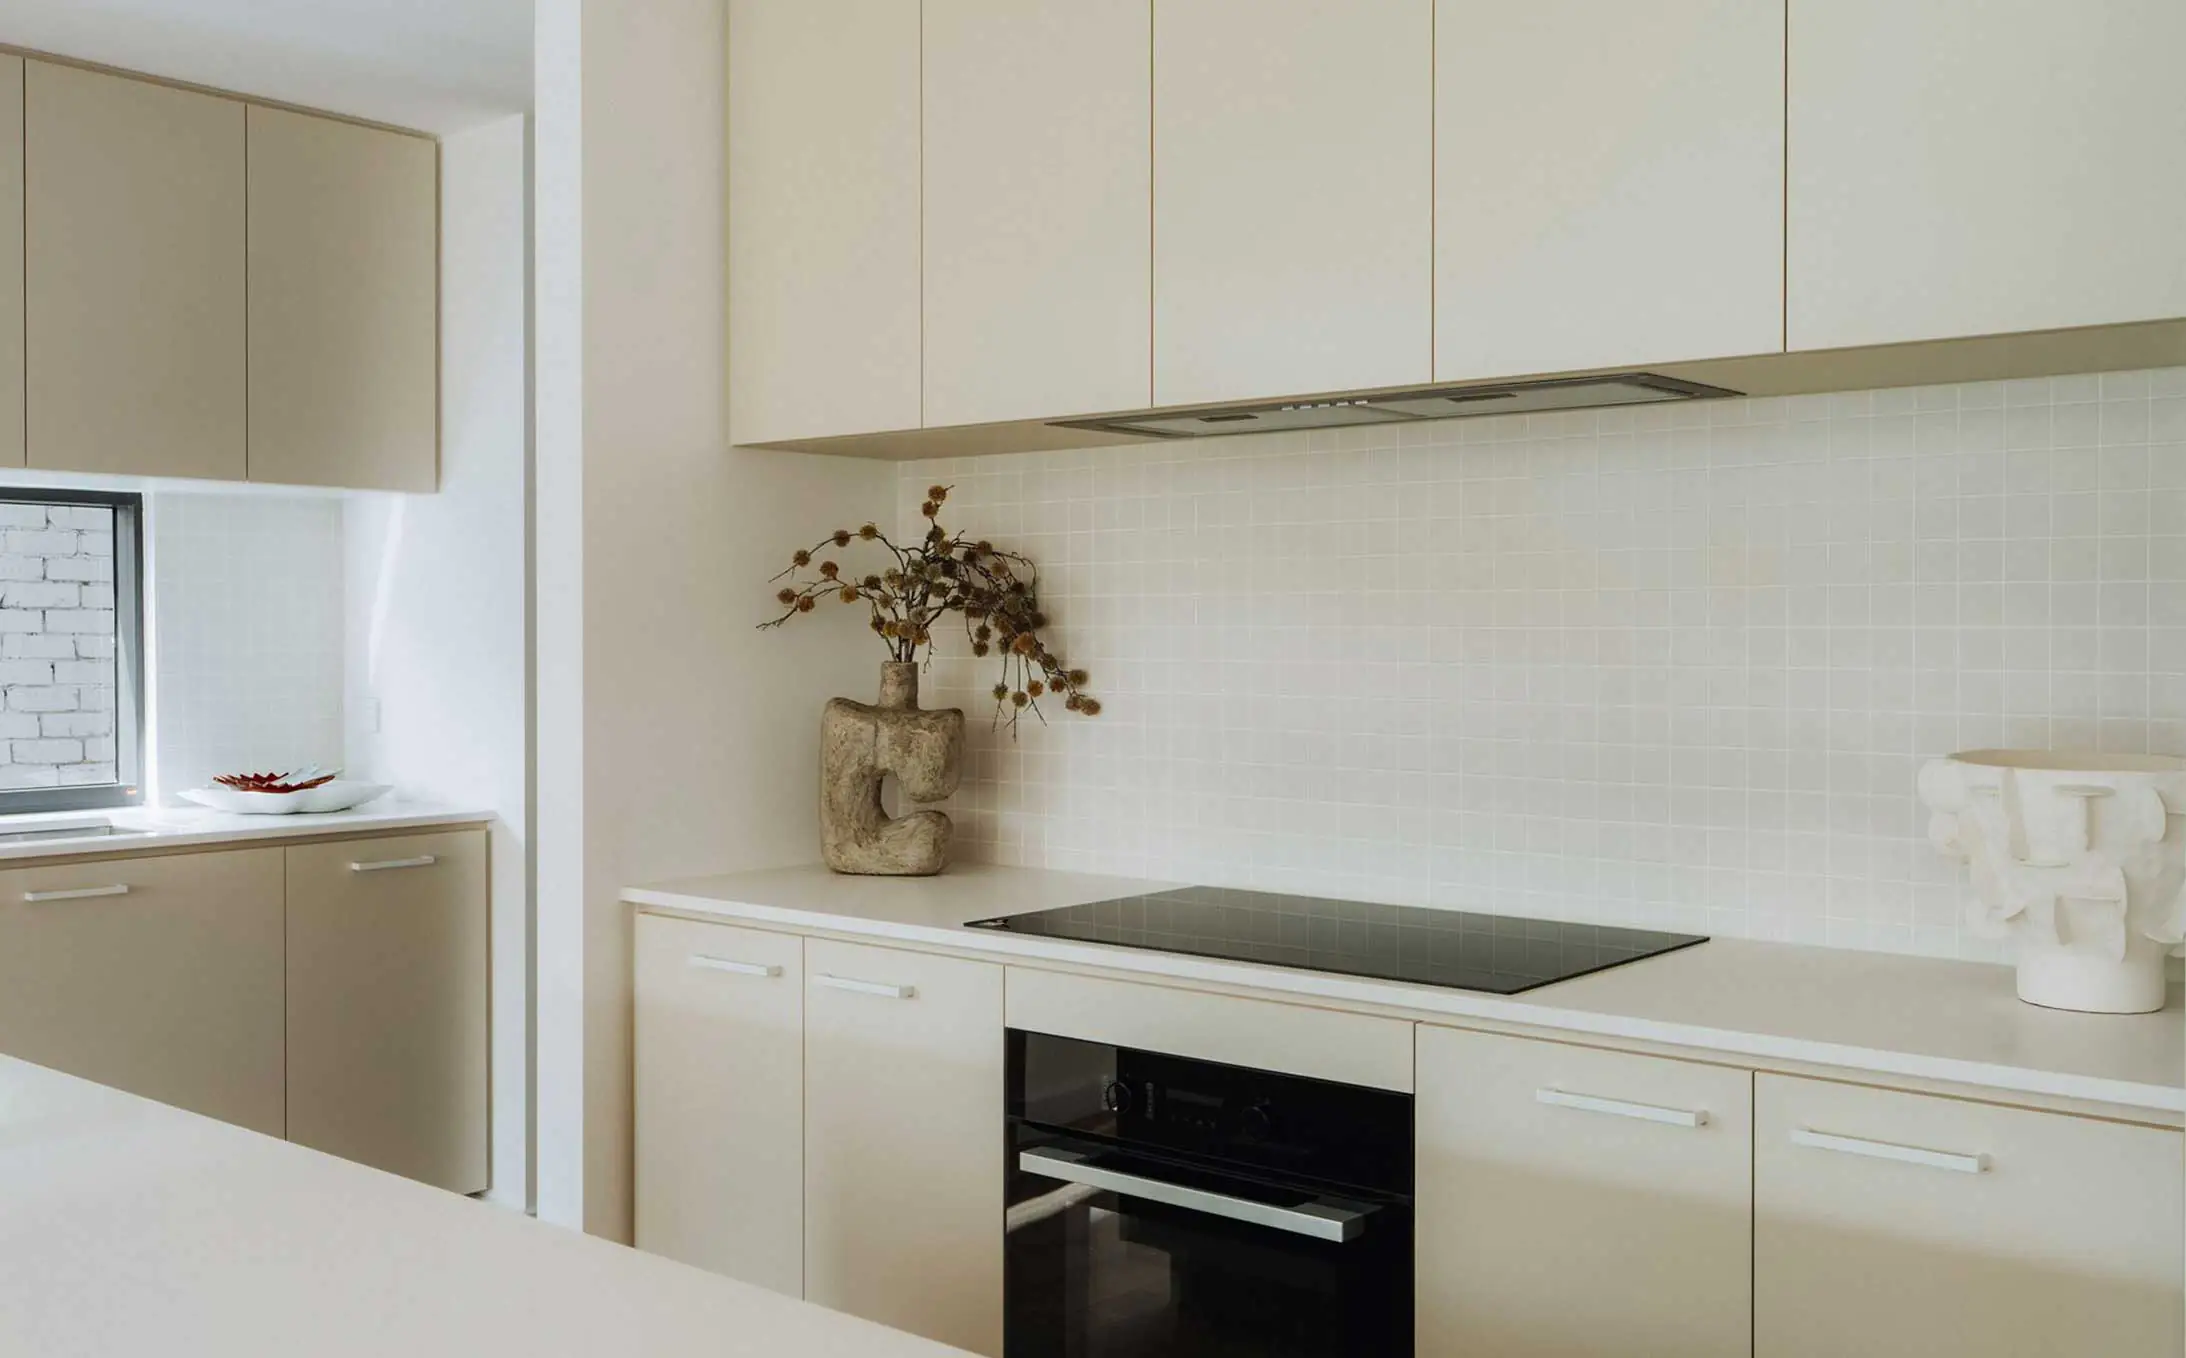
- Designer kitchen featuring stone benchtops, large island, Miele appliances and extensive custom cabinetry.
- Ground floor guest bedroom with walk-in robe and adjacent shower room.
- Luxurious master suite with oversized walk-in robe and designer ensuite.
- Semi-commercial double glazed windows throughout.
- ActronAir zoned reverse-cycle heating and cooling system.
我们随时为您提供帮助。.
如需了解更多关于我们如何为您提供帮助的信息,请填写咨询表,我们的团队成员将与您联系。.


