
Dual Occupancy
56B Raynes Park Road, Hampton
Land size: 808.45 sqm
Block size: 15.24m x 53.06m
A new expression of Carter Grange custom design, created to demonstrate what’s possible when architecture, functionality and individual style come together.
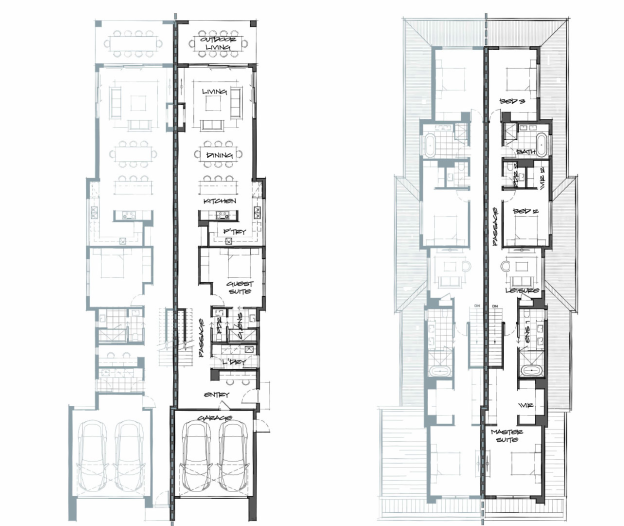
Raynes Park Avenue showcases design with a focus on everyday living and entertaining. Behind its façade, expansive open-plan living, dining and kitchen areas create a welcoming space. The living area extends outdoors, creating a natural connection between indoor and outdoor entertaining.
Step inside, explore the spaces and discover ideas for your own home.
Open every Saturday and Sunday, 12-5pm.
Want a more personal experience?


Floorplan
- Custom contemporary facade
- Open-plan kitchen, dining and living
- Miele induction cooking, pyrolytic oven, built-in microwave and integrated dishwasher Ground-floor guest suite with private ensuite, plus dedicated study
- Feature wine cupboard
- Jetmaster VisionLINE electric fireplace
- Master suite with fitted walk-in robe, skylit ensuite
We’re here to help.
For more information on how we can assist you, complete the enquiry form and one of our team members will be in touch.


