
双户住宅
56B Raynes Park Road, Hampton
Land size: 808.45 sqm
Block size: 15.24m x 53.06m
A new expression of Carter Grange custom design, created to demonstrate what’s possible when architecture, functionality and individual style come together.
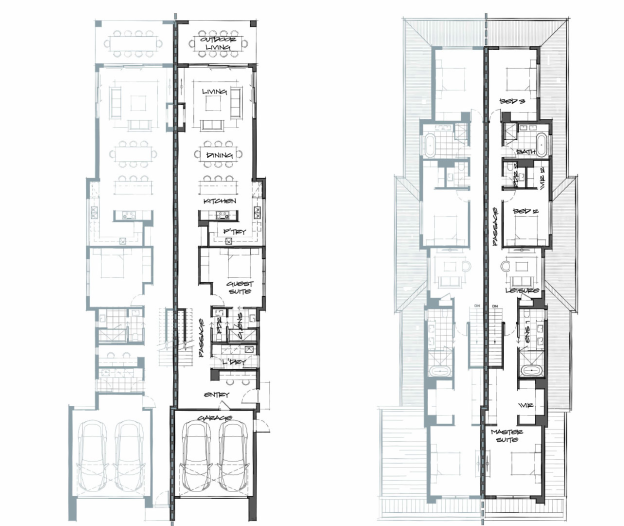
Raynes Park Avenue showcases design with a focus on everyday living and entertaining. Behind its façade, expansive open-plan living, dining and kitchen areas create a welcoming space. The living area extends outdoors, creating a natural connection between indoor and outdoor entertaining.
Step inside, explore the spaces and discover ideas for your own home.
每周六和周日开放,中午12点至下午5点。.
想要更个性化的体验?


平面图
- Custom contemporary facade
- Open-plan kitchen, dining and living
- Miele induction cooking, pyrolytic oven, built-in microwave and integrated dishwasher Ground-floor guest suite with private ensuite, plus dedicated study
- Feature wine cupboard
- Jetmaster VisionLINE electric fireplace
- Master suite with fitted walk-in robe, skylit ensuite
我们随时为您提供帮助。.
如需了解更多关于我们如何为您提供帮助的信息,请填写咨询表,我们的团队成员将与您联系。.


