Carter Grange Logo

Mt Waverley Project

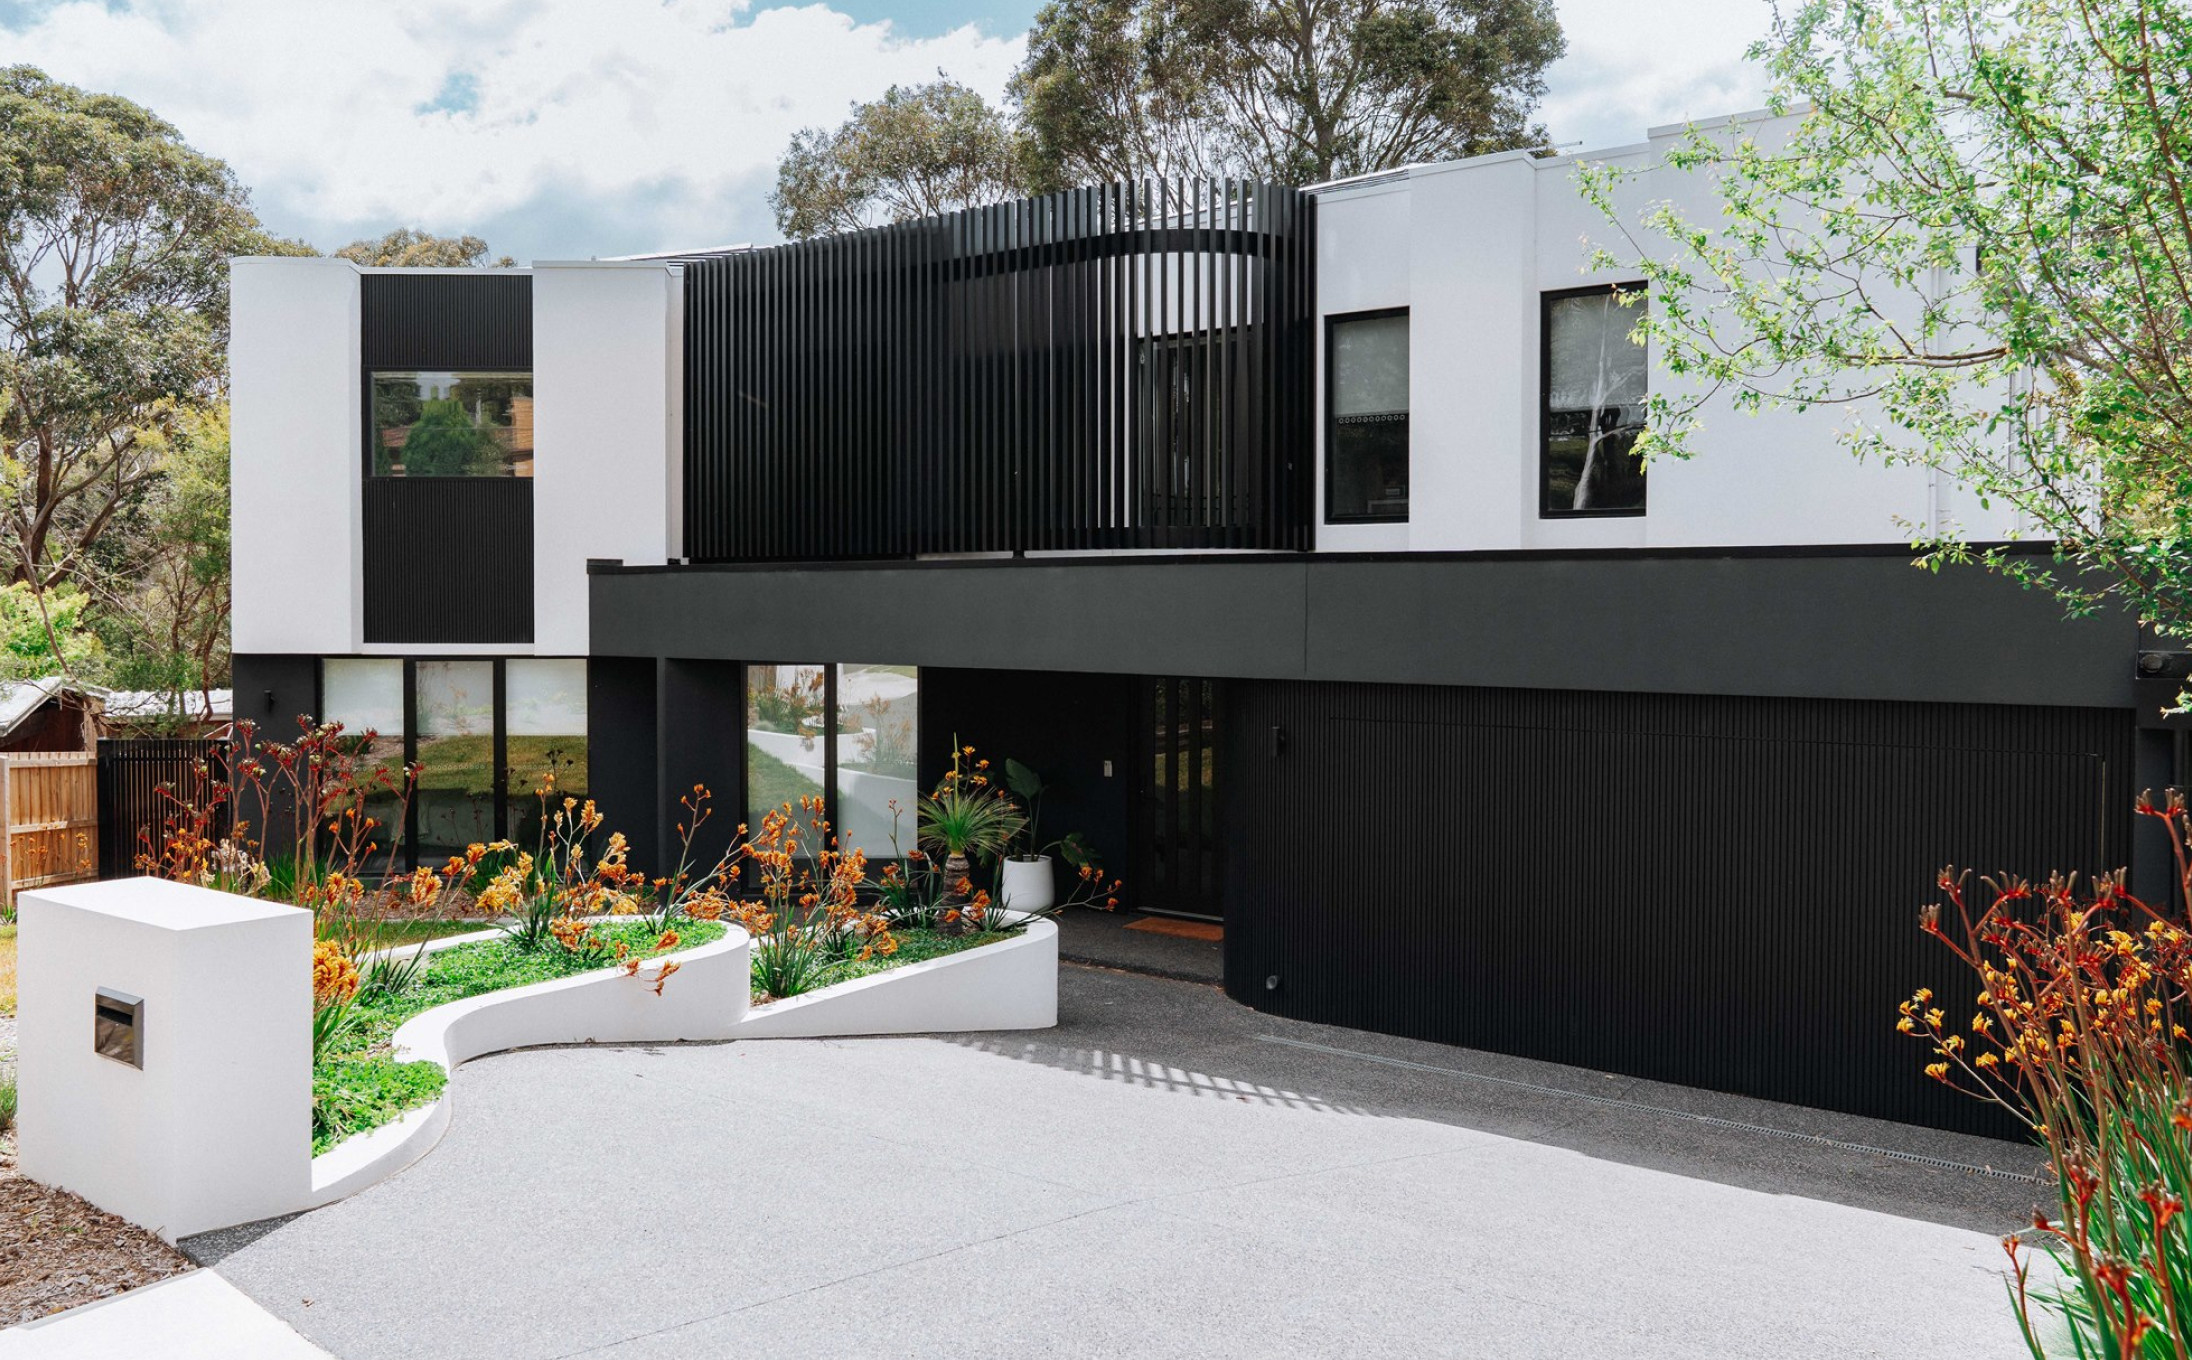
Modern two-story house with white walls, black vertical louver screen, and landscaped front yard.

The brief

Confronted with the challenges of an unconventional site shape, the aspiration was to turn limitations into signature features, allowing the final single dwelling product to foster a distinctive identity.

In close collaboration with the clients, Carter Grange developed a knock-down rebuild design that fully embraced the block’s irregular geometry and bushland backdrop, rather than resisting it, and as a result, a family home was created that felt naturally integrated with its surroundings.

Bright open-plan kitchen with a white curved island, black cabinets, warm under-cabinet lighting, and a dining table nearby.

Our Process

Throughout the journey from initial concept to final execution, the custom build was guided by open communication, collaborative ideas, and a dedication to crafting something uniquely custom. By incorporating curved forms, softened edges, and meticulous architectural detailing, complex geometry was reimagined into a cohesive and purposeful space that reflects the client’s vision and identity.

Engaging with clients who were clear about their goals fostered a truly collaborative process. Their ideas encompassed curved walls, a steel batten façade, and bespoke detailing. Realising with careful craftsmanship and an understanding of how these elements would enhance daily living, we were able to incorporate elements such as gently curved internal walls that ease transitions, a round window that enhances both natural light and architectural appeal, and a steel batten façade that brings rhythm and texture to the exterior, ensuring the custom home design successfully captured the clients' desires.

Dog lying on the light wood entry floor beside a modern floating staircase and a front door with vertical glass panels.
Cream upholstered dining chairs with curved backs around a white marble dining table in a sunlit dining area

Bringing the Brief to Life

A masterclass in custom home design, our Mt Waverley project showcases a variety of unique features that make it truly one-of-a-kind. From the statement staircase that serves as a stunning focal point, anchoring the interior with its calm and distinctive energy, to the beautifully curved kitchen island, featuring exquisite paneling that adds a touch of refined character.

One of the defining challenges in this knock-down rebuild project was the uniquely shaped block, which demanded a bespoke approach rather than a standard solution. Every detail, angle, curve, and space, was carefully considered, resulting in a custom home design that embodies cohesion, functionality, and a truly distinctive character.

Open-plan living room with large glass walls, grey sectional sofa, and a modern circular chandelier hanging from a high ceiling.

Each detail was meticulously planned to align with the client’s vision, leading to a custom home design that feels genuine and profoundly theirs.

Modern kitchen with black upper cabinets, a white island, warm under-cabinet lighting, and a large ceramic vase with white flowers on the island.
Bedroom with a large circular window in the wall; trees visible outside and soft natural light filling the room.
A modern living room with a gray sofa, a small gray chair, a round marble coffee table, and a potted plant near a sunlit wooden floor.

Client Experience

“Even after a year, stepping inside still brings a smile, as the curved walls, rounded kitchen counter with exquisite paneling, charming round window, and stunning staircase create a soothing energy that reflects who we are—warm, modern, and unexpected.

The abundance of light and seamless flow make it both beautiful and easy to live in. What stands out most about our journey with Carter Grange is the collaborative spirit that defined the process. With a clear vision, incorporating curves and custom detailing, the team brought our dreams to life with care.”

Unsure what factors to consider when buying a uniquely shaped block?
Reach out to Melbourne’s leading custom home builder.

They chose
Carter Grange

The level of ongoing support – you didn’t leave at the completion of the build and owners are not left to their own devices.

It’s a great customer experience, you followed up, completed maintenance items after build completion and made it a very easy process throughout the maintenance stage. Plus maintenance manager was amazing – supportive, very well organised, responsive, and consistently kept us updated.

Sam - Client

We built our dream home with Carter Grange. We were treated like royalty with professional and friendly service. The whole process was smooth from the day we walked in for our first consultation to the completed home.

I would recommend Carter Grange for a stress-free experience. The whole team from day one were friendly and professional.

Ronald - Client

We have the pleasure of working with Jordan, and we can confidently say he is an exceptional consultant. He always has our best interests at heart, offering insightful ideas that truly make a difference. No request is too much trouble for him, and he’s always ready to go the extra mile to ensure everything runs smoothly.

His approachable and friendly demeanour makes working with him a fantastic experience. It’s clear that Jordan genuinely cares about delivering the best outcomes for his clients. We are so excited about next steps! Highly recommend!

Arthur & Dani - Client

I’ve had the pleasure of building with Carter Grange twice, and both experiences have been nothing short of outstanding. Their professionalism is second to none, and the entire process was seamless from start to finish. We couldn’t be happier with our beautiful home and wouldn’t hesitate to recommend them.

Mitch - Client

We had an outstanding experience building with Carter Grange, starting with a smooth and collaborative design process that set us up well for the build.

Once construction began, Clint supported us through the early stages with professionalism and clear communication, giving us confidence as we moved toward framing. From framing through to hand-over, Damien guided us with exceptional attention to detail, consistent updates, and a genuine commitment to quality. His transparency and reliability made the entire journey stress-free, and we always felt informed and supported.

Steven - Client

From start to finish, the experience with Carter Grange has been incredible. From our very first meeting, they listened to our wish list and truly brought our vision to life.

The team’s communication, care, and patience made such a difference, especially as it was our first build. Everything was so well organised and ready to go before construction began, which gave us complete confidence throughout.

Even after settlement, nothing has ever been too much trouble. Everyone we dealt with was warm, professional, and genuinely passionate about what they do. We couldn’t be happier with our beautiful home and the wonderful experience along the way. Highly recommend!

Misty - Client

Enquire now.

Enquire now.

Enquire now.

Book a Tour.

Enquire now.

Enquire now.

Enquire now.

Enquire now.

Enquire now.

Enquire now.

Enquire now.

Download E-Book

Download Booklet

Stay in touch

Enquire now.