
The communication with the team has been great, and the job looks to be ahead of schedule which is fantastic! We have even heard that the tradesmen on site are very polite and courteous from the next door neighbours. Fantastic effort all round!
韦弗利山项目
简报
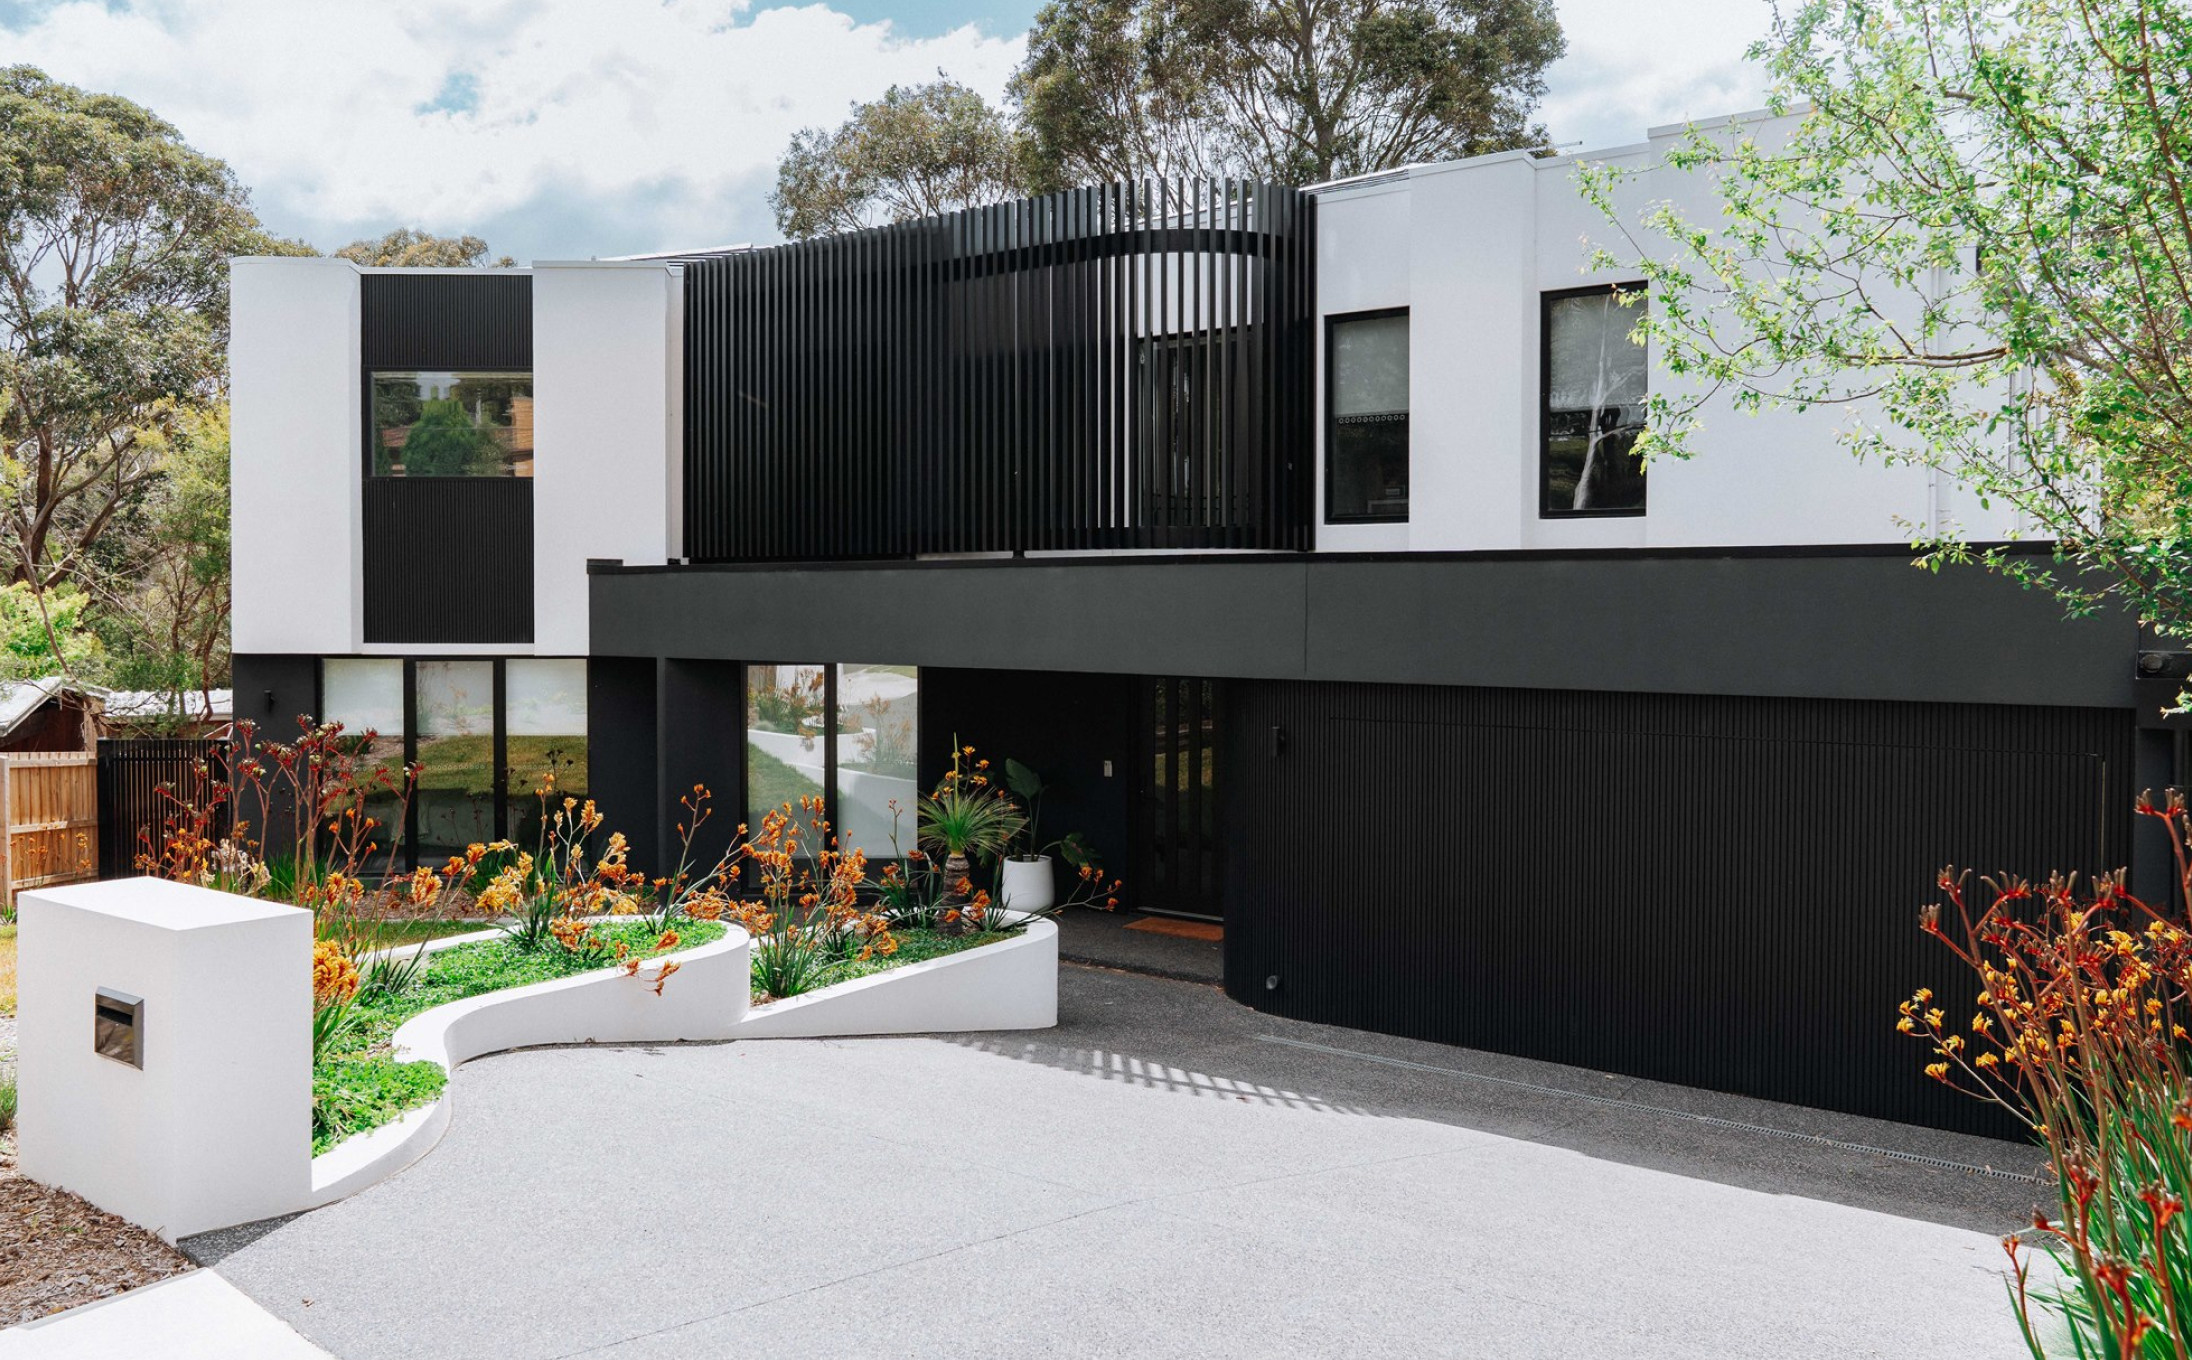
Confronted with the challenges of an unconventional site shape, the aspiration was to turn limitations into signature features, allowing the final single dwelling product to foster a distinctive identity.
In close collaboration with the clients, Carter Grange developed a knock-down rebuild design that fully embraced the block’s irregular geometry and bushland backdrop, rather than resisting it, and as a result, a family home was created that felt naturally integrated with its surroundings.

我们的流程
Throughout the journey from initial concept to final execution, the custom build was guided by open communication, collaborative ideas, and a dedication to crafting something uniquely custom. By incorporating curved forms, softened edges, and meticulous architectural detailing, complex geometry was reimagined into a cohesive and purposeful space that reflects the client’s vision and identity.
Engaging with clients who were clear about their goals fostered a truly collaborative process. Their ideas encompassed curved walls, a steel batten façade, and bespoke detailing. Realising with careful craftsmanship and an understanding of how these elements would enhance daily living, we were able to incorporate elements such as gently curved internal walls that ease transitions, a round window that enhances both natural light and architectural appeal, and a steel batten façade that brings rhythm and texture to the exterior, ensuring the custom home design successfully captured the clients' desires.


将简报付诸实践
A masterclass in custom home design, our Mt Waverley project showcases a variety of unique features that make it truly one-of-a-kind. From the statement staircase that serves as a stunning focal point, anchoring the interior with its calm and distinctive energy, to the beautifully curved kitchen island, featuring exquisite paneling that adds a touch of refined character.
One of the defining challenges in this knock-down rebuild project was the uniquely shaped block, which demanded a bespoke approach rather than a standard solution. Every detail, angle, curve, and space, was carefully considered, resulting in a custom home design that embodies cohesion, functionality, and a truly distinctive character.

Each detail was meticulously planned to align with the client’s vision, leading to a custom home design that feels genuine and profoundly theirs.


客户体验
“Even after a year, stepping inside still brings a smile, as the curved walls, rounded kitchen counter with exquisite paneling, charming round window, and stunning staircase create a soothing energy that reflects who we are—warm, modern, and unexpected.
The abundance of light and seamless flow make it both beautiful and easy to live in. What stands out most about our journey with Carter Grange is the collaborative spirit that defined the process. With a clear vision, incorporating curves and custom detailing, the team brought our dreams to life with care.”
Unsure what factors to consider when buying a uniquely shaped block?
Reach out to Melbourne’s leading custom home builder.


