Carter Grange Logo

Single Dwelling

13 Carr Street, Brighton East

  • 5
  • 4
  • 2
Land size: 696 sqm
Block size: 15.24m x 45.72m

Inspired by the timeless appeal of Palm Springs architecture, our Carr Street Show Home blends clean lines, warm textures and light-filled spaces to create a home of effortless sophistication. Designed with relaxed family living in mind, every room balances contemporary style with everyday comfort.

From its welcoming street presence to its beautifully connected interiors, this home showcases a refined approach to modern living. Visit our Carr Street Show Home and discover the possibilities for your own home.

Open every Saturday and Sunday, 12-5pm.
Want a more personal experience?
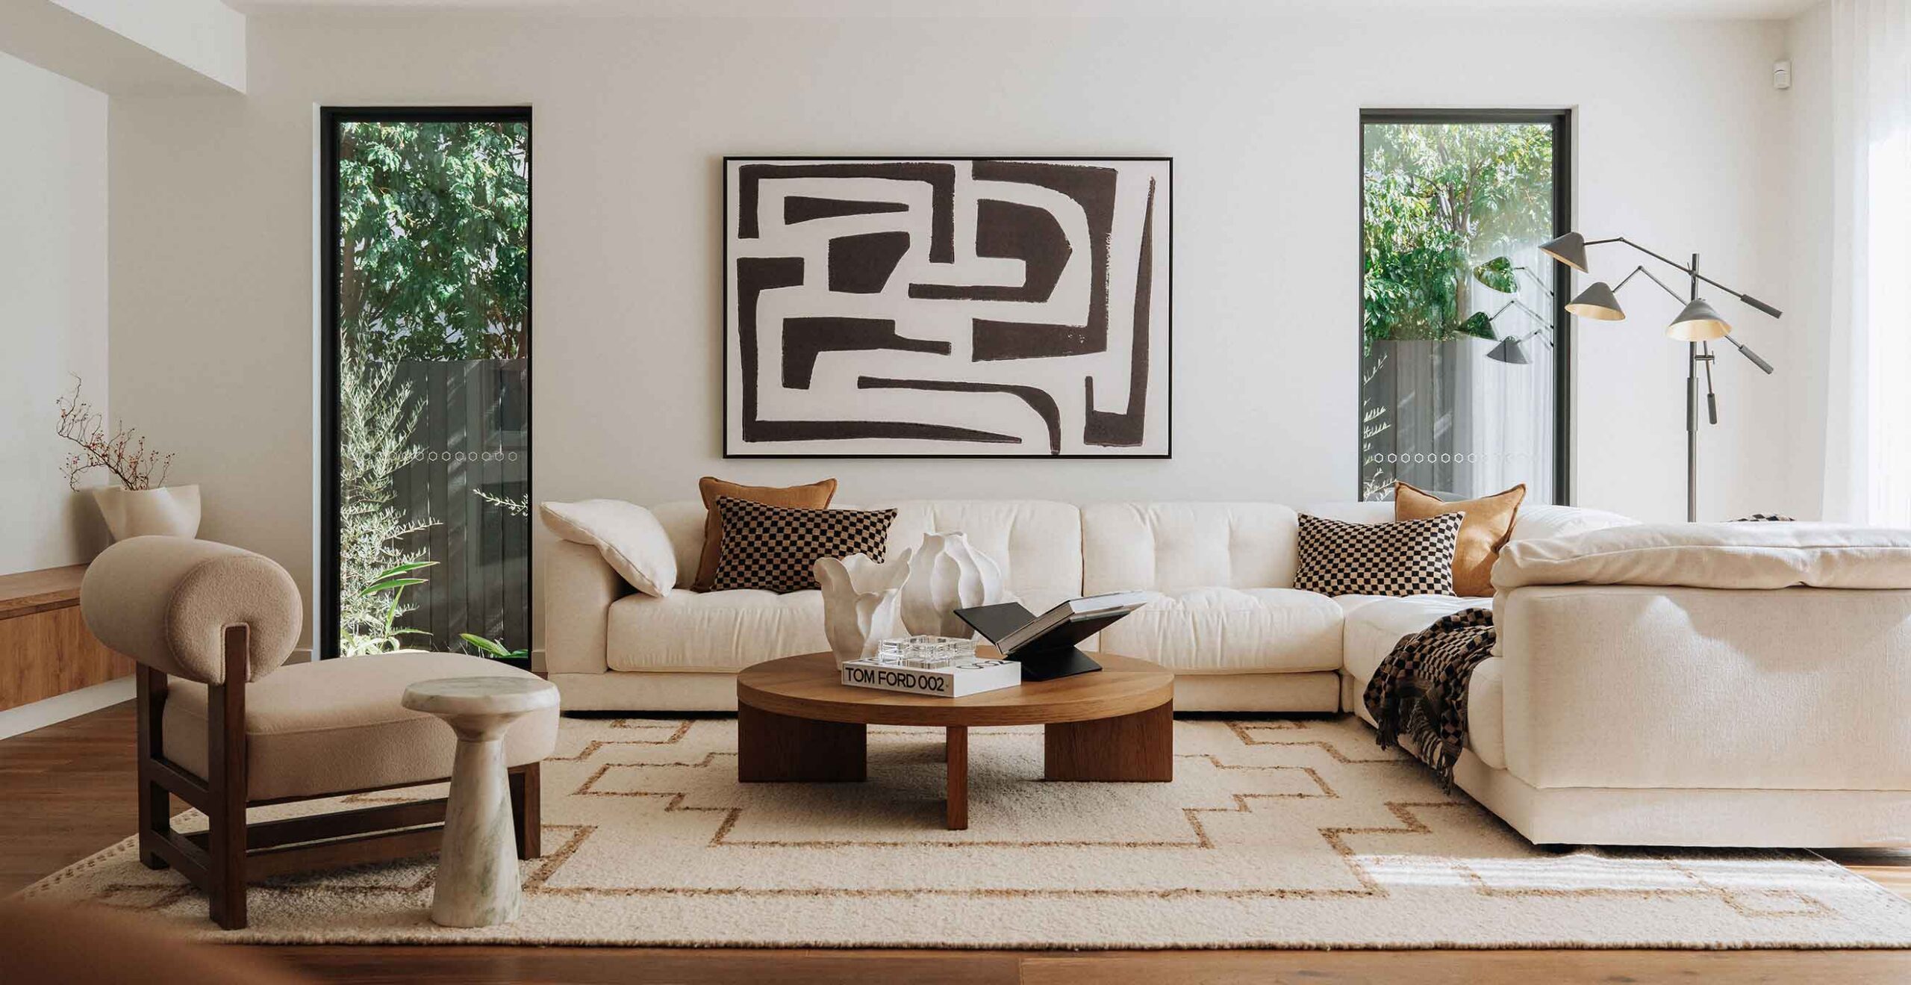
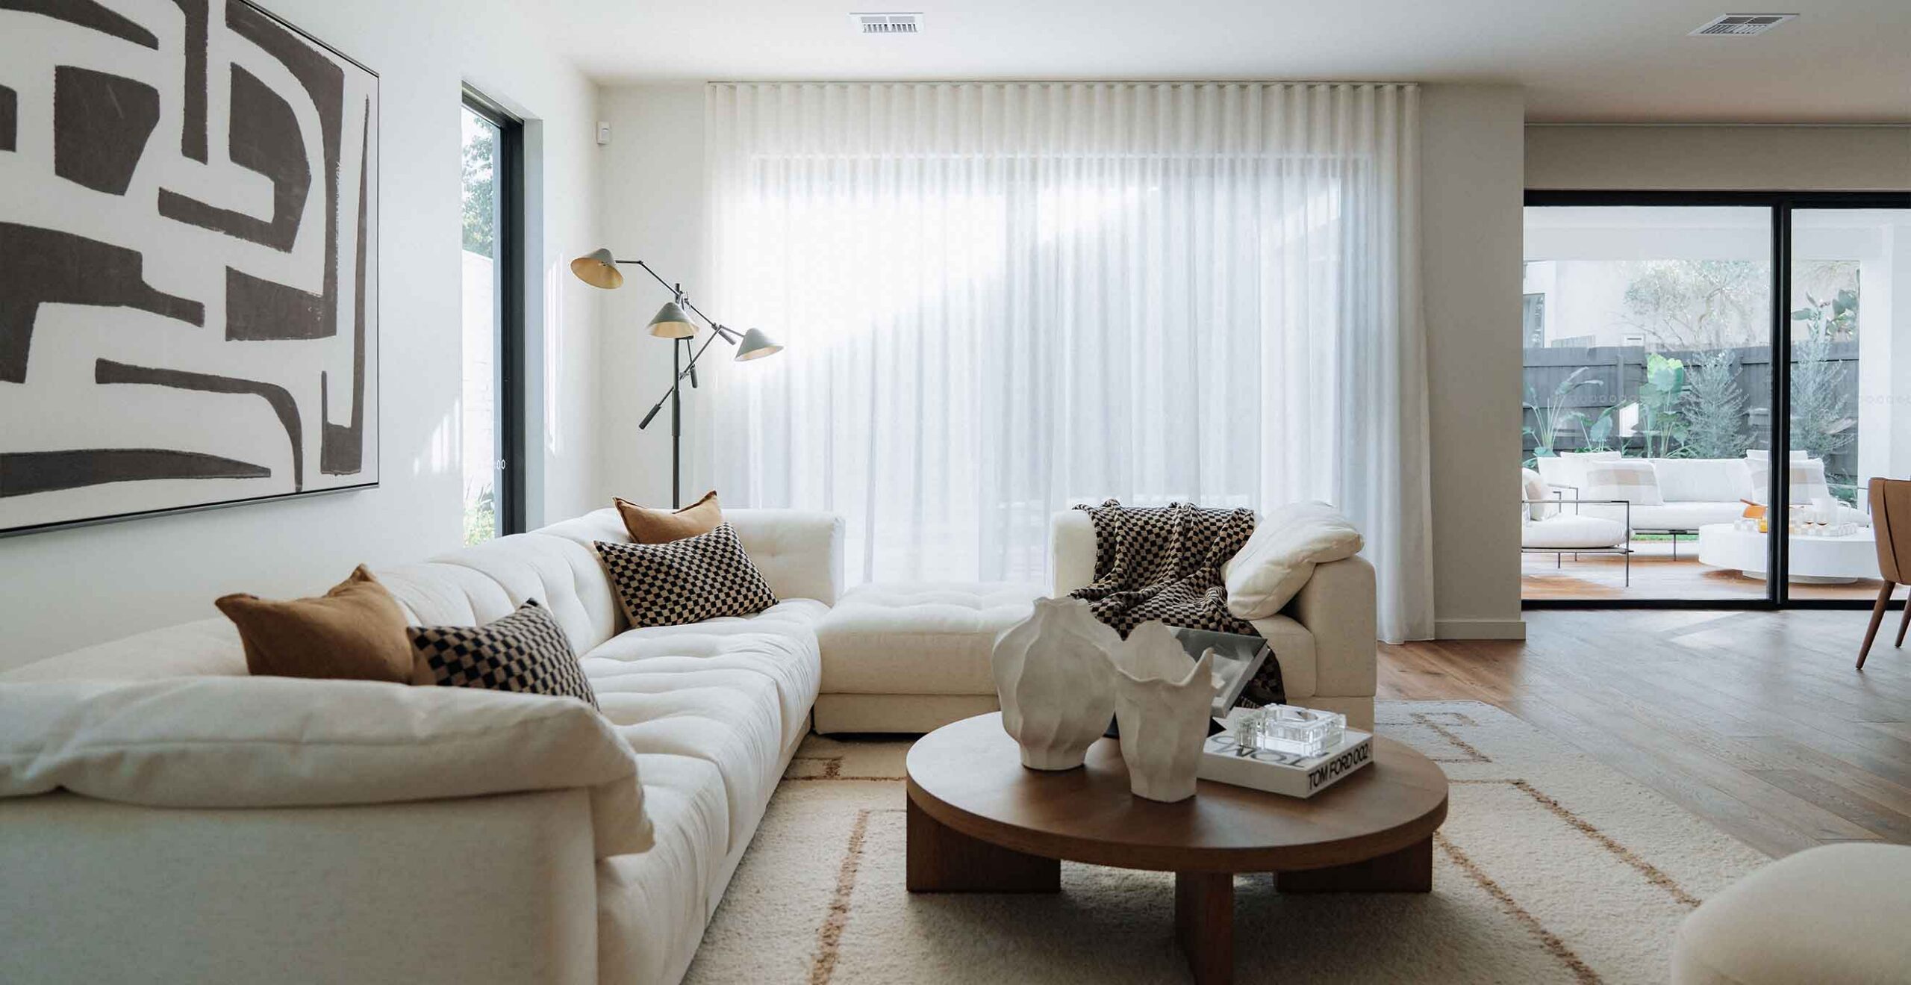
Bright modern living room with a white sectional, black-and-white abstract painting, two tall windows, and a multi-arm floor lamp.
Modern living room with white sectional sofa, checkered pillows, and a multi-arm floor lamp against sheer white curtains.
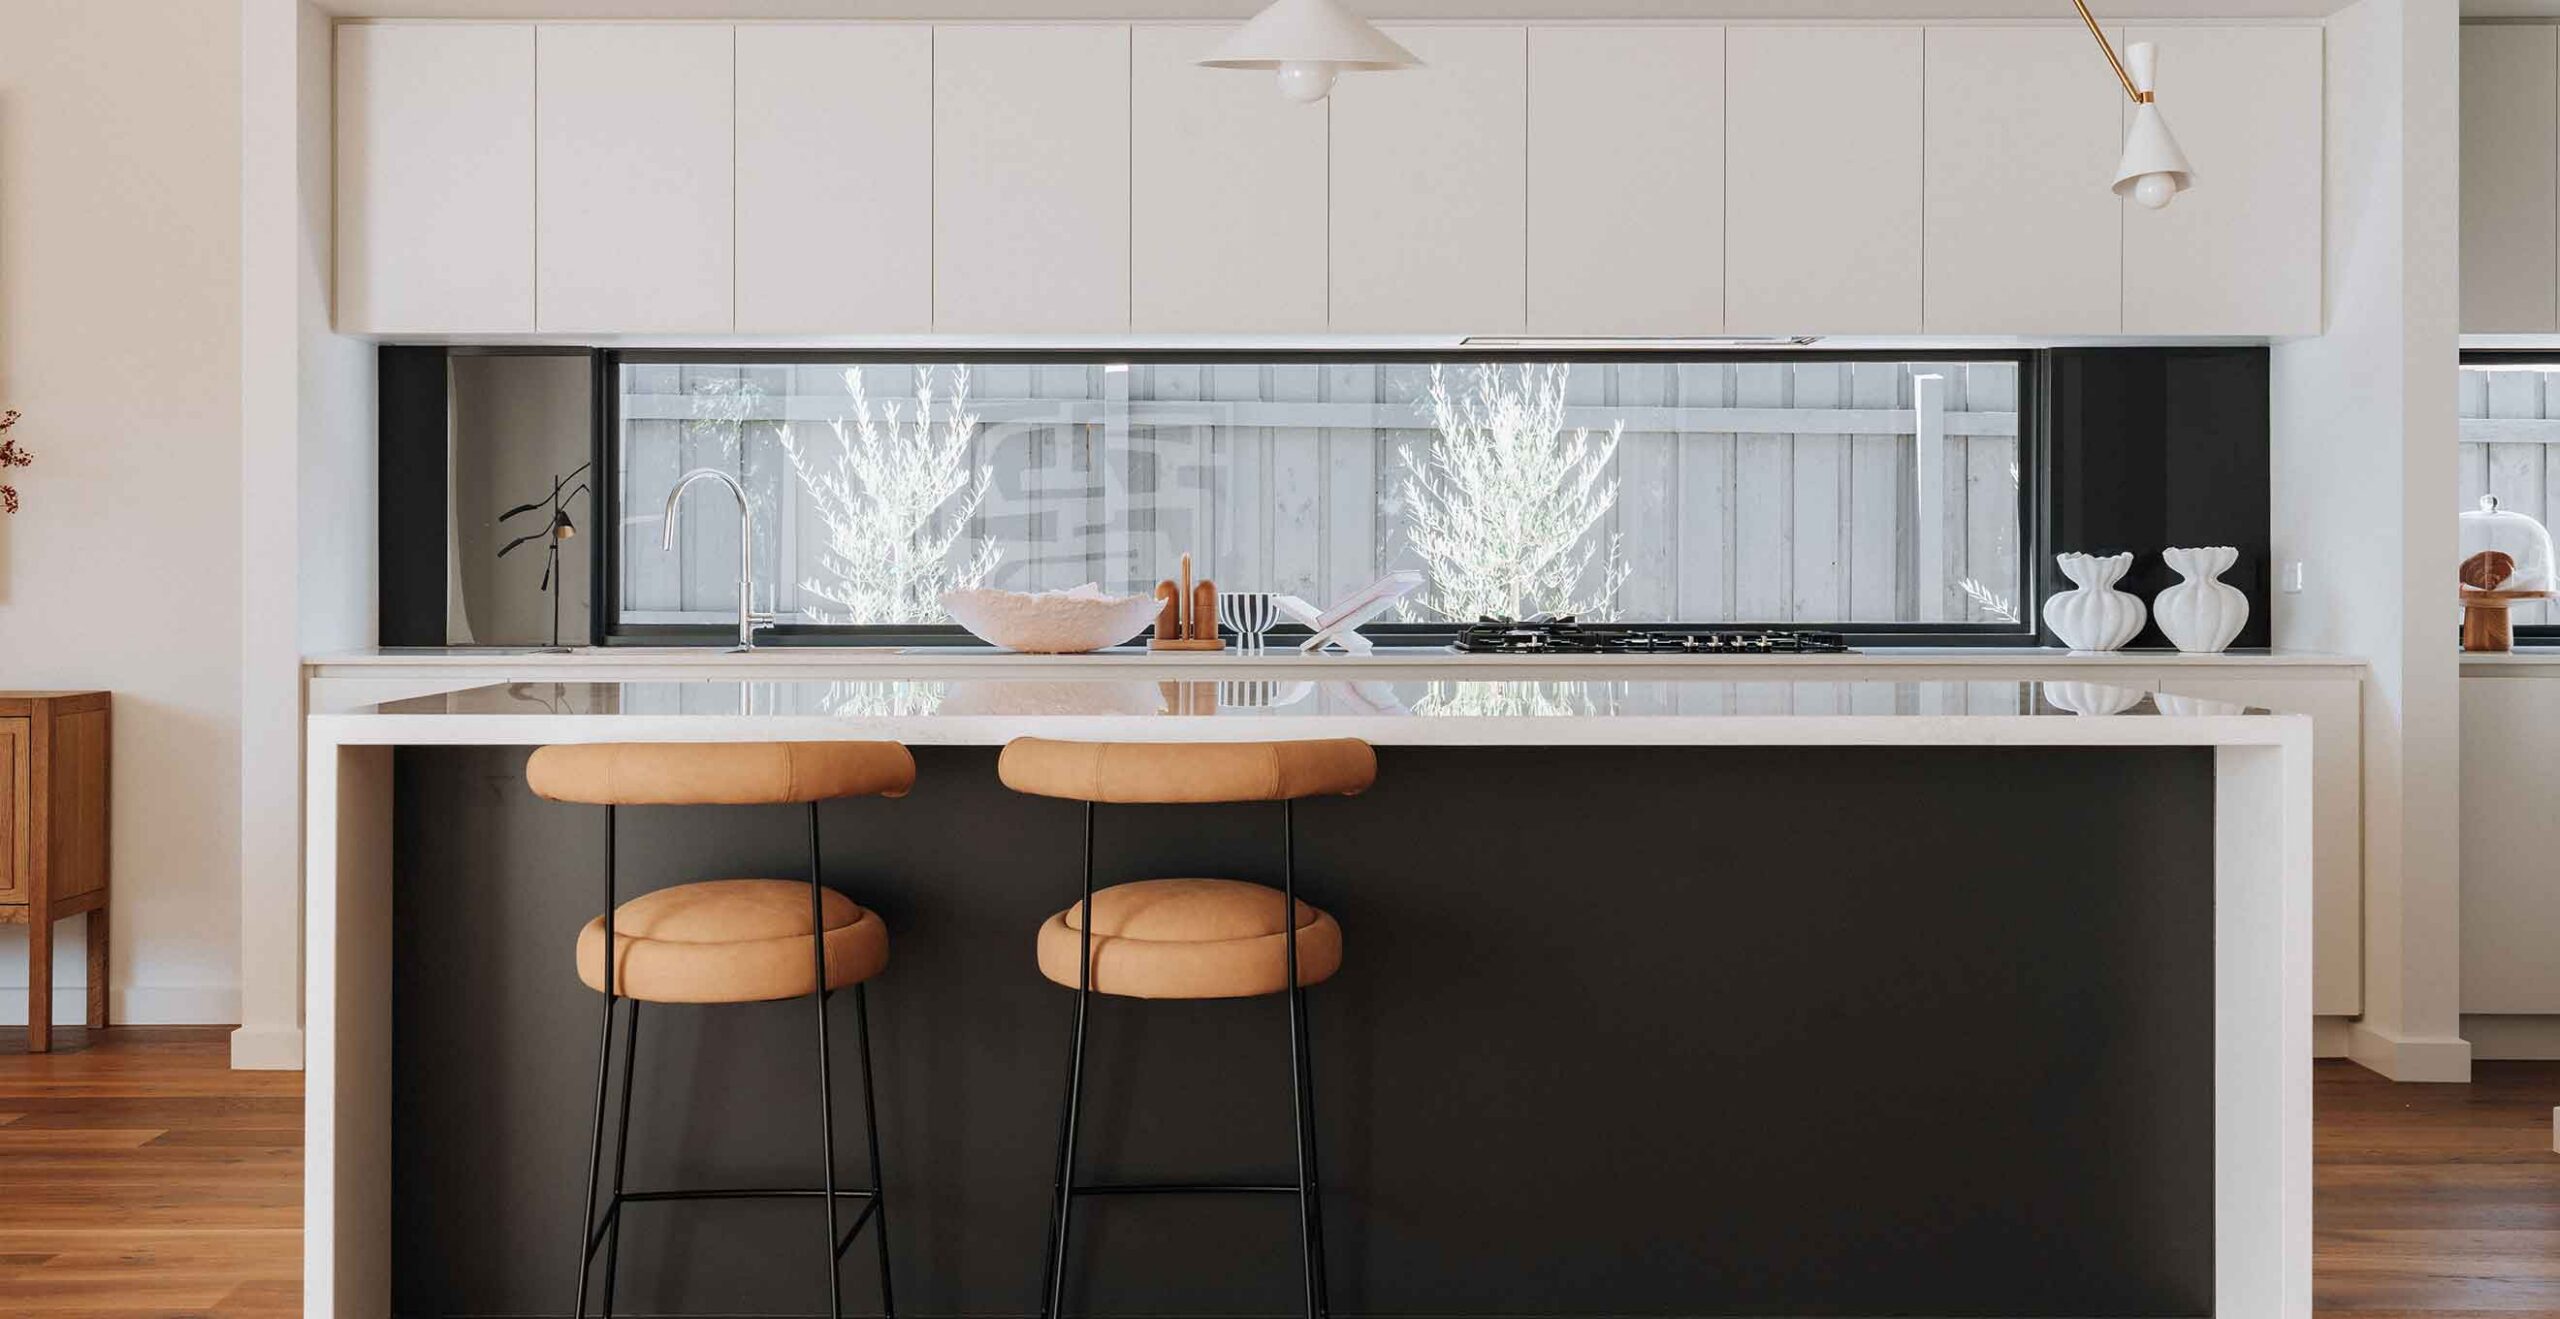
Modern white kitchen with a marble-topped island, tan bar stools, and a large window behind the sink area.
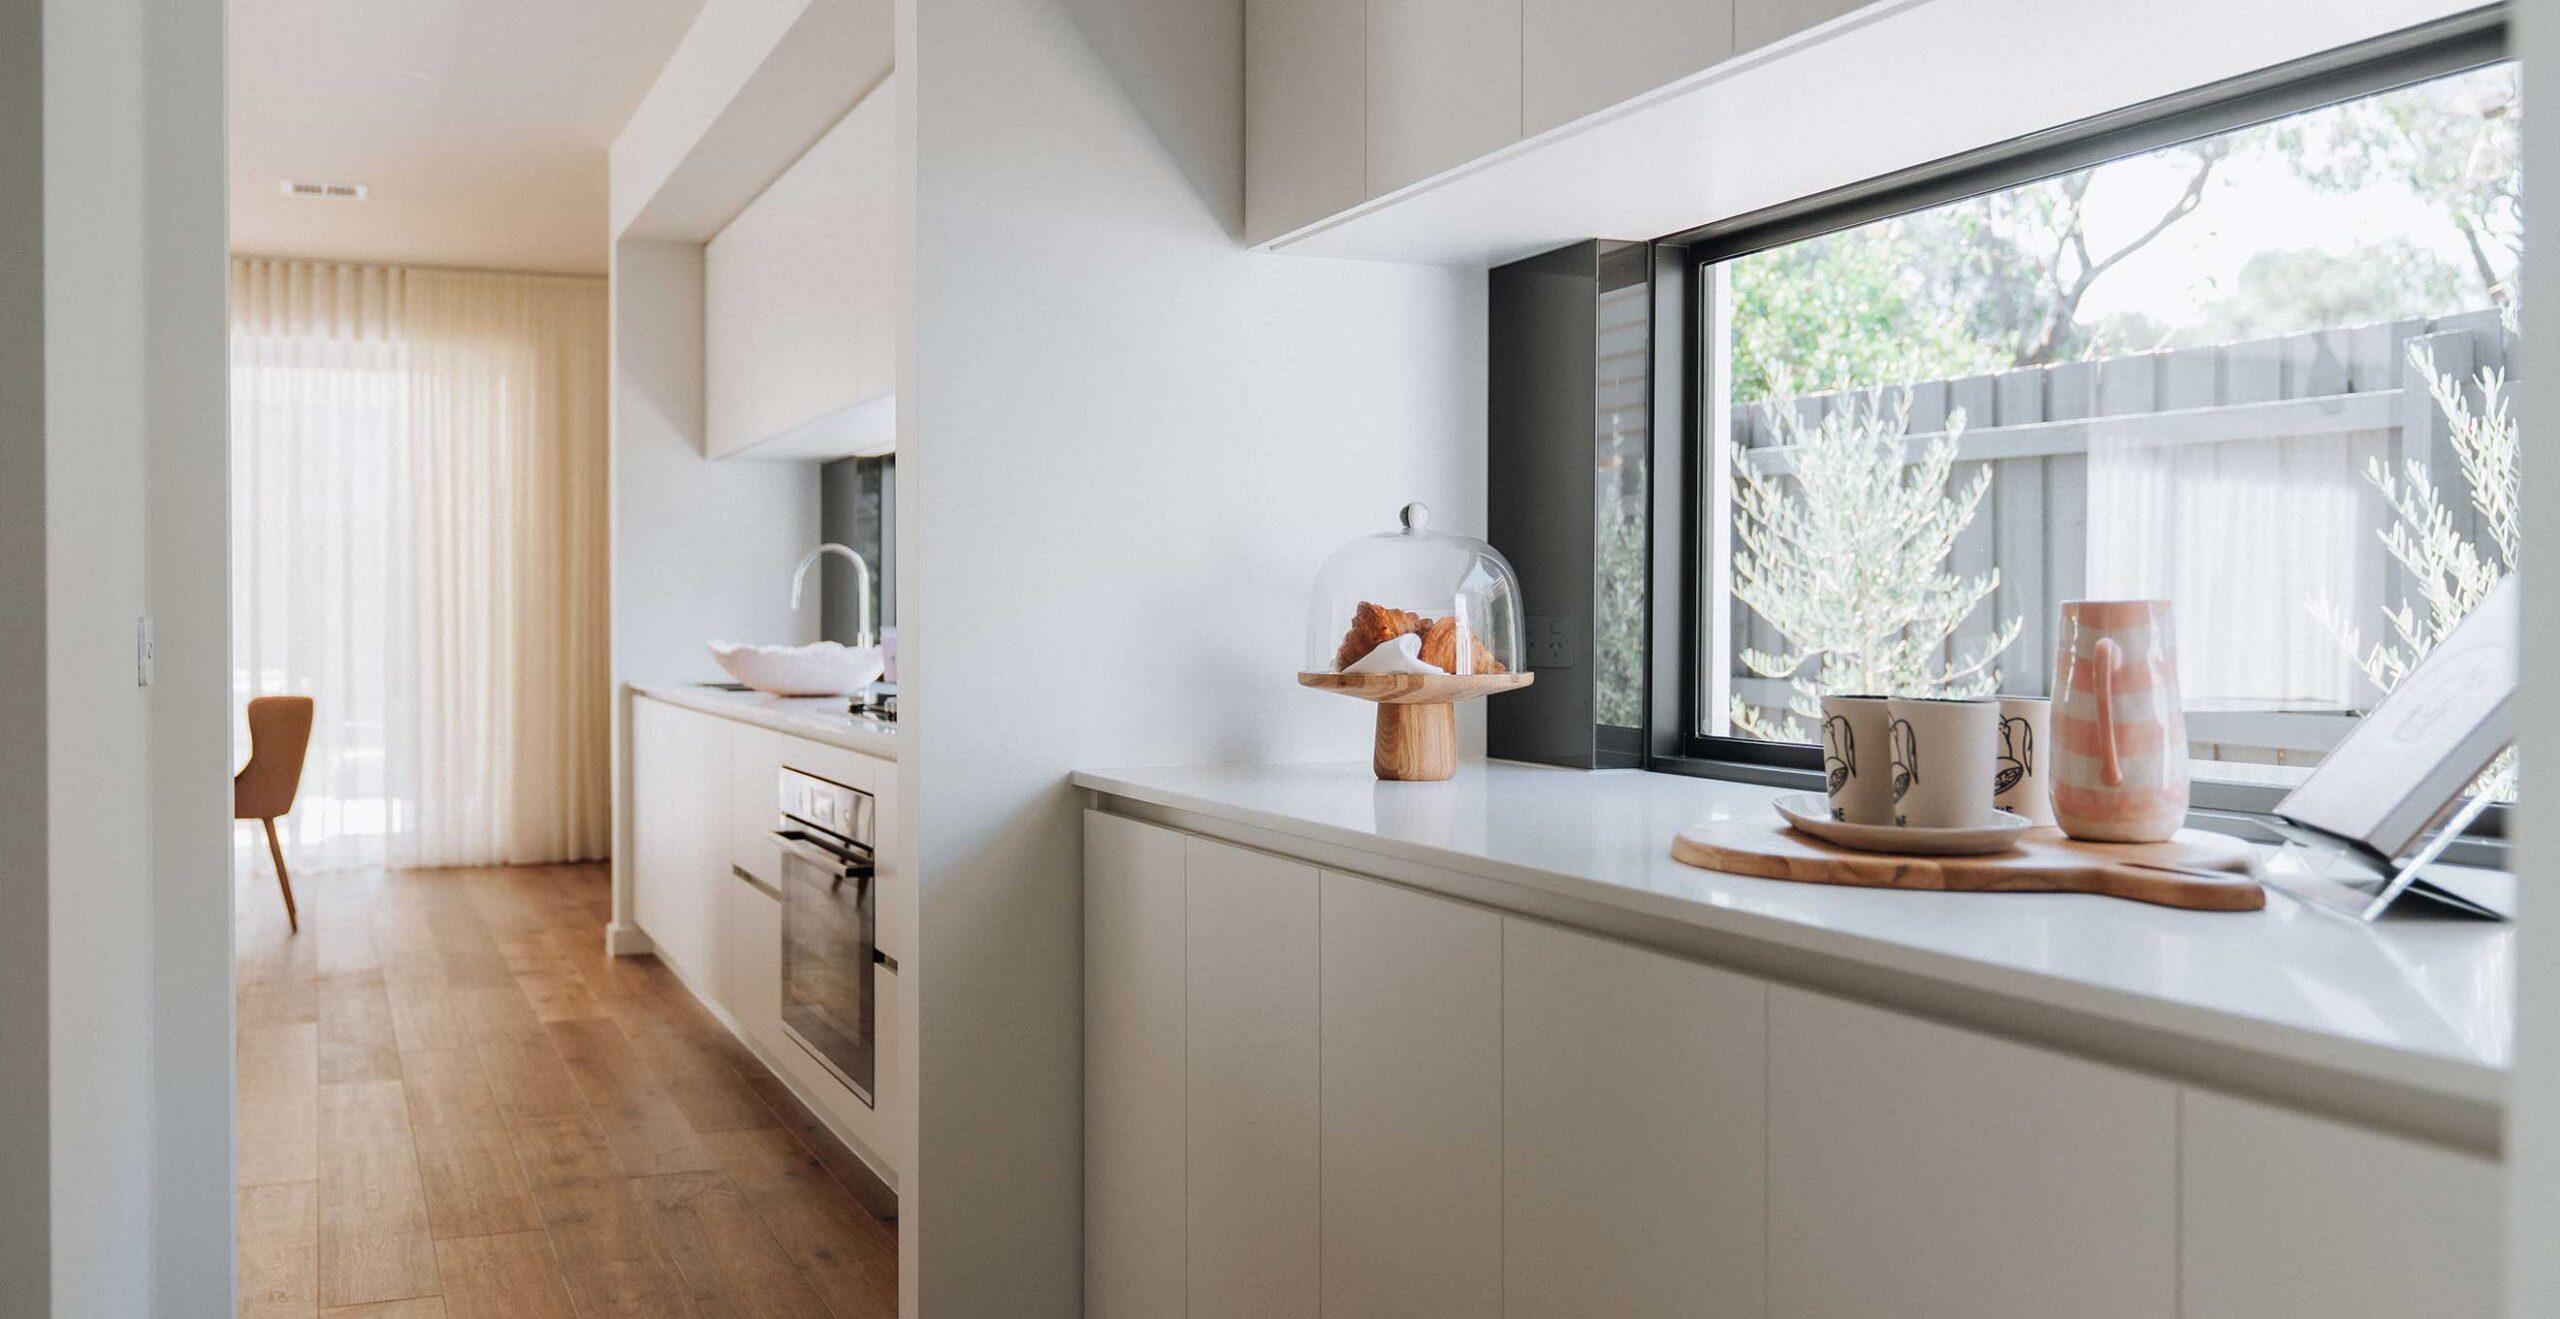
Modern kitchen with white cabinets, hardwood floor, and a pastry under a glass cloche on the counter by a large window.
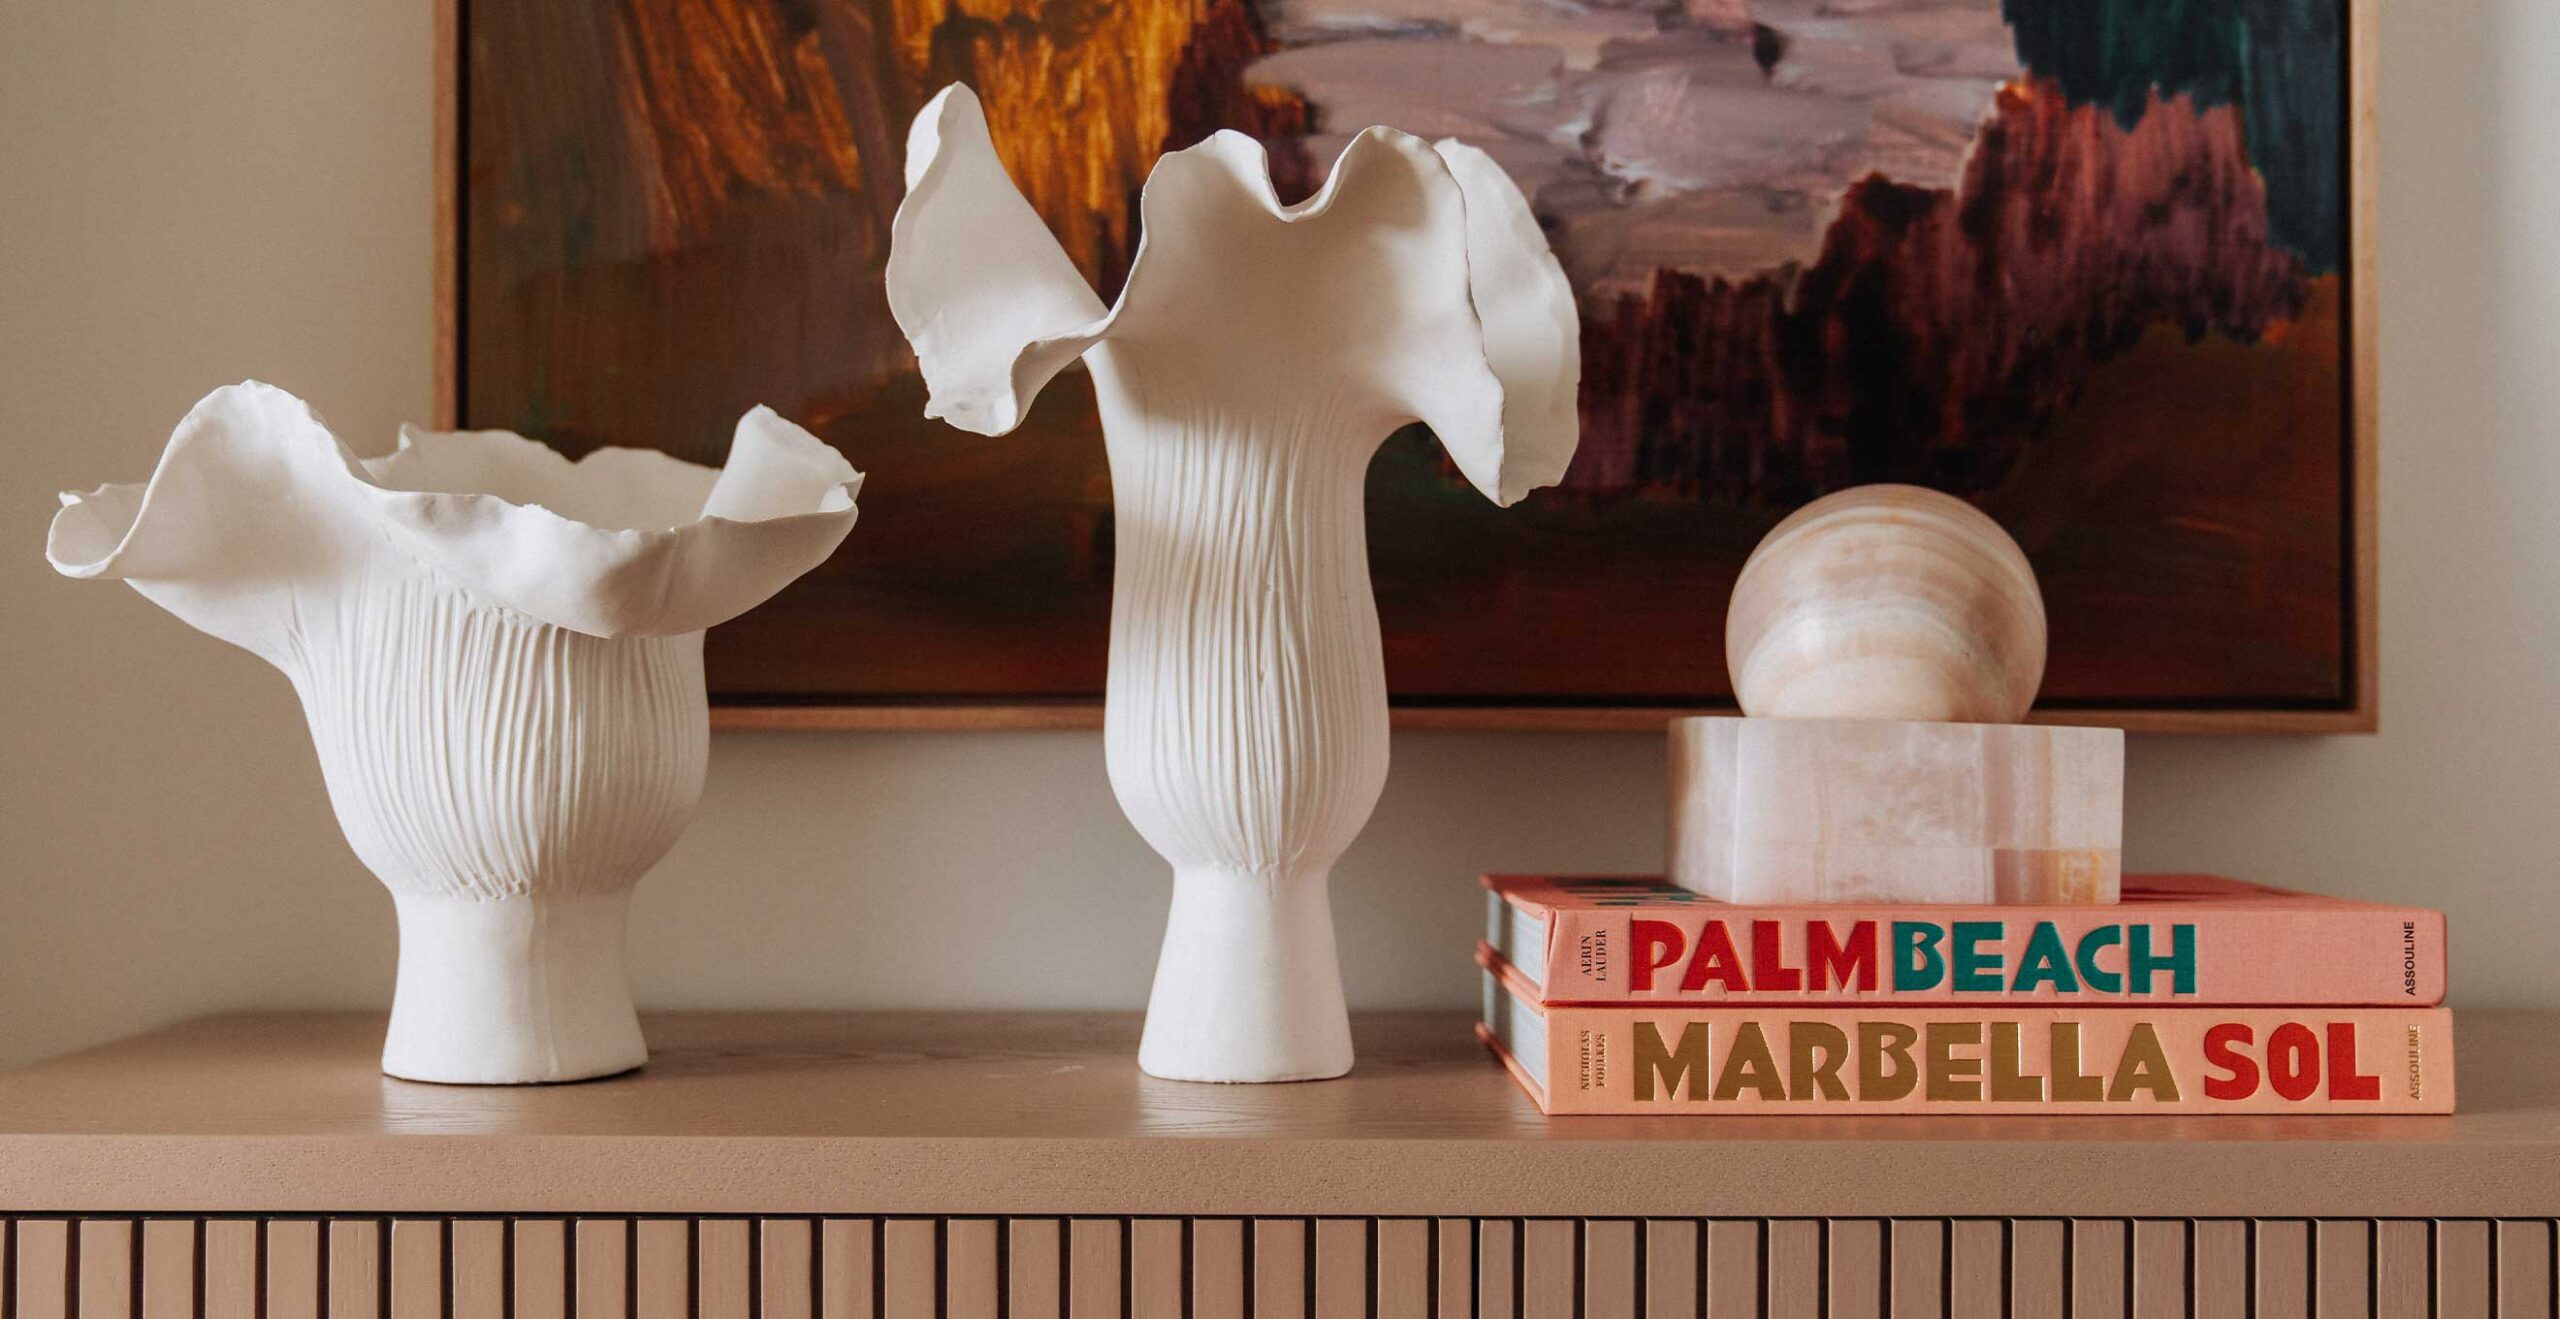
White ceramic vases with ruffled, wide rims on a shelf beside a round stone sculpture and colorful book spines reading Palm Beach and Marbella Sol under a painting.
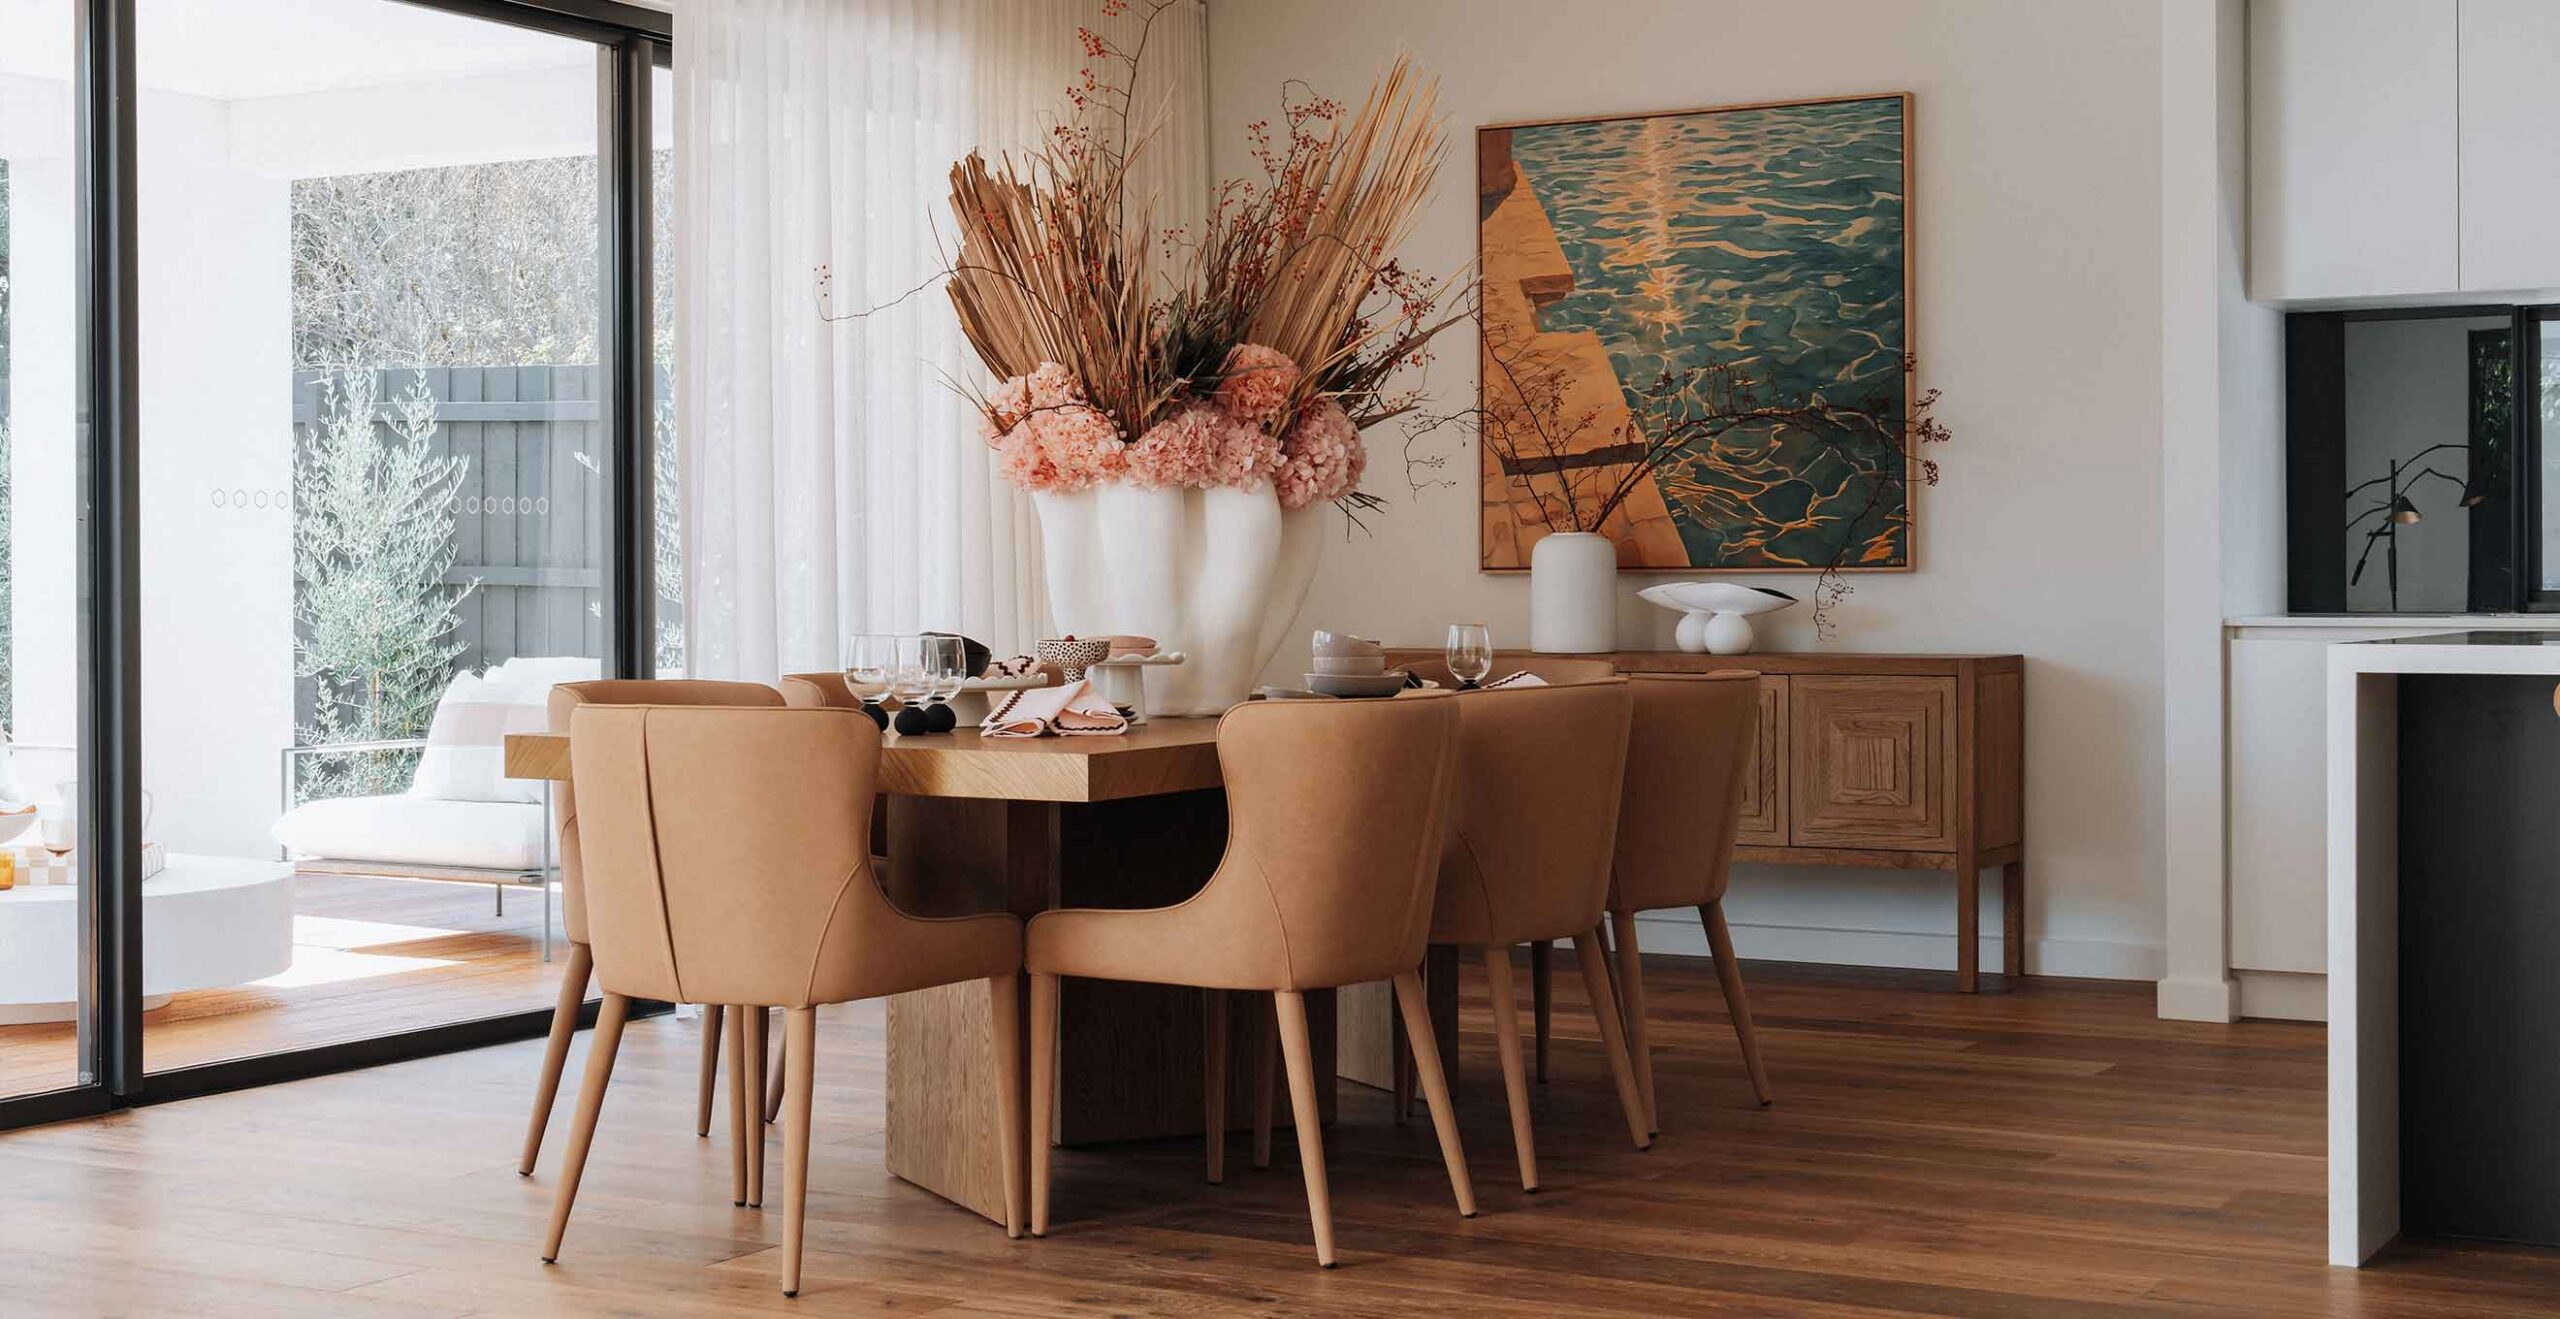
Modern dining room with a wooden table, tan chairs, and a tall white vase of pink flowers as a centerpiece.
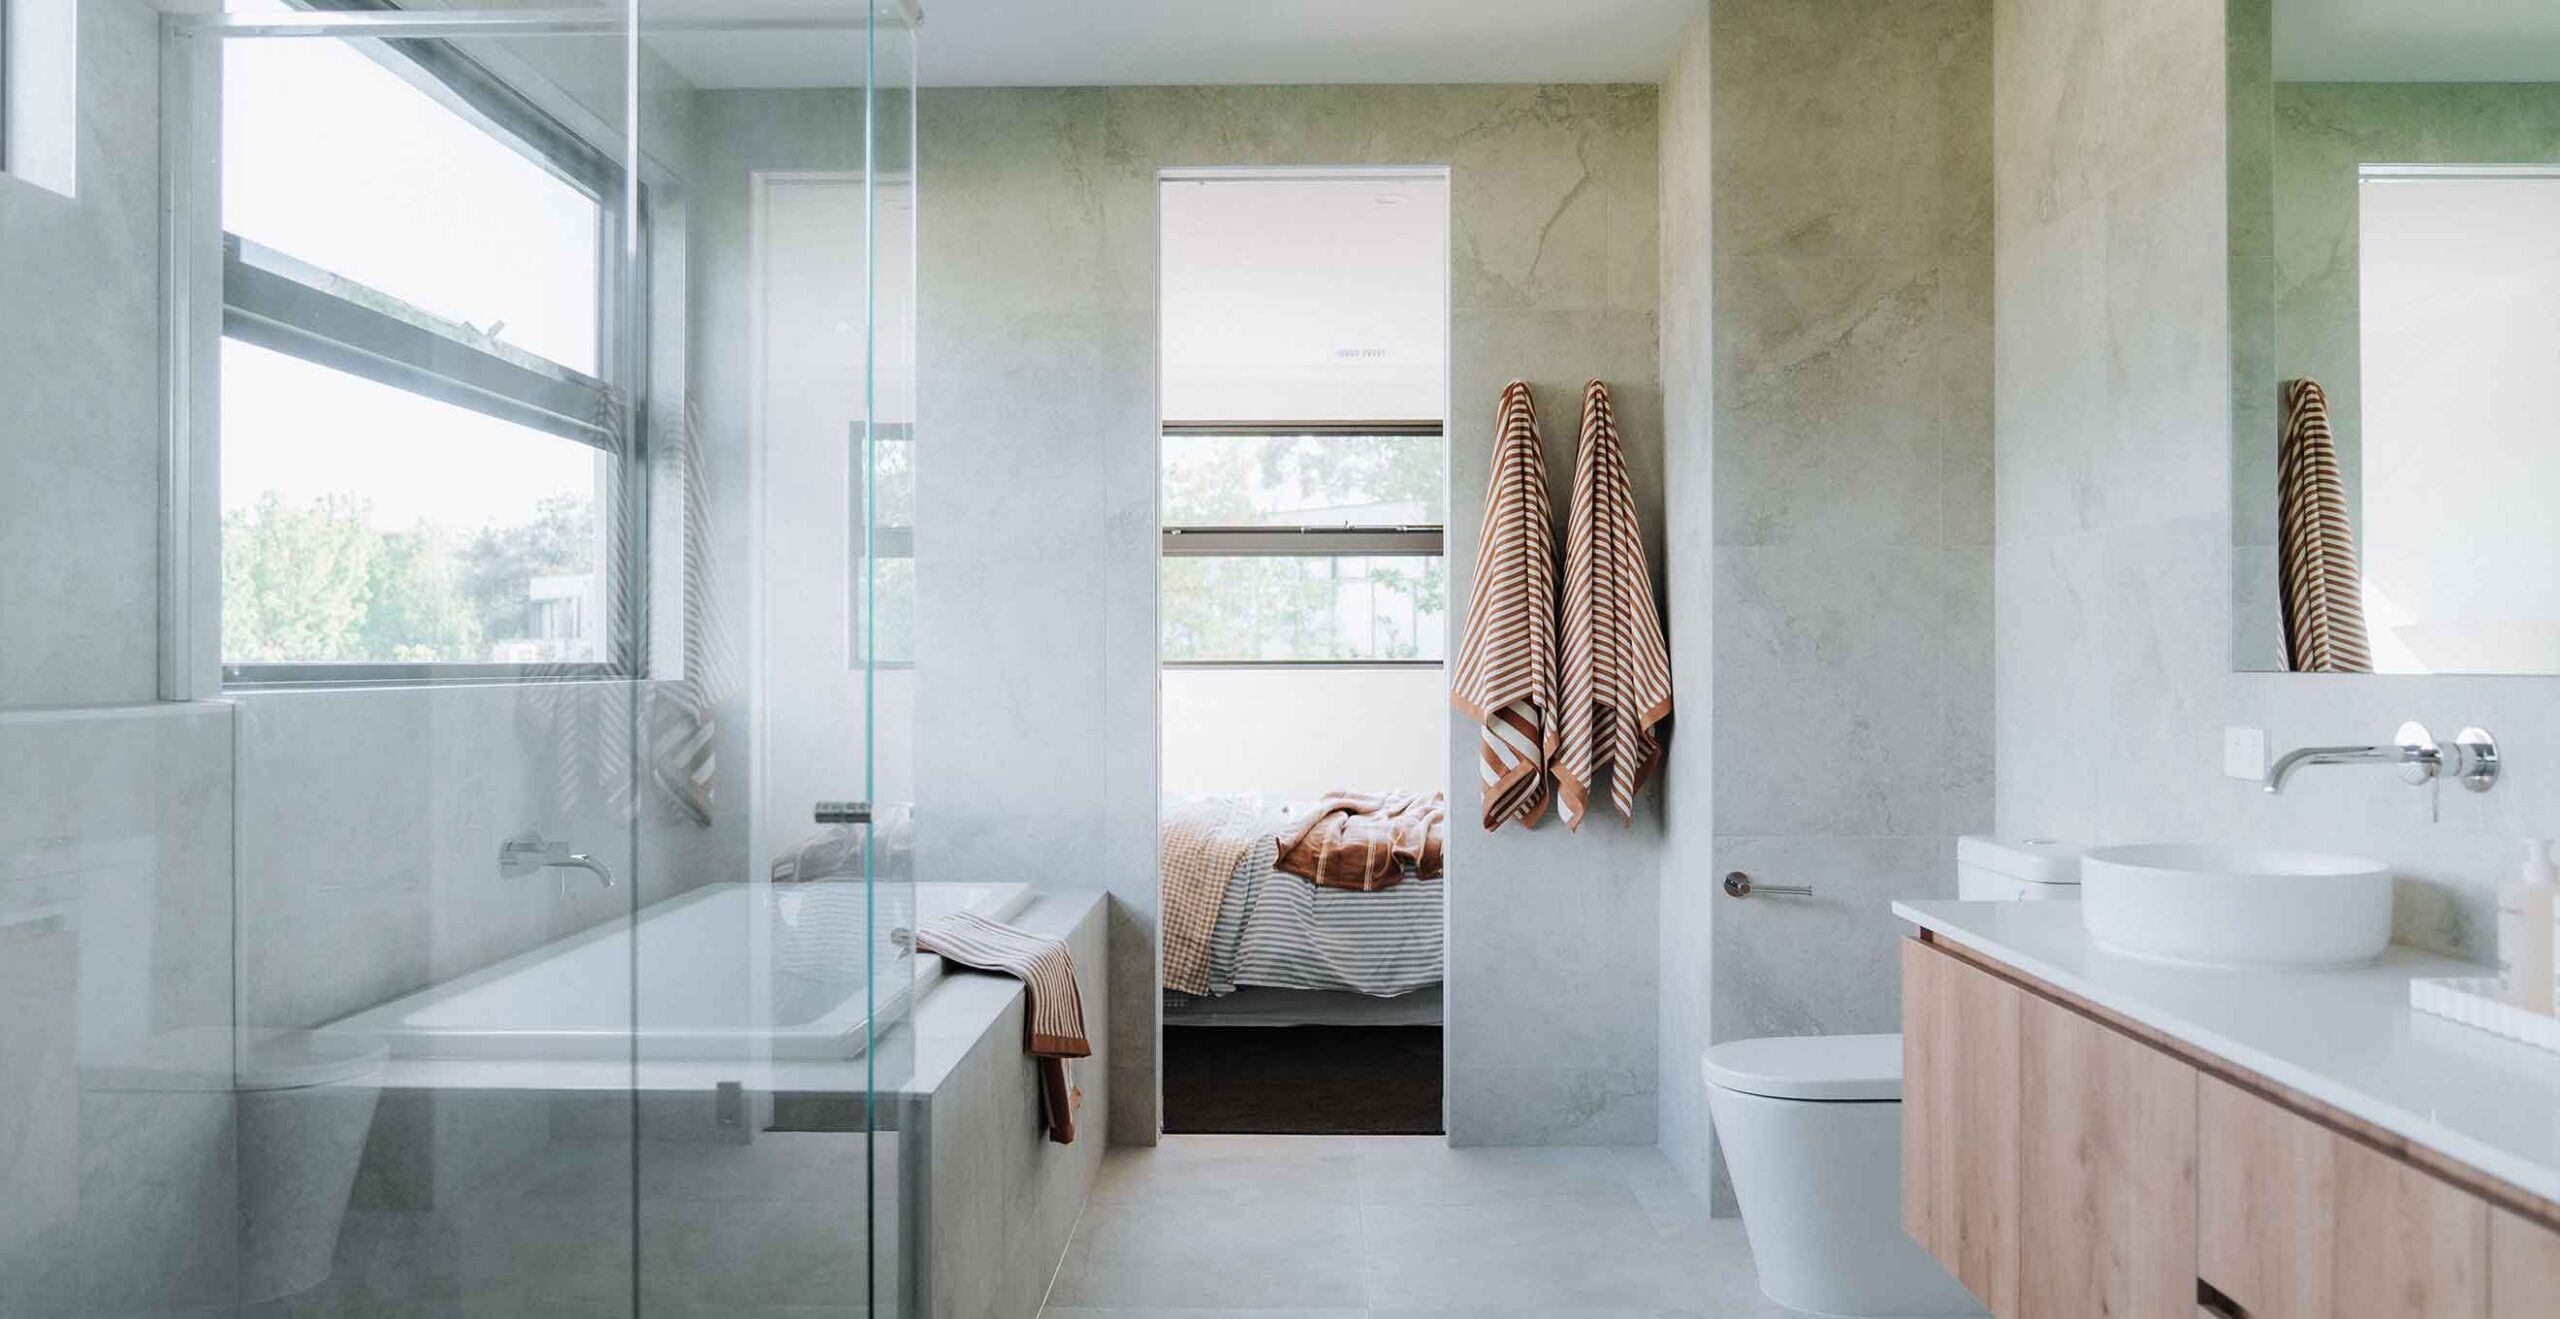
Bright modern bathroom featuring a glass shower, bathtub, and orange striped towels on the wall by the doorway.
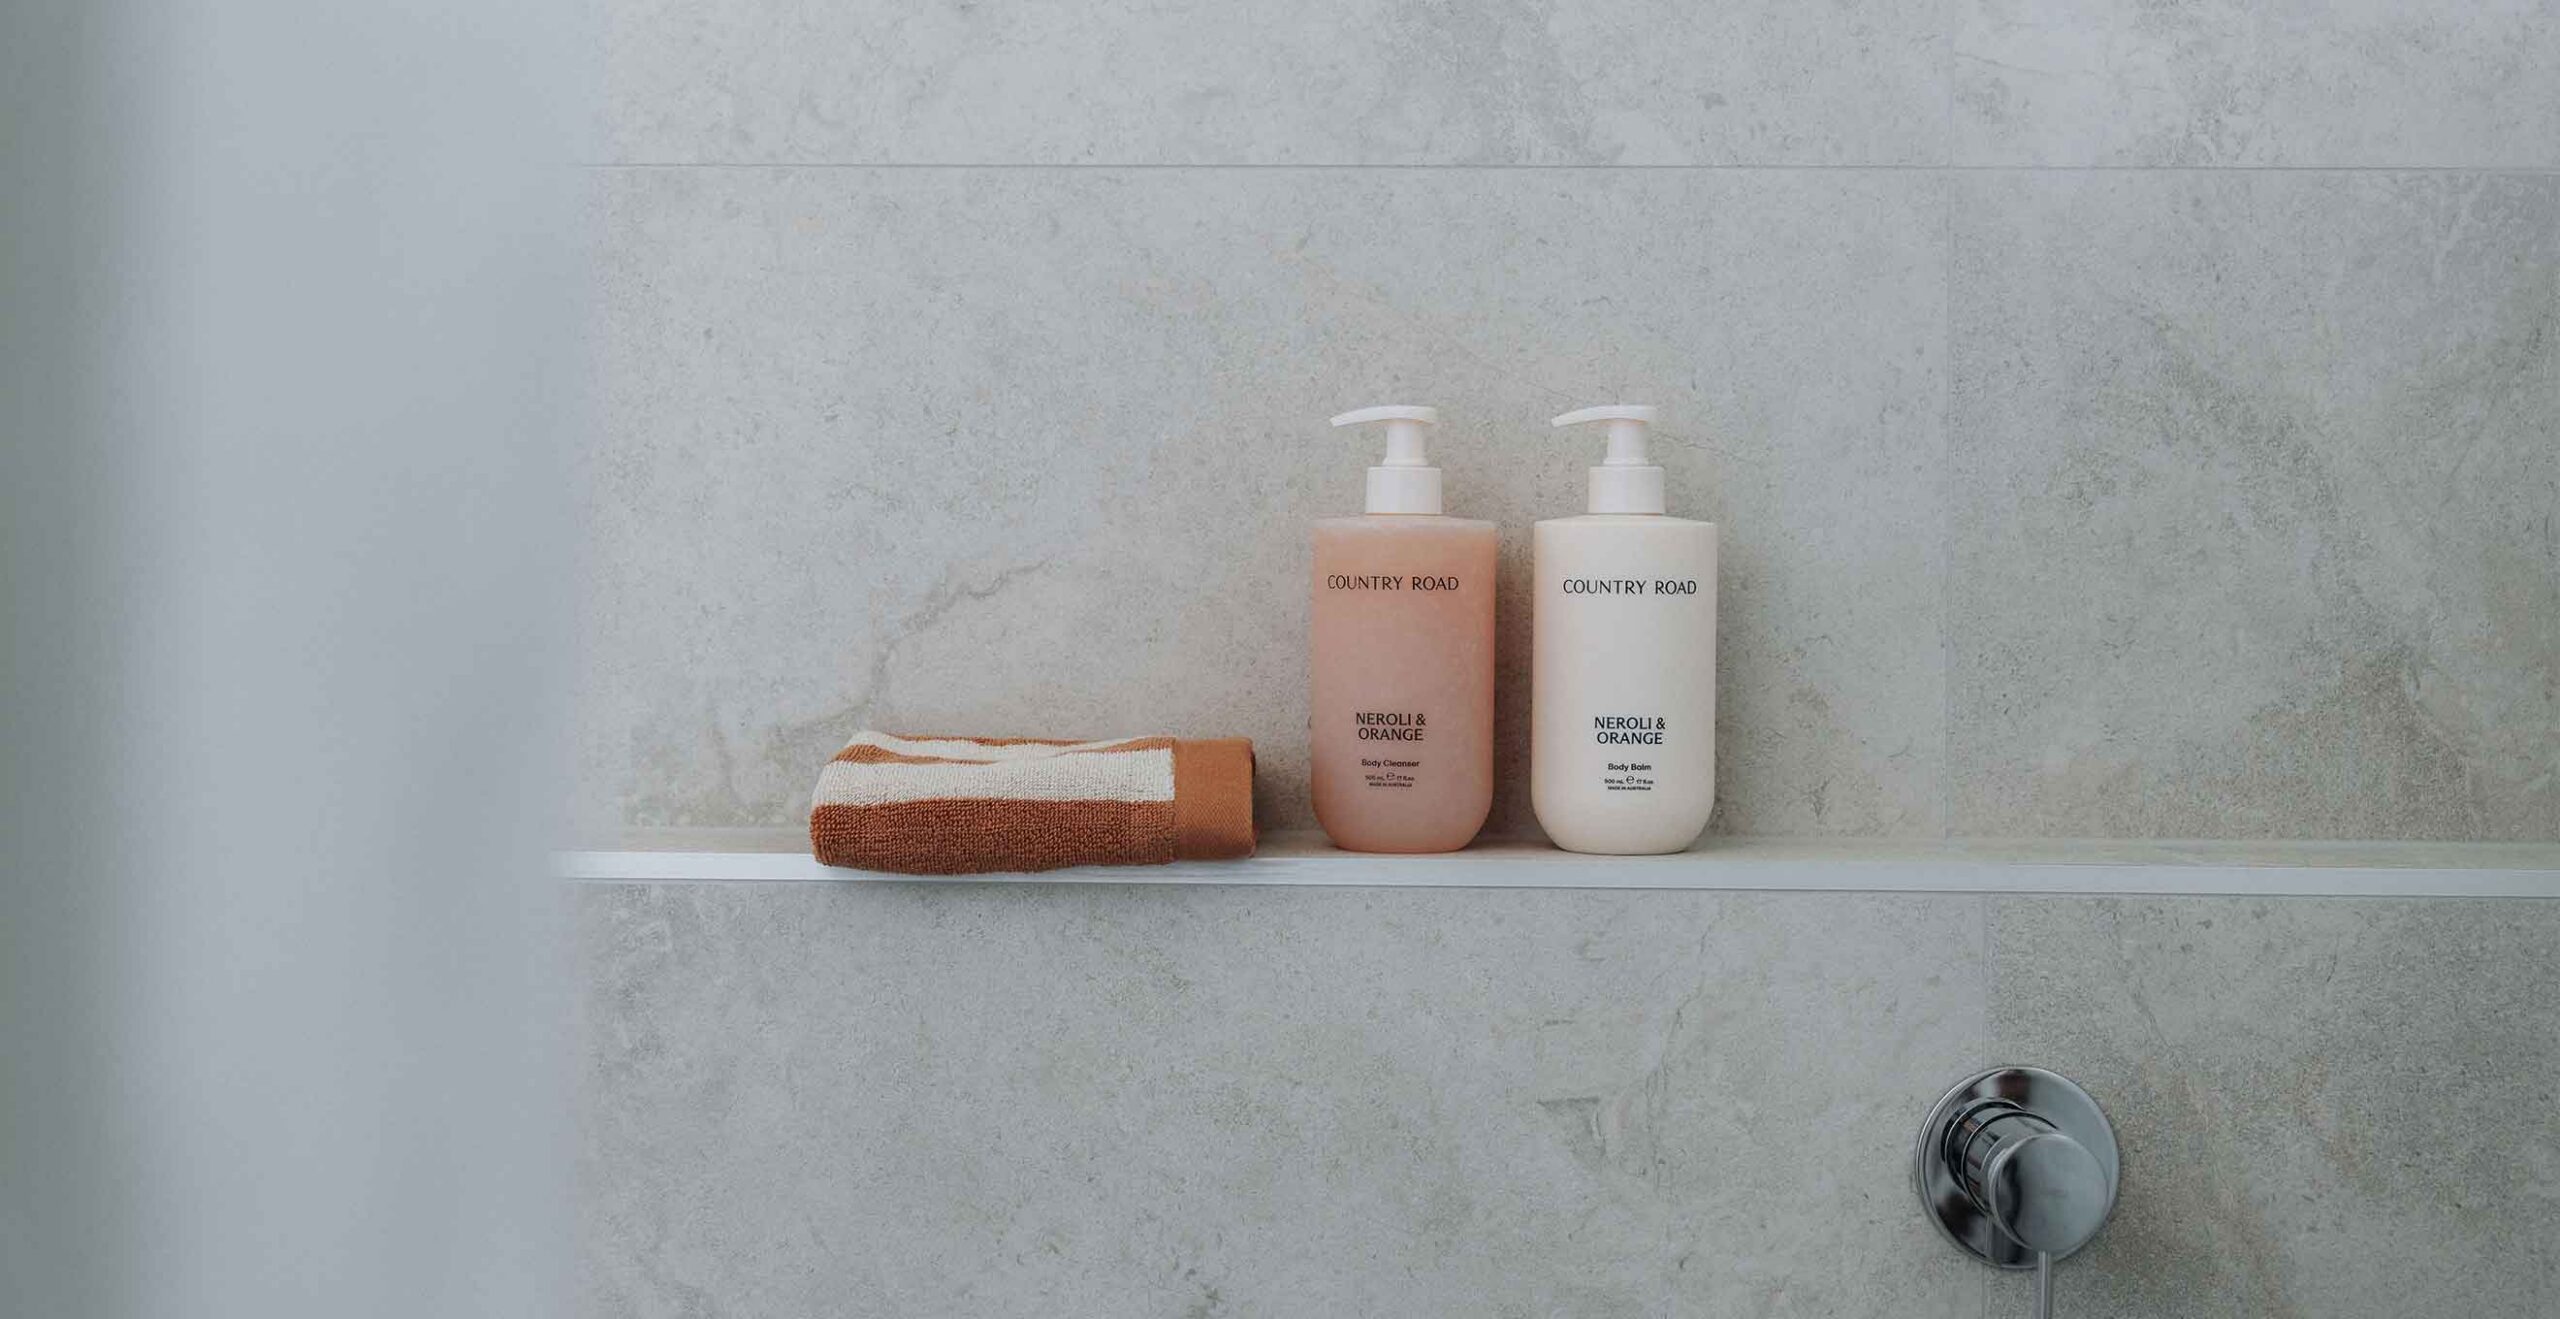
Two Country Road pump bottles (neroli & orange) on a bathroom shelf next to a folded orange and white towel, with a gray tiled wall background.
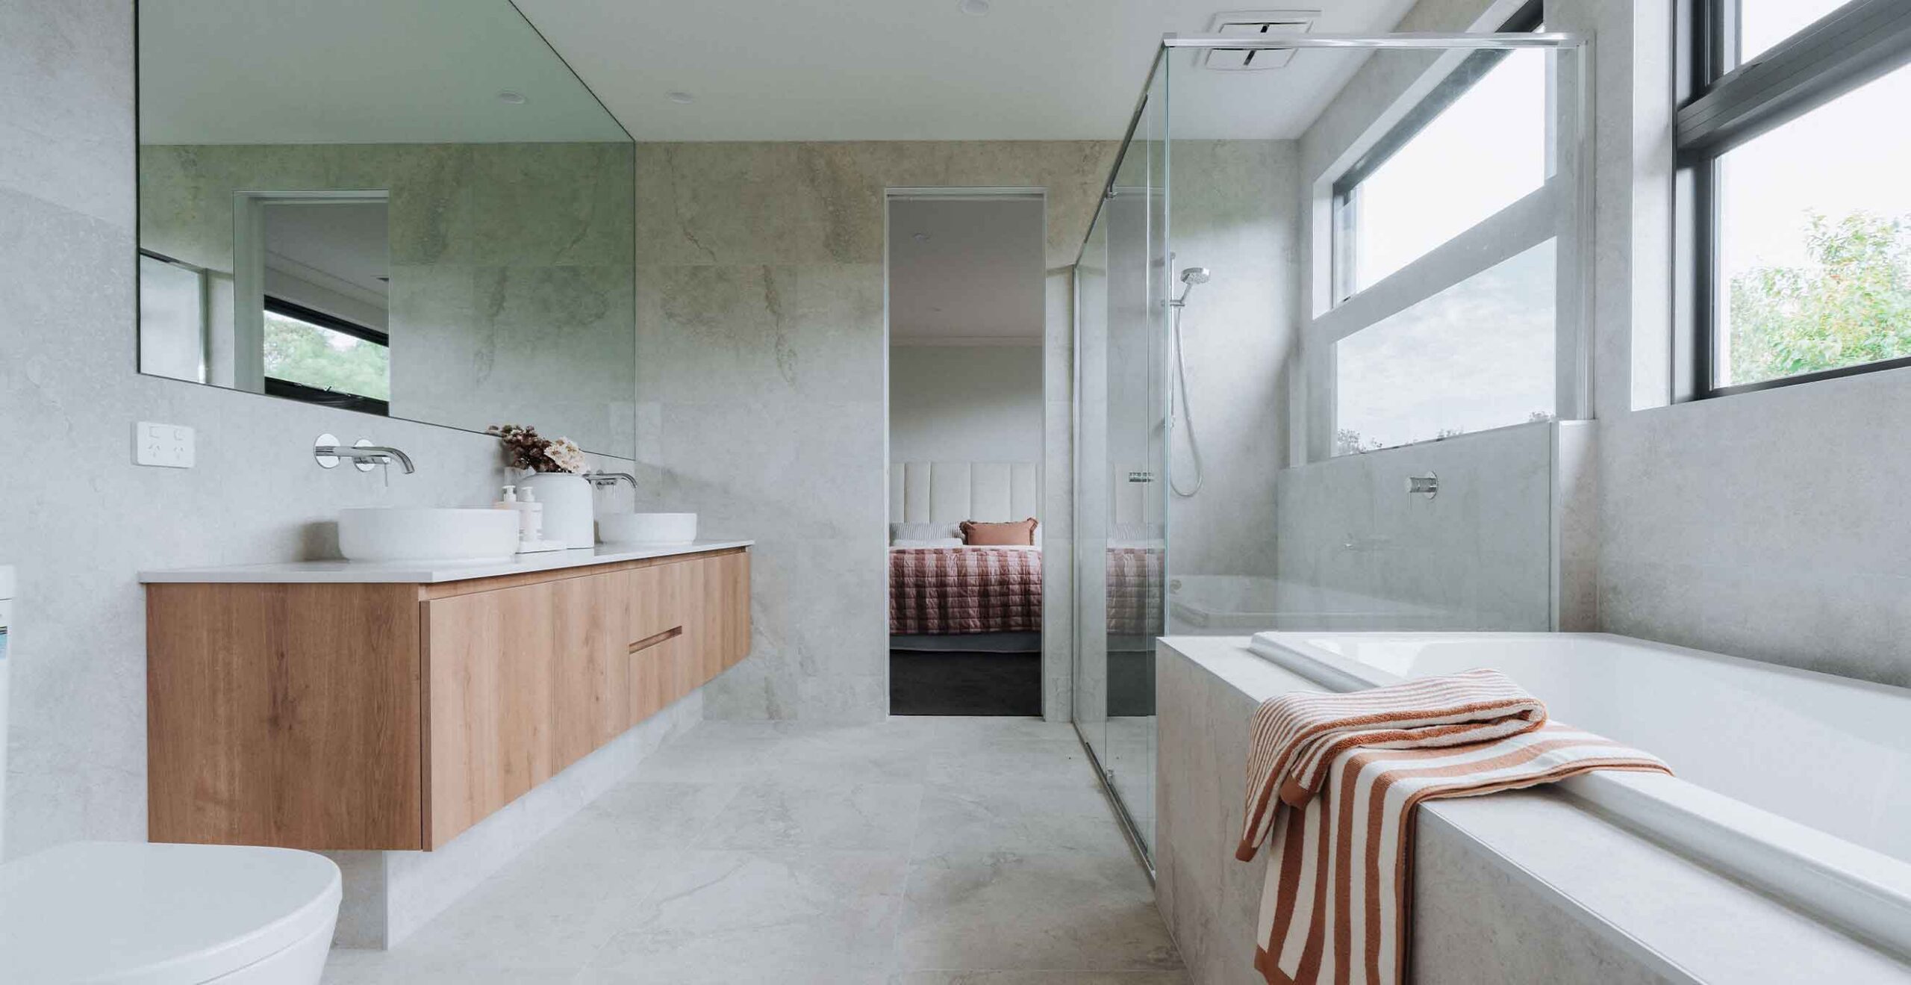
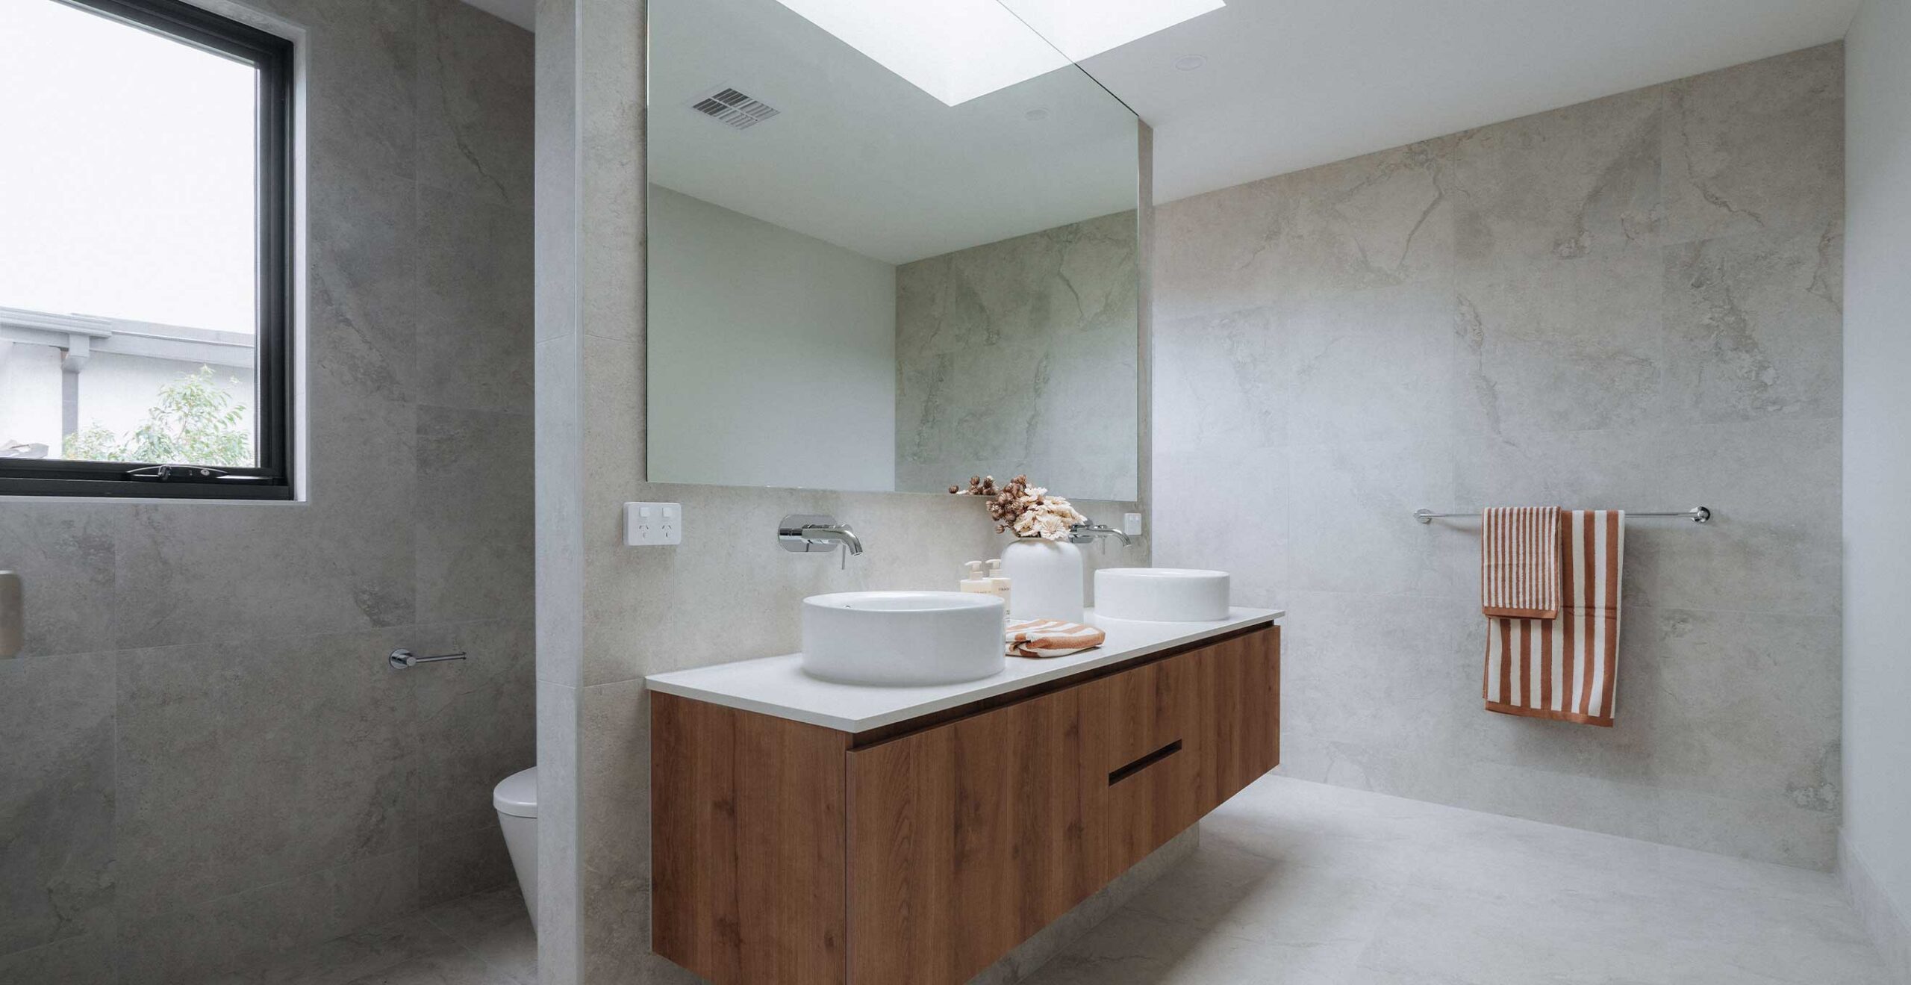
Modern bathroom with a wooden double-sink vanity, marble walls, and a glass shower; view into a bedroom through an open doorway in the back.
Modern bathroom with a double white vessel sink on a wooden floating vanity and a large mirror
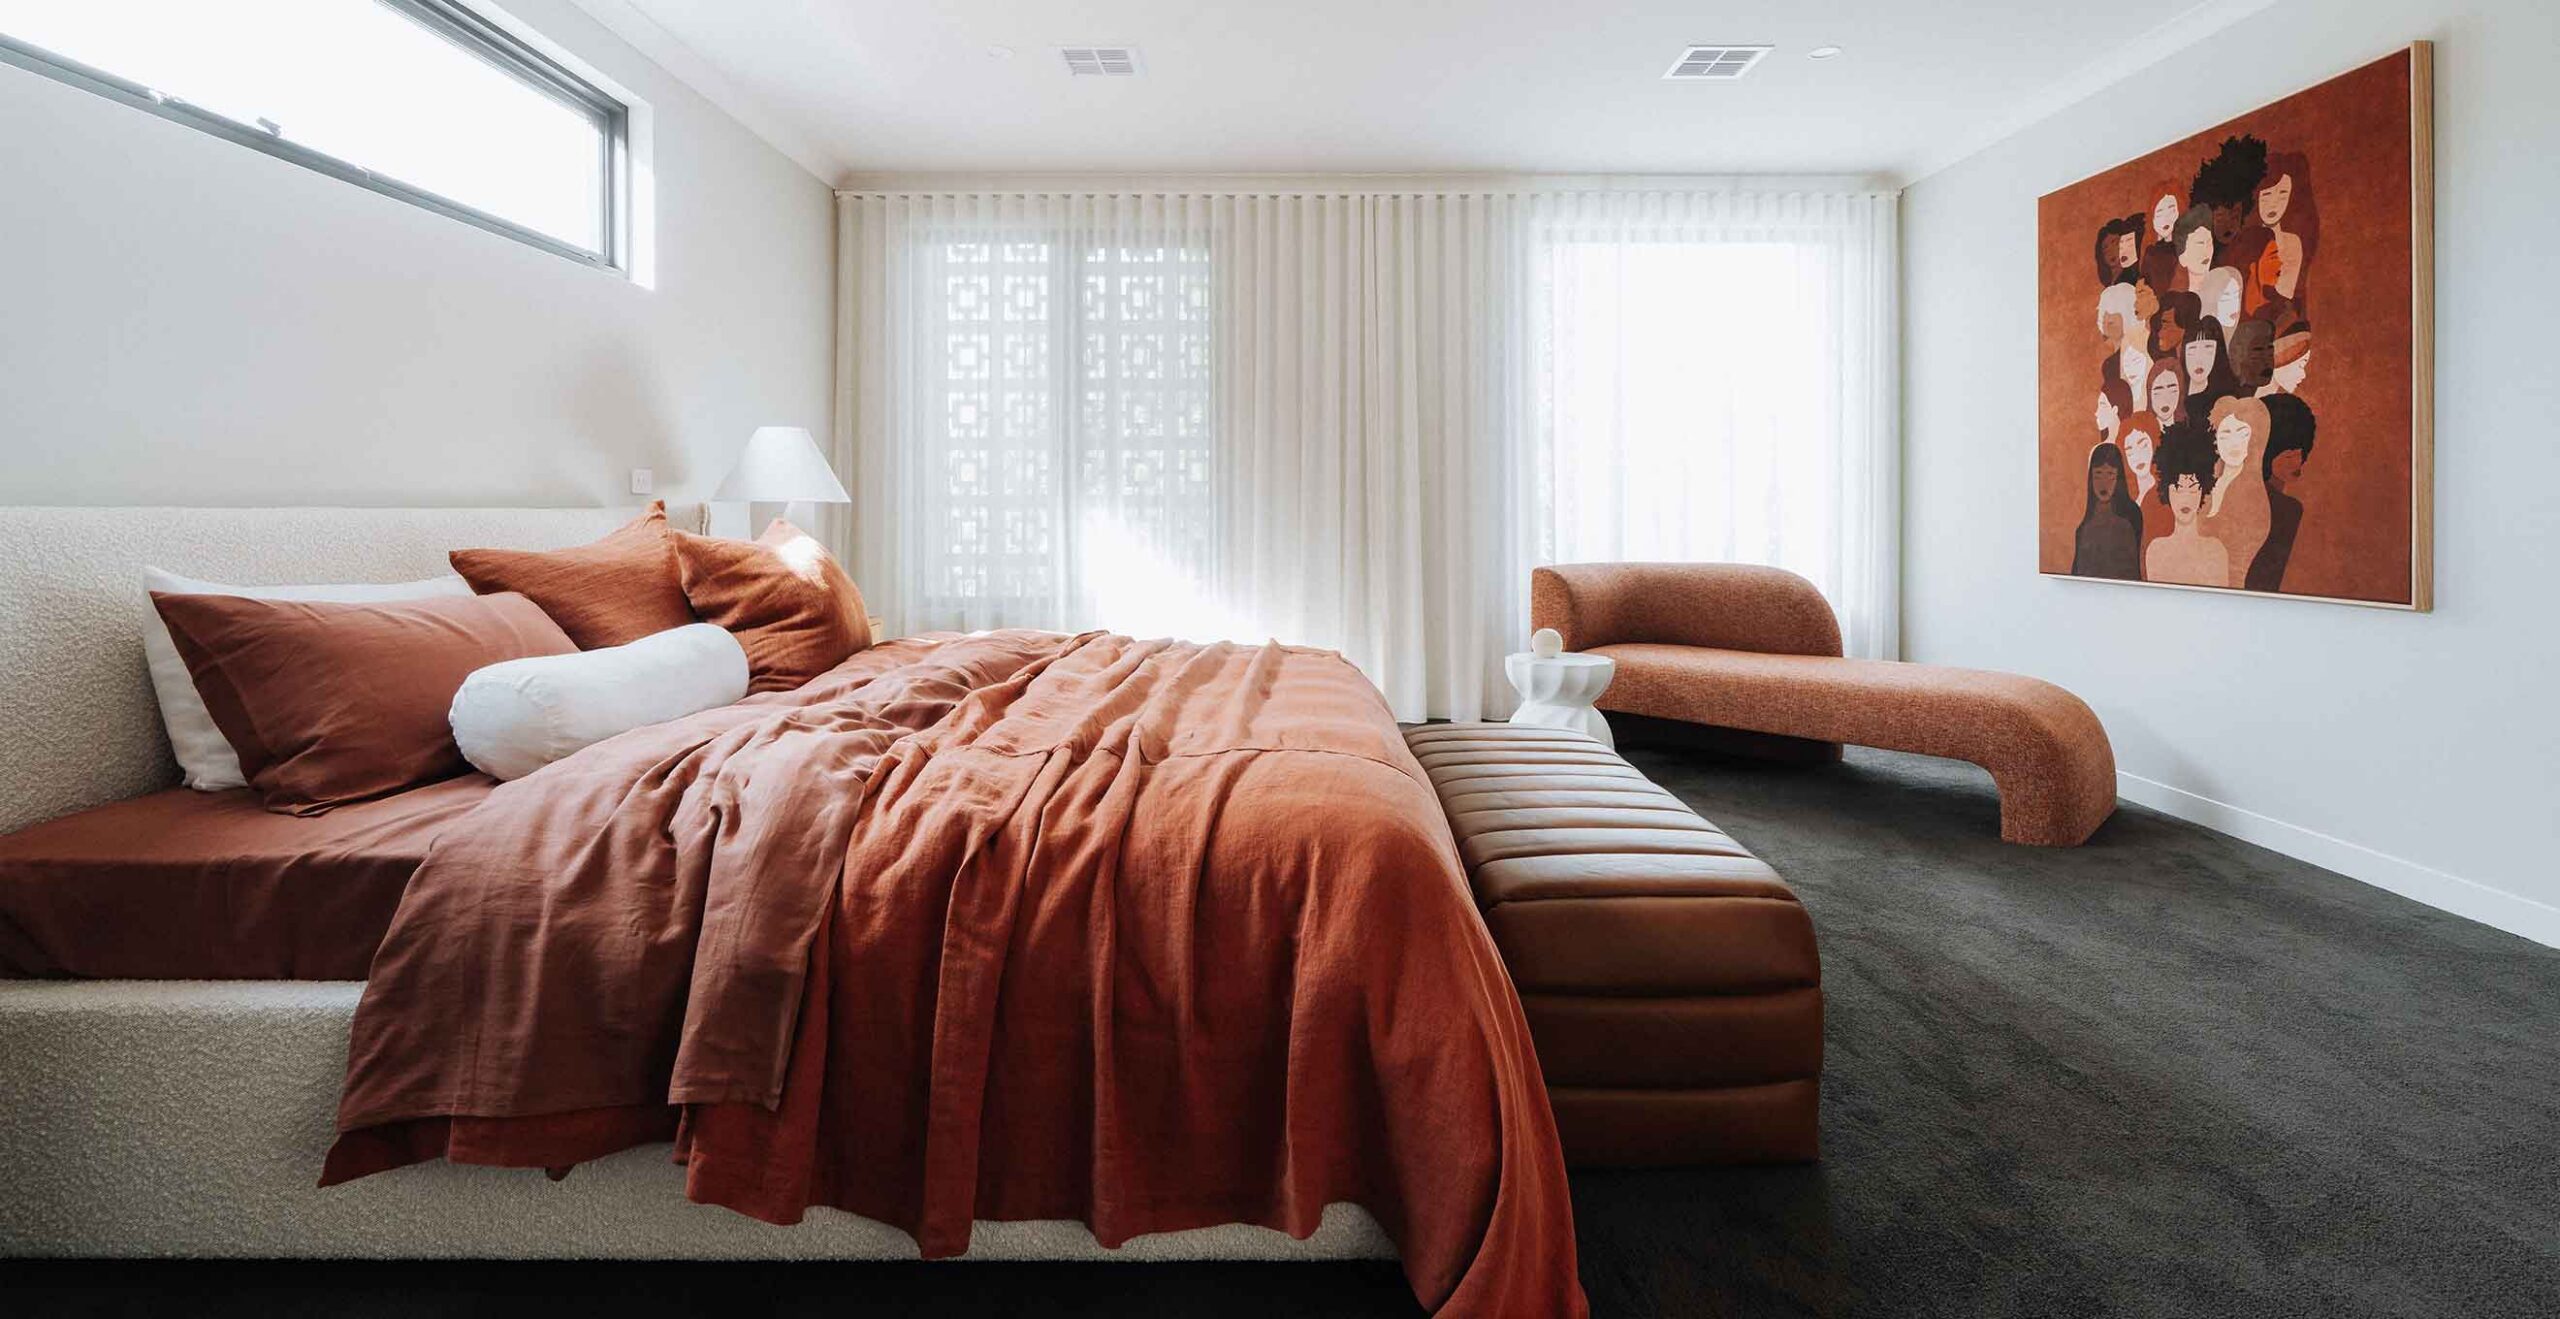
Bedroom with orange duvet, white headboard, curved orange chaise, and a large multi-portrait artwork on the right wall.
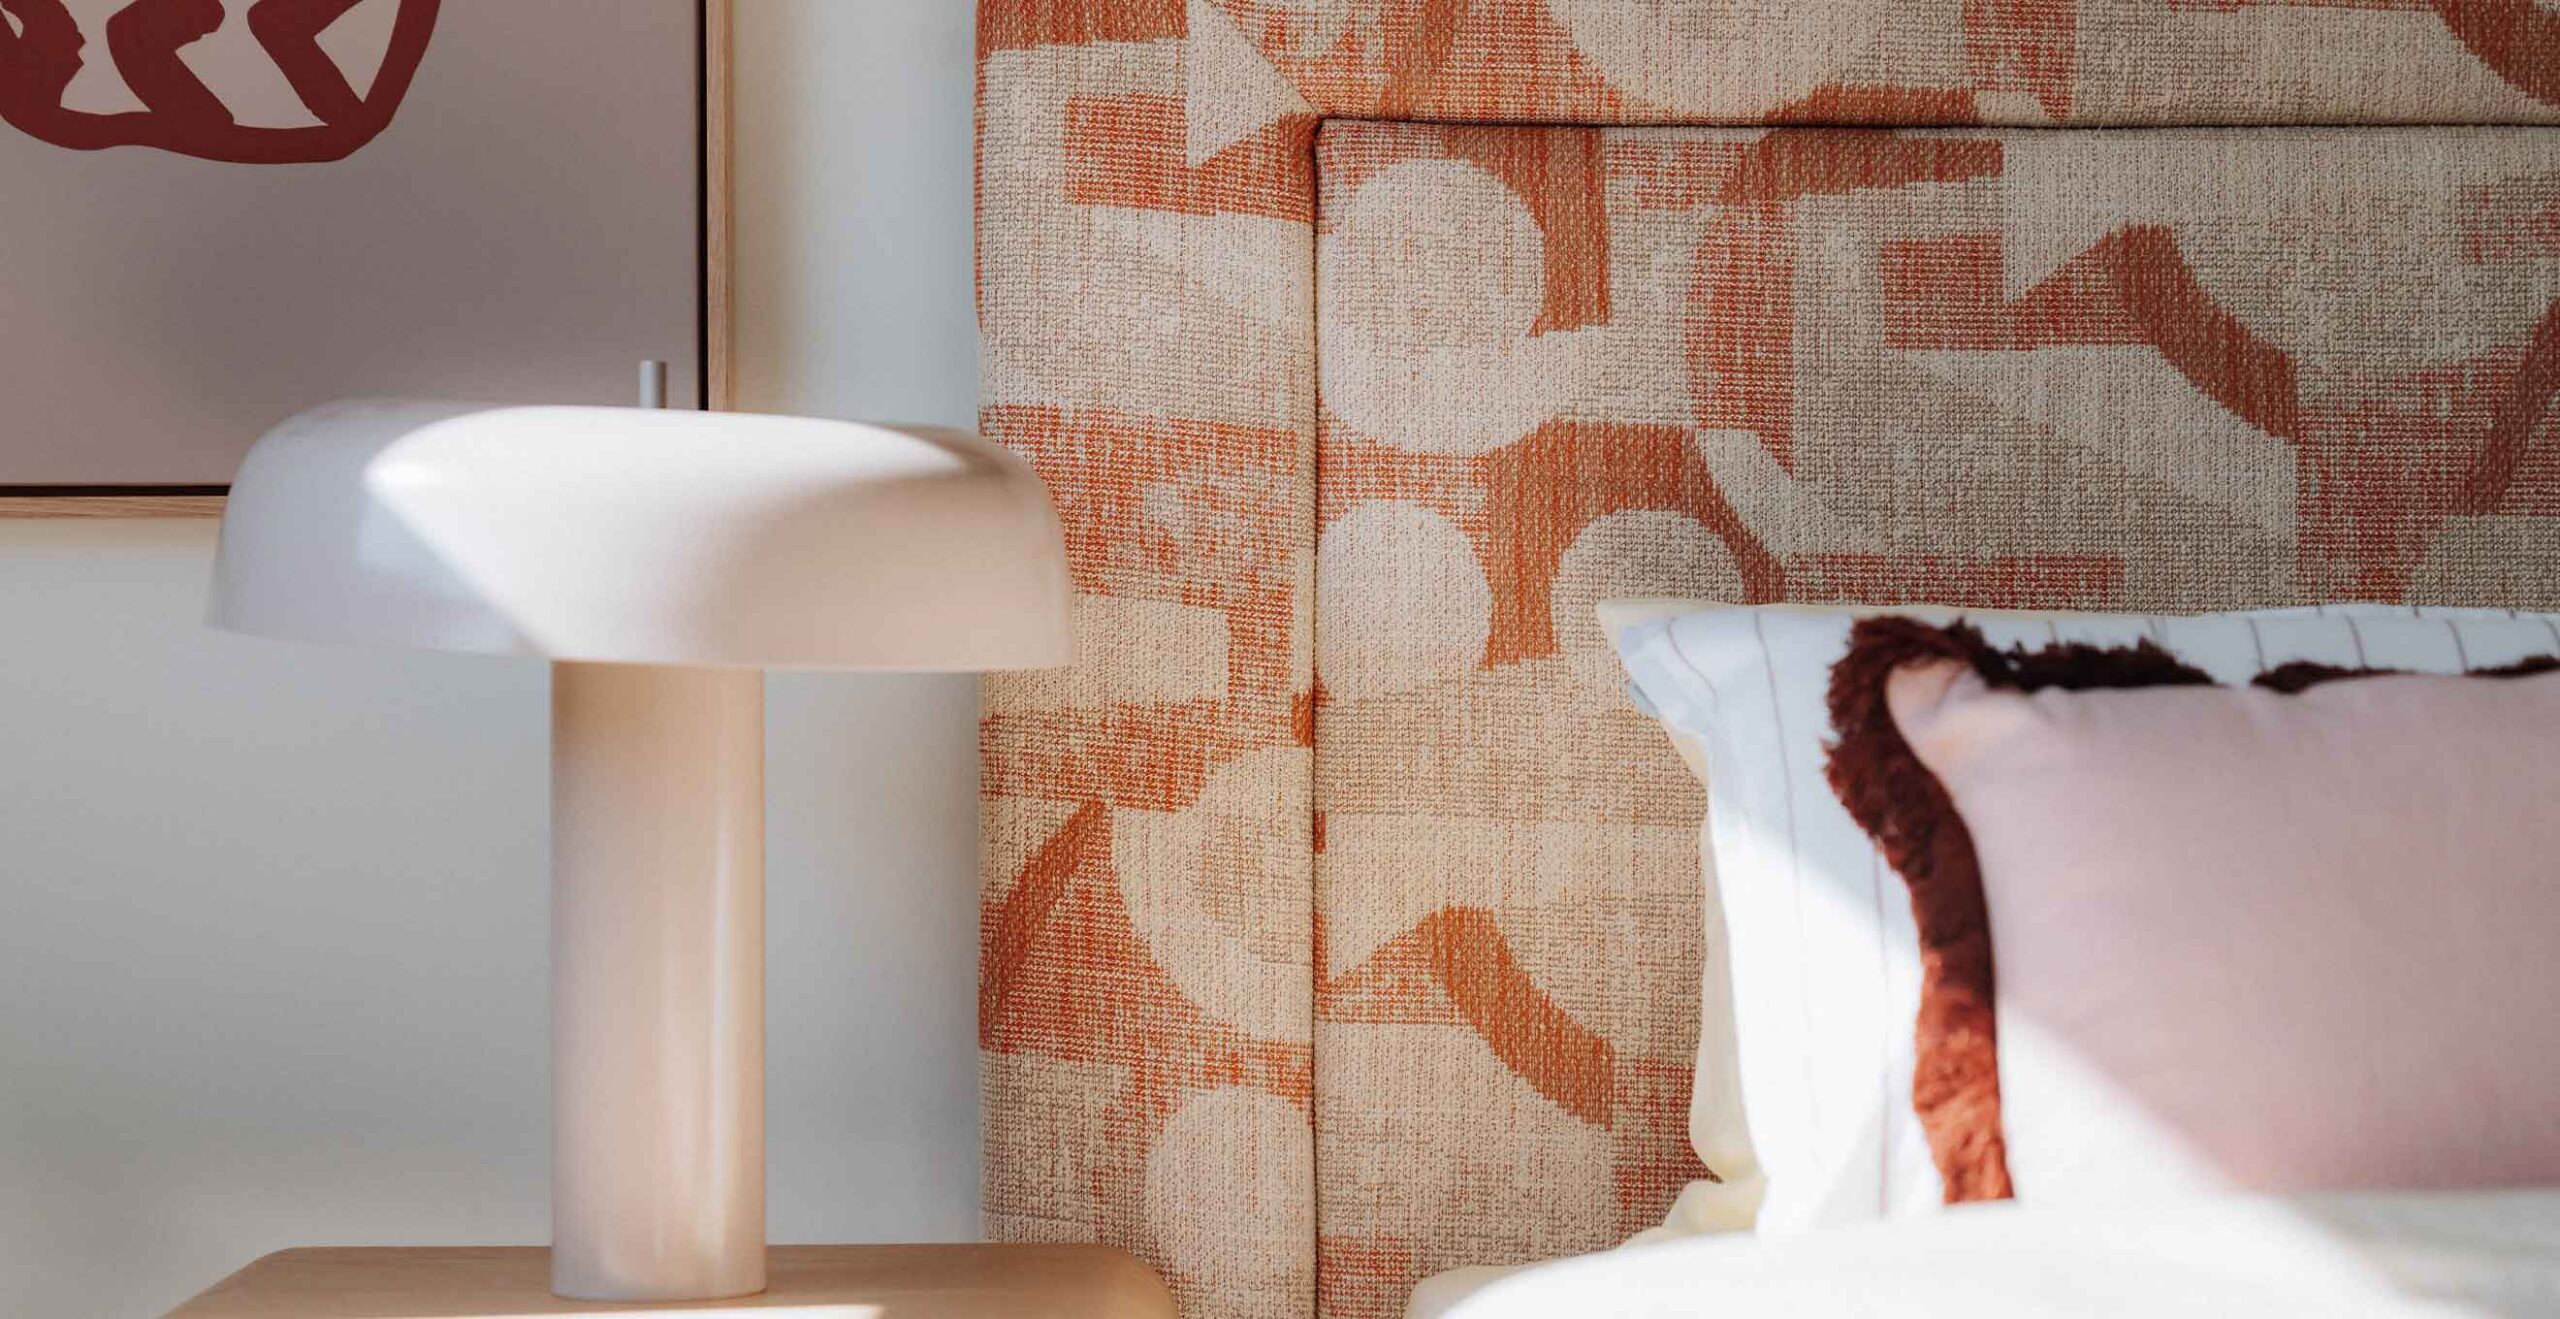
White bedside lamp on a light wood nightstand beside a patterned orange couch and a pale pink pillow.
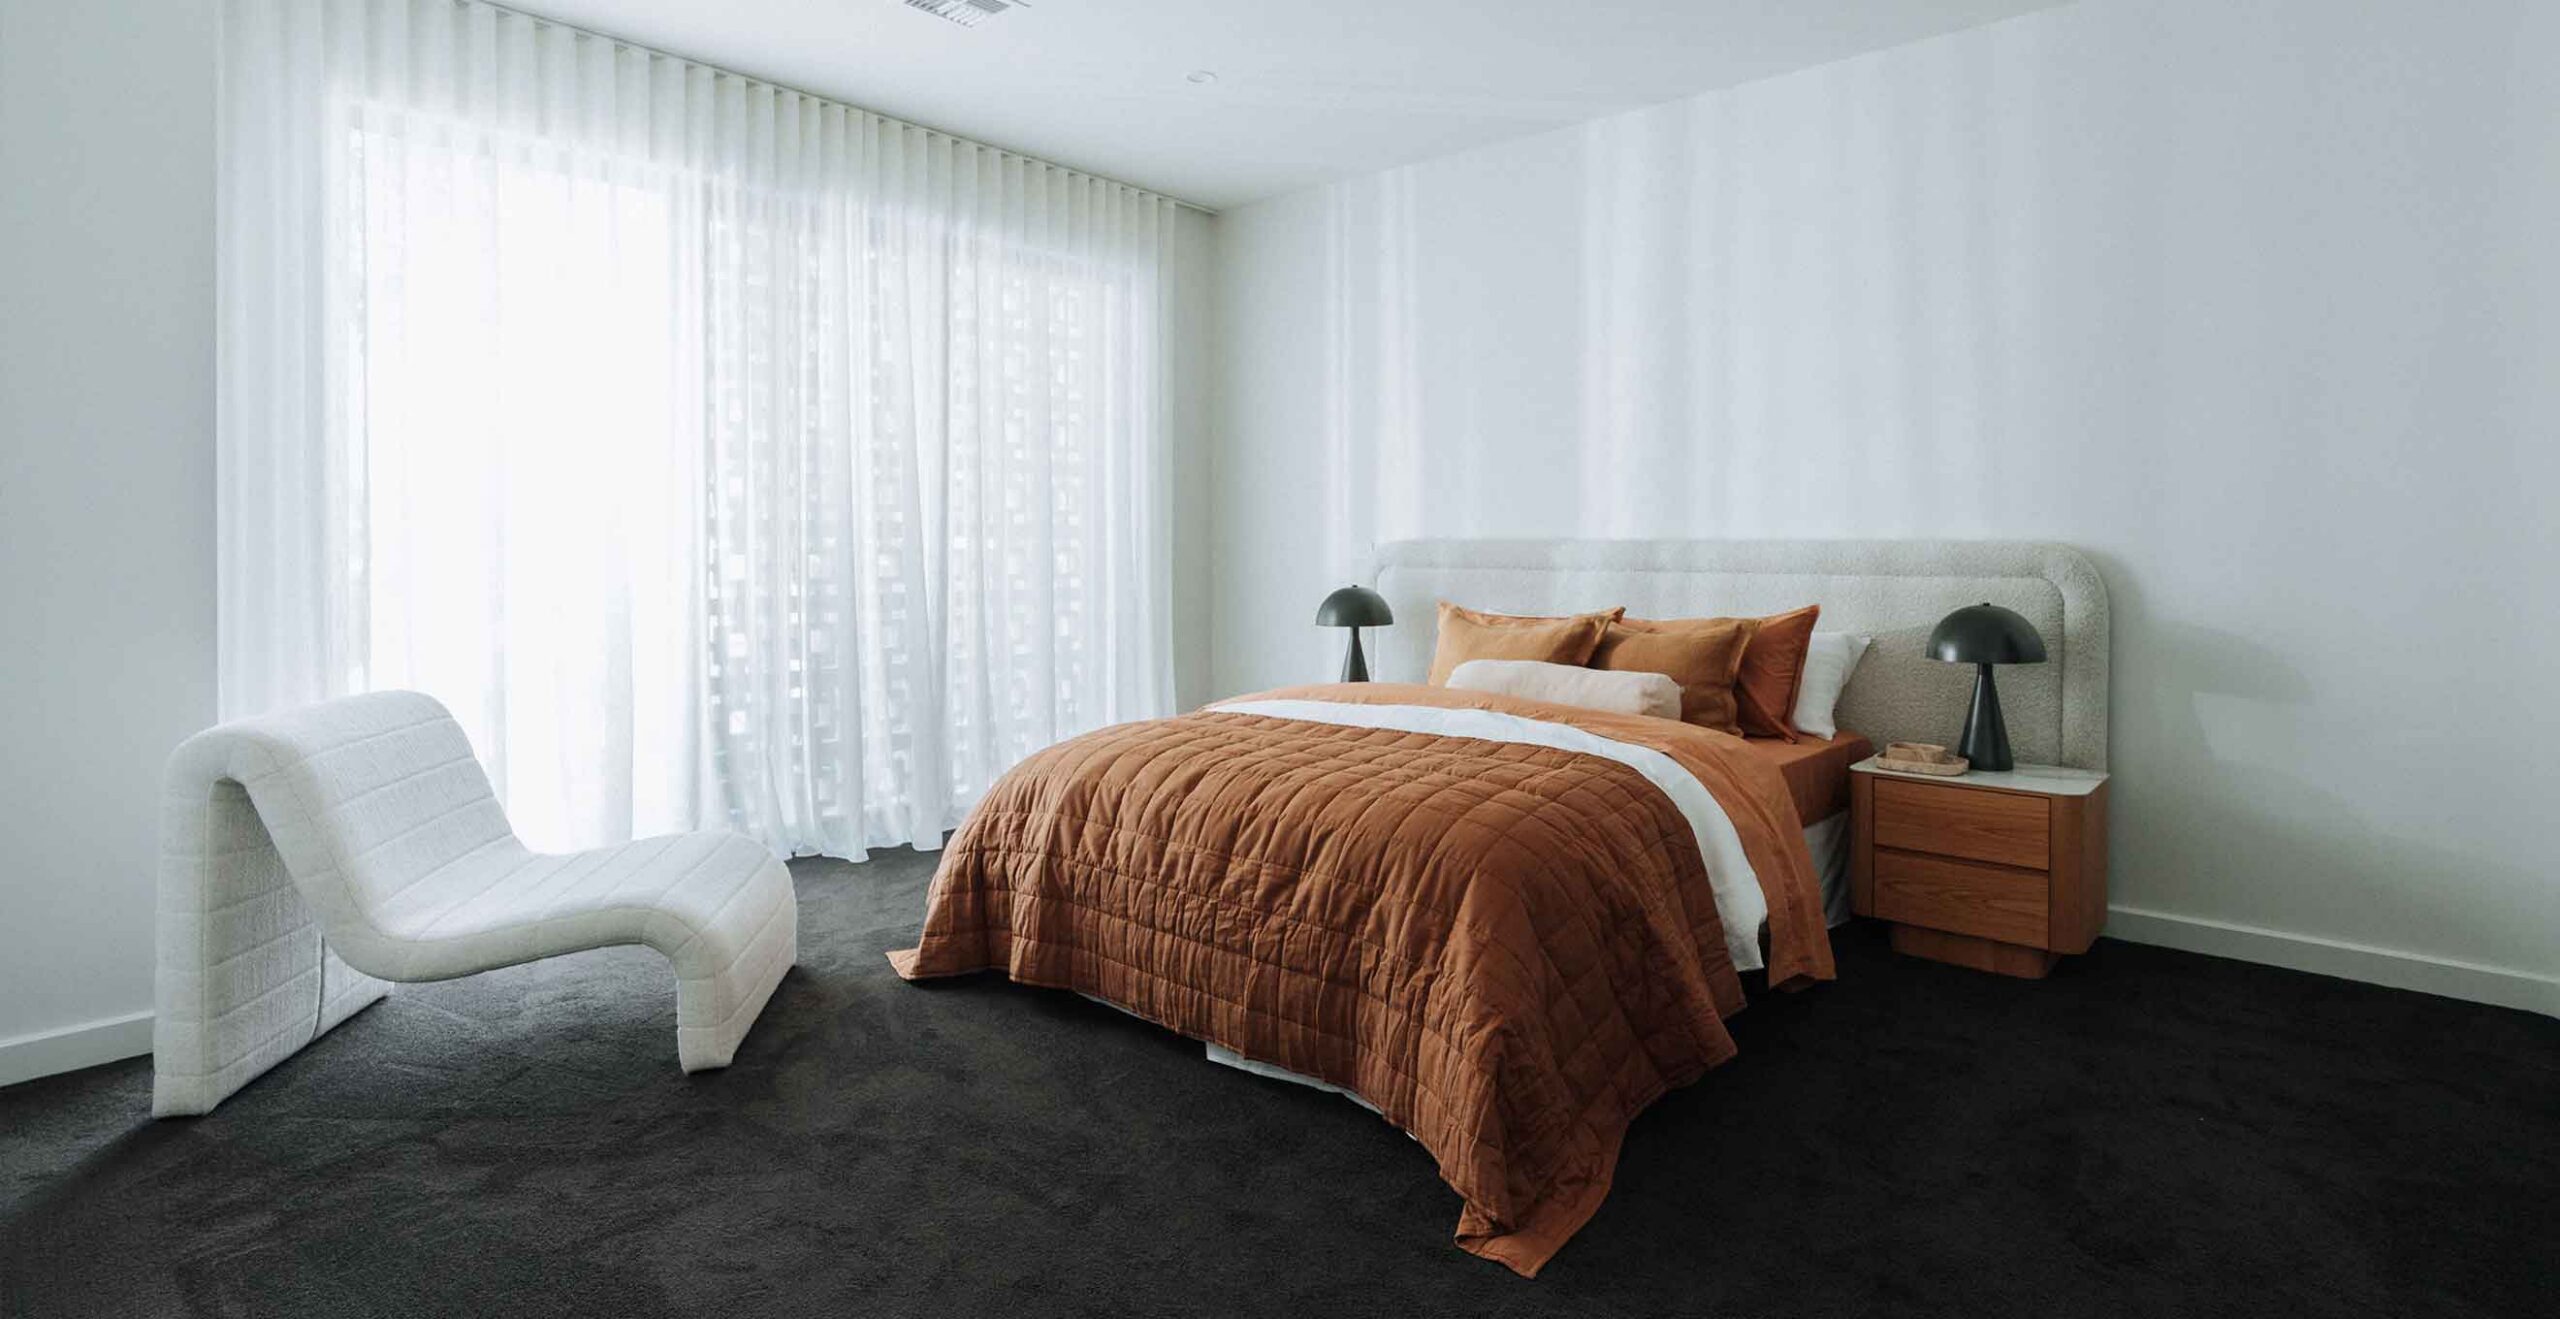
Bedroom with an orange quilt on a white bed, black bedside lamps, wooden nightstands, and a white curved chair by large sheer-curtained windows.
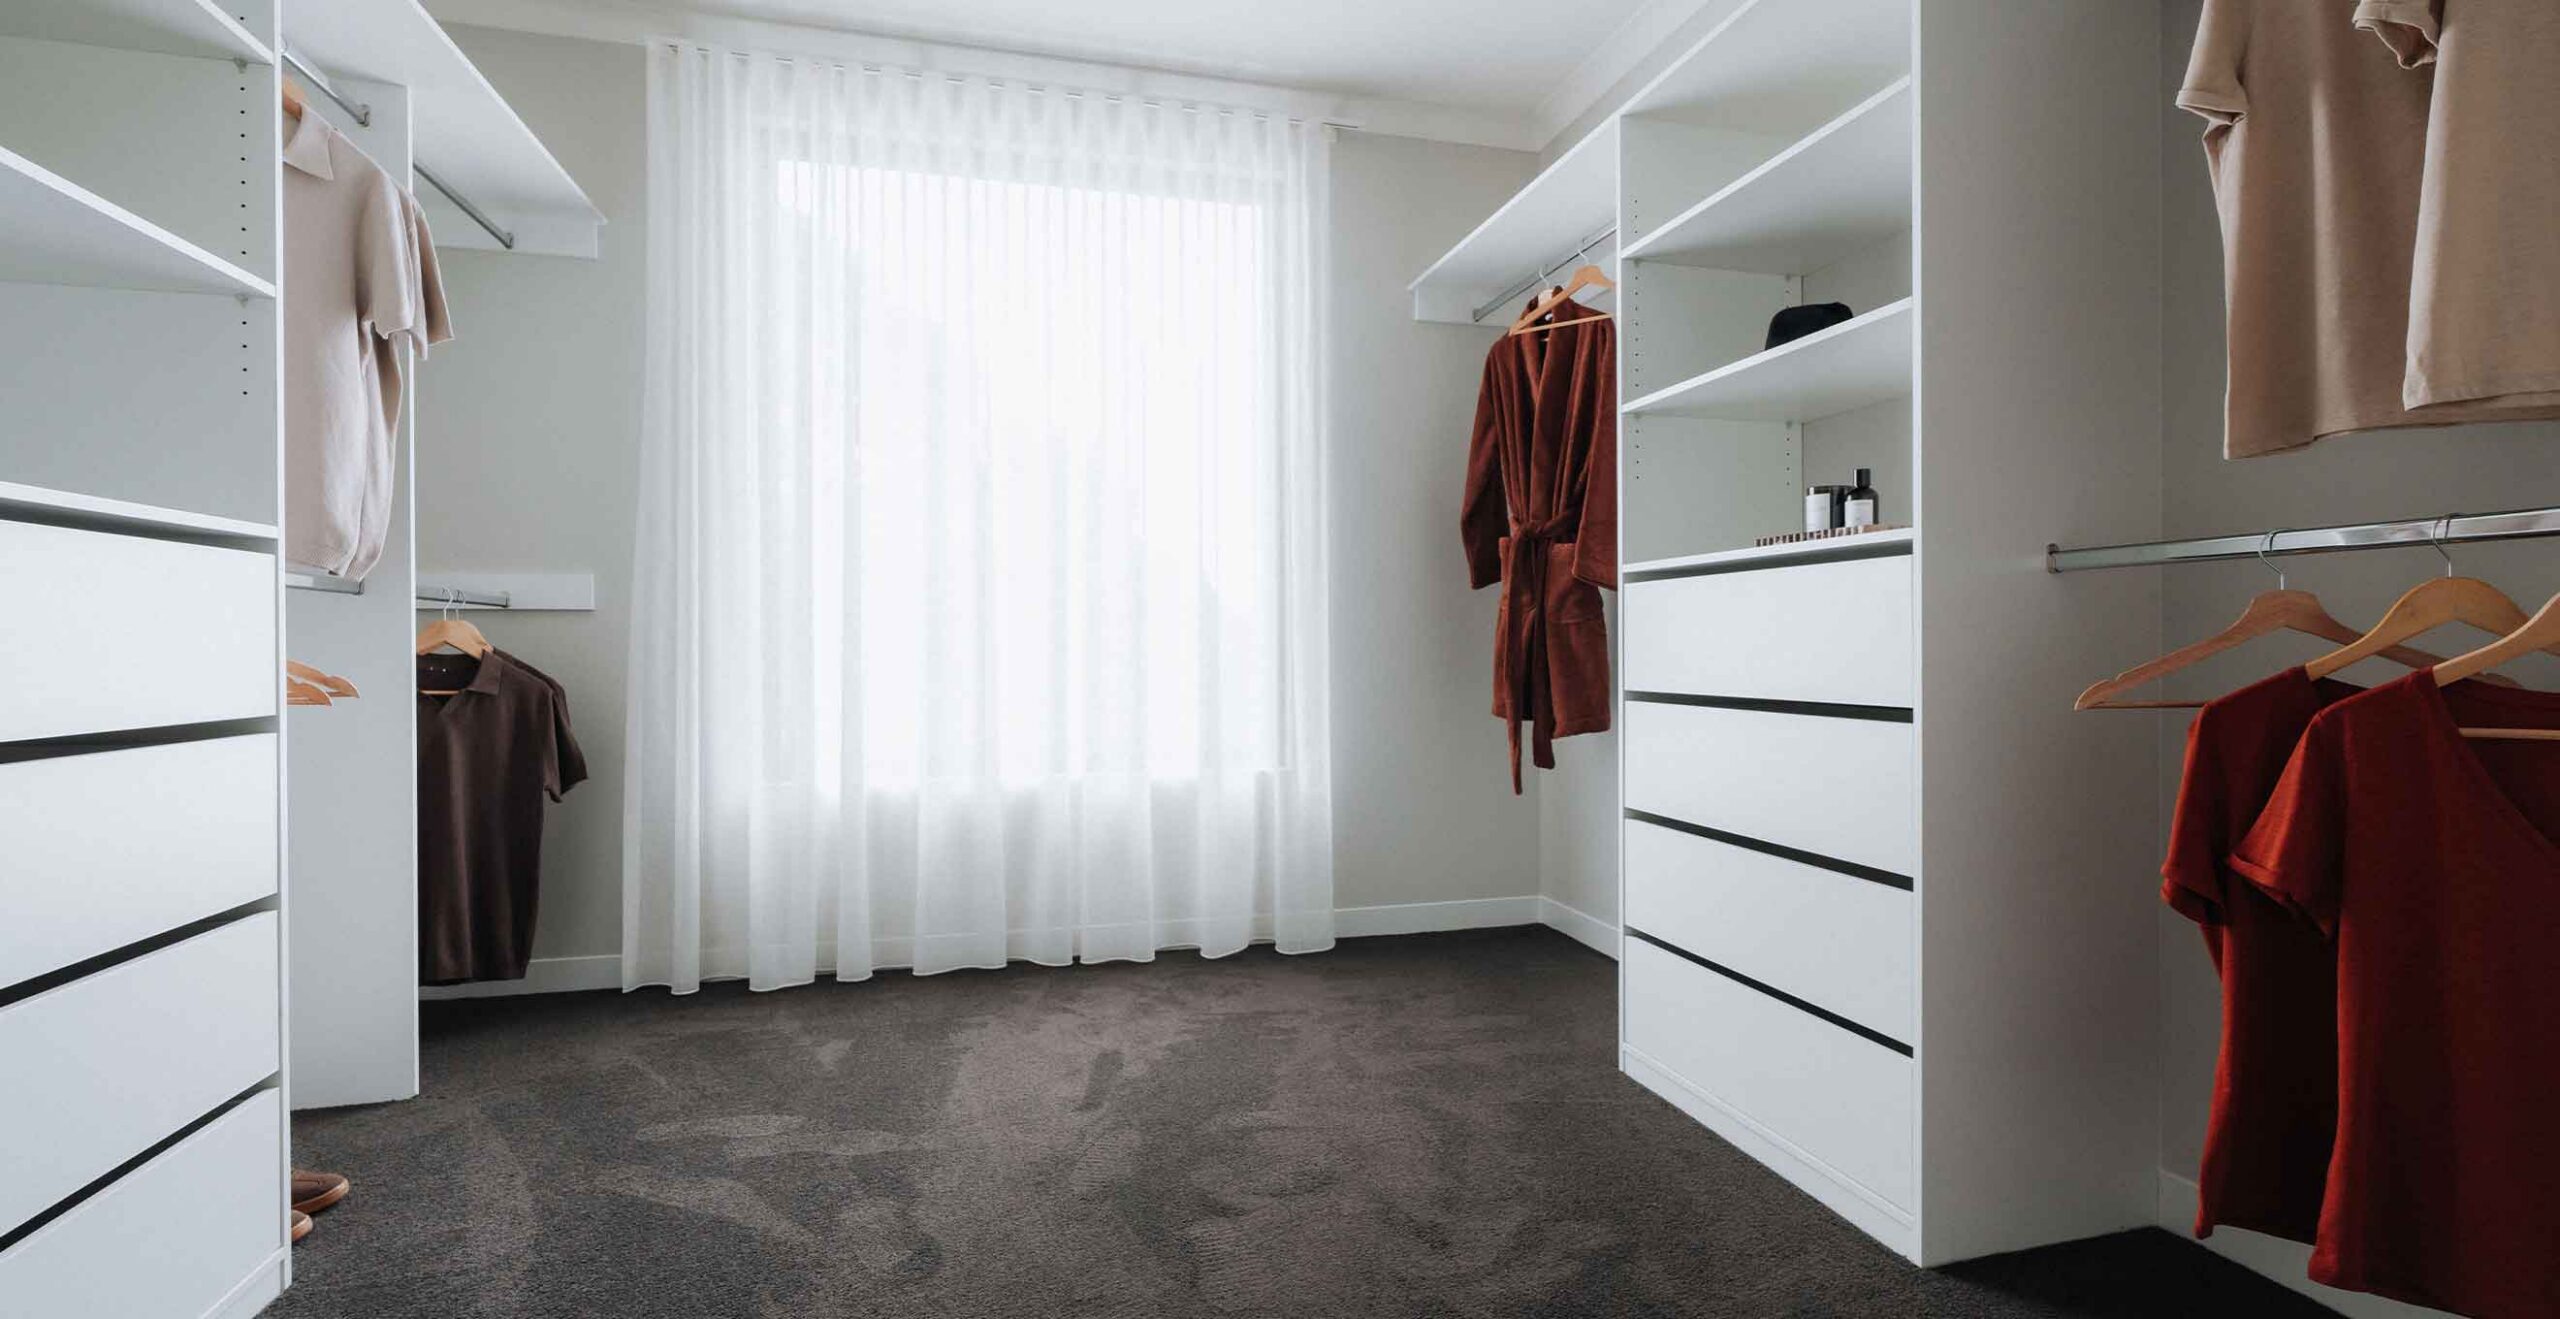
Walk-in closet with white built-in shelves and hanging rods, beige and burgundy robes and clothing hanging neatly.

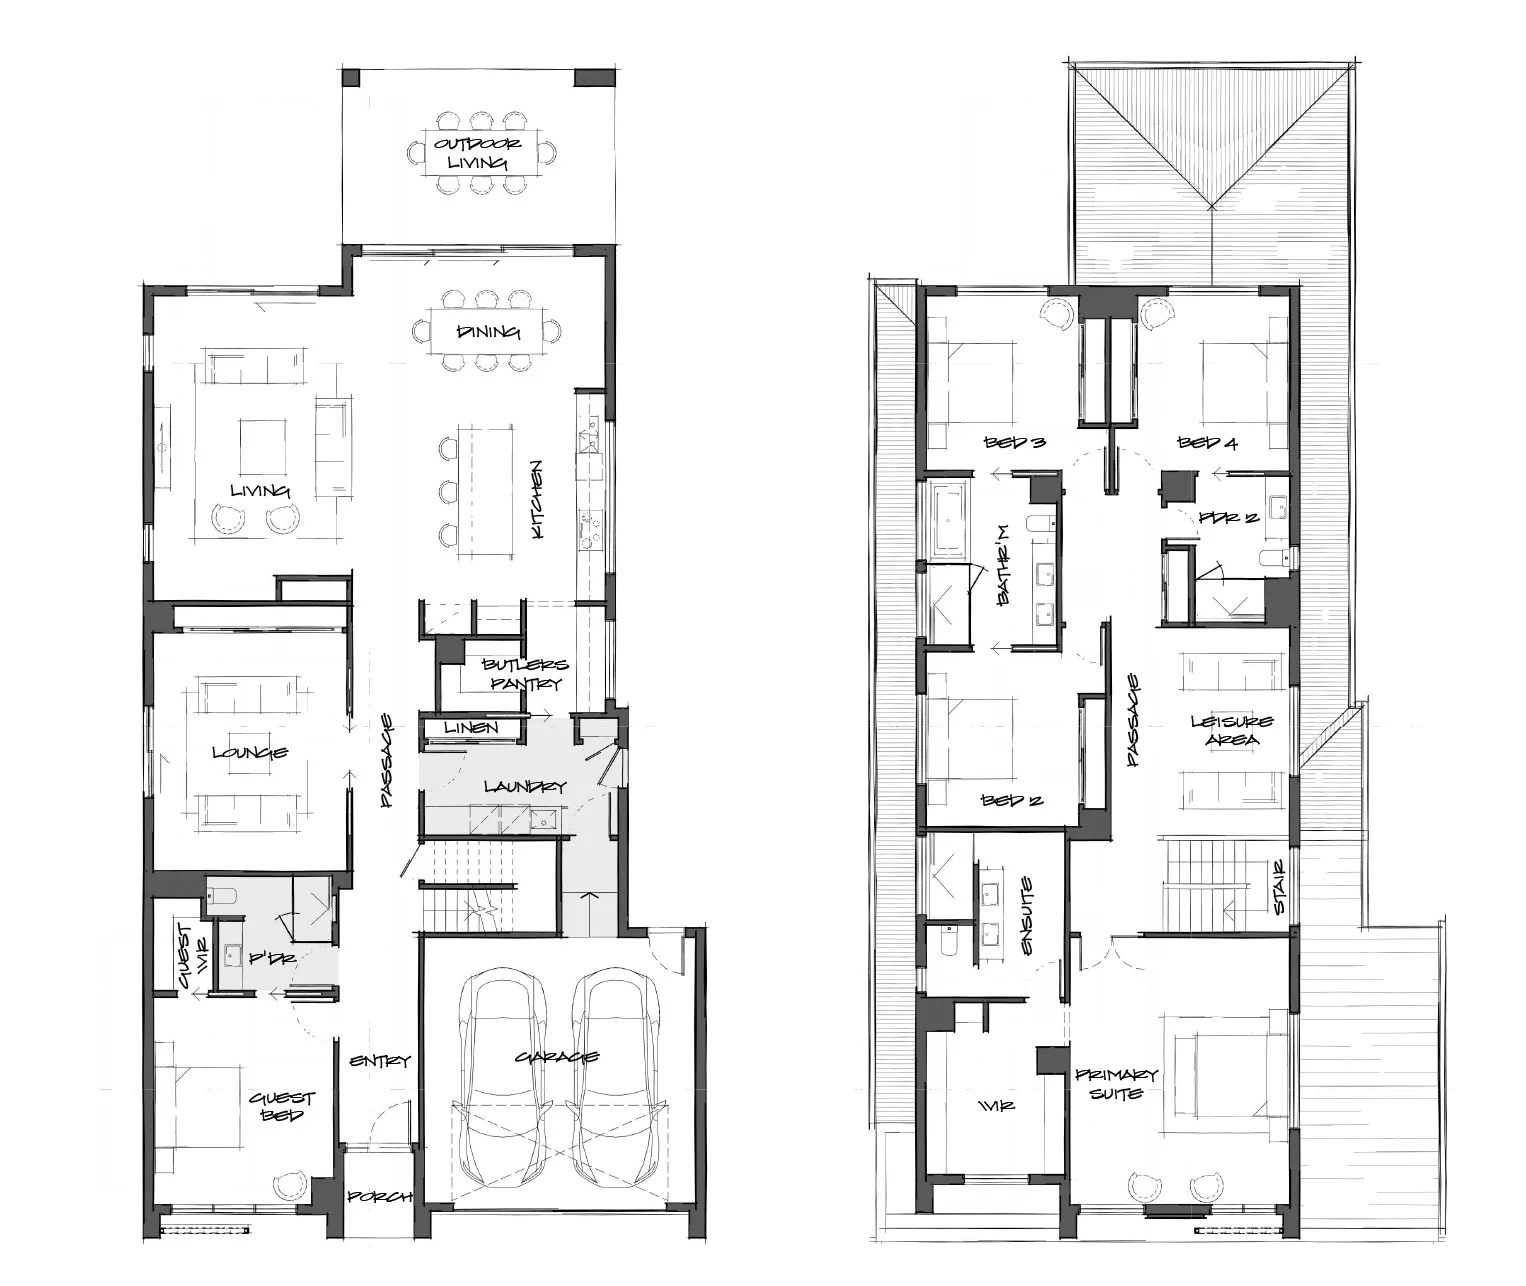
Floorplan

  • Palm Springs façade
  • 2740mm ceilings to ground floor, 2590mm ceilings to first floor
  • Square set ceilings to ground floor
  • Skylight to Ensuite
  • Semi frameless Shower Screens
  • Bosch and Sirius appliances
  • Actron Advance Heating and Cooling to 7 zones
  • Jetmaster Fireplace
  • Feature Caesarstone to Island Bench
  • French Oak timber engineered flooring
  • Tile Upgrades throughout

We’re here to help.

For more information on how we can assist you, complete the enquiry form and one of our team members will be in touch.

Enquire now.

Enquire now.

Enquire now.

Book a Tour.

Enquire now.

Enquire now.

Enquire now.

Enquire now.

Enquire now.

Enquire now.

Enquire now.

Download E-Book

Download Booklet

Stay in touch

Enquire now.