
Small Lot, Big Impact: Facade Choices That Make Narrow Blocks Look Wider
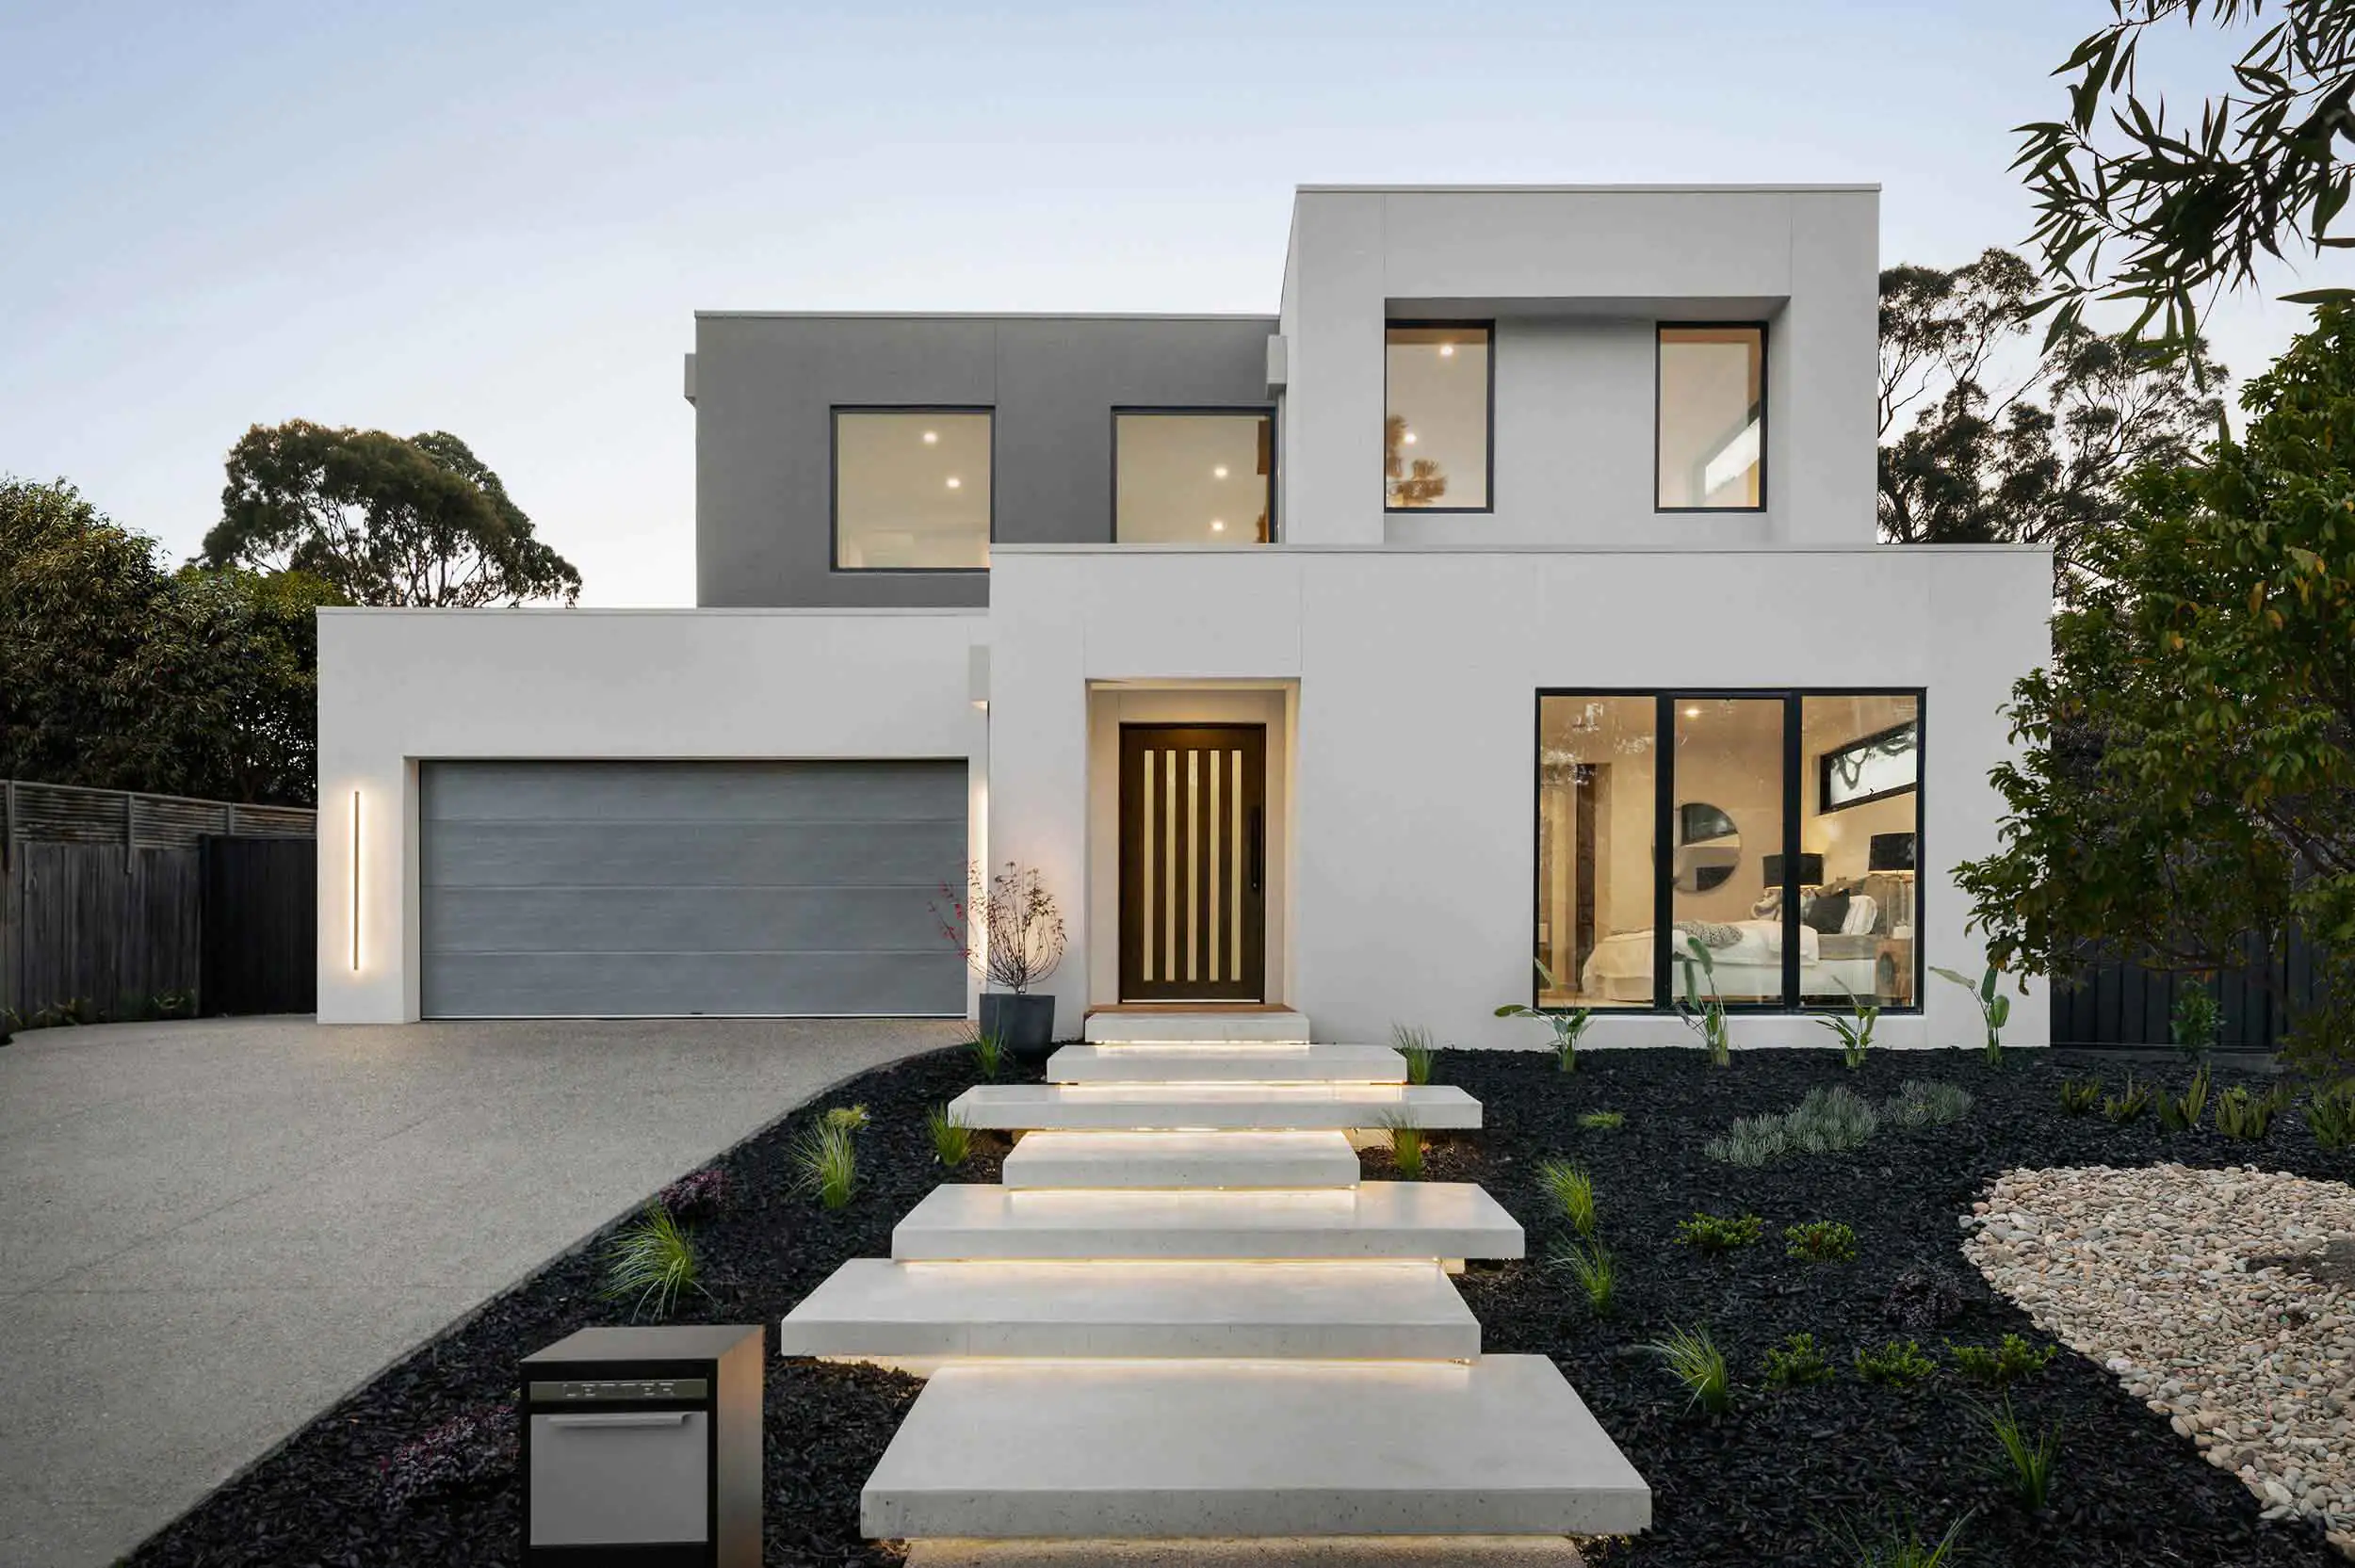
Designing for a narrow block doesn’t mean compromising on street appeal. In fact, with the right approach to facade design, and with the guidance of our design team, including John and Molly at Carter Grange, even the most compact frontage can feel expansive, refined and architecturally striking.
At Carter Grange, we specialise in custom homes across Melbourne, creating tailored facade solutions that respond to each block, lifestyle and budget. Through thoughtful design, narrow block homes can achieve a strong visual presence, often exceeding the impact of wider, more conventional builds.

Start with Strong Horizontal Design
One of the most effective ways to visually widen a façade is by emphasising horizontal lines. Elements such as extended rooflines, cantilevers and deep overhangs naturally draw the eye outward, creating a sense of breadth across the frontage. These architectural features work particularly well in modern home design, where clean geometry and simplicity allow each element to feel intentional and balanced. Rather than competing for attention, these horizontal details create a cohesive façade that feels calm, considered and expansive.
Simplify to Amplify
Narrow frontages benefit from restraint. Overly detailed or traditional facades can feel compressed, making the home appear busier and smaller than it is. Instead, a simplified, modern approach allows key design features to stand out. Boxier forms and clean lines provide the perfect foundation to introduce impactful elements without overwhelming the façade.

Window Placement That Expands the Space
Windows play a crucial role in shaping how a home is perceived from the street. Opting for wider, horizontally oriented windows can subtly stretch the appearance of the façade, reinforcing that sense of width. When aligned with other architectural elements, such as cladding lines or roof forms, windows become part of a broader visual strategy rather than standalone features. Beyond aesthetics, this approach also enhances natural light, improving both street presence and internal liveability.
Layering Materials with Purpose
Material selection is key to achieving a cohesive and visually wider façade. Rather than introducing too many contrasting finishes, narrow block homes benefit from consistent materiality applied in a horizontal direction. Think:
- Linear cladding or weatherboards
- Subtle brickwork or rendered finishes
- Concrete or textured elements used sparingly
These materials add depth and interest without interrupting the flow of the façade. Keeping tones within a similar palette further reinforces a seamless, expansive look.


Modern Trends That Elevate Narrow Facades
While there’s no one-size-fits-all approach, several emerging design elements are shaping facade trends in Melbourne:
- Higher, more defined porch entries
- Soft curves and architectural detailing
- Double-storey voids for added scale
- Increased focus on natural light and openness
When thoughtfully integrated, these features can enhance both street appeal and functionality, even on compact sites.


