Carter Grange Logo

Single Dwelling

295 Belmore Road, Balwyn North

  • 4
  • 3
  • 2
Land size: 817.59 sqm
Block size: 16.76m x 48.77m

Overlooking the bay, our Nepean Highway Show Home reimagines multi-generational living through intelligent design and contemporary architecture. Spanning three levels, it offers a seamless balance of private retreats, shared living spaces and elevated coastal outlooks.

Created for families who value flexibility without compromising on style, this home demonstrates how exceptional design can enrich the way we live together. Visit our Nepean Highway Show Home and experience it for yourself.

Open every Saturday and Sunday, 12-5pm.
Want a more personal experience?
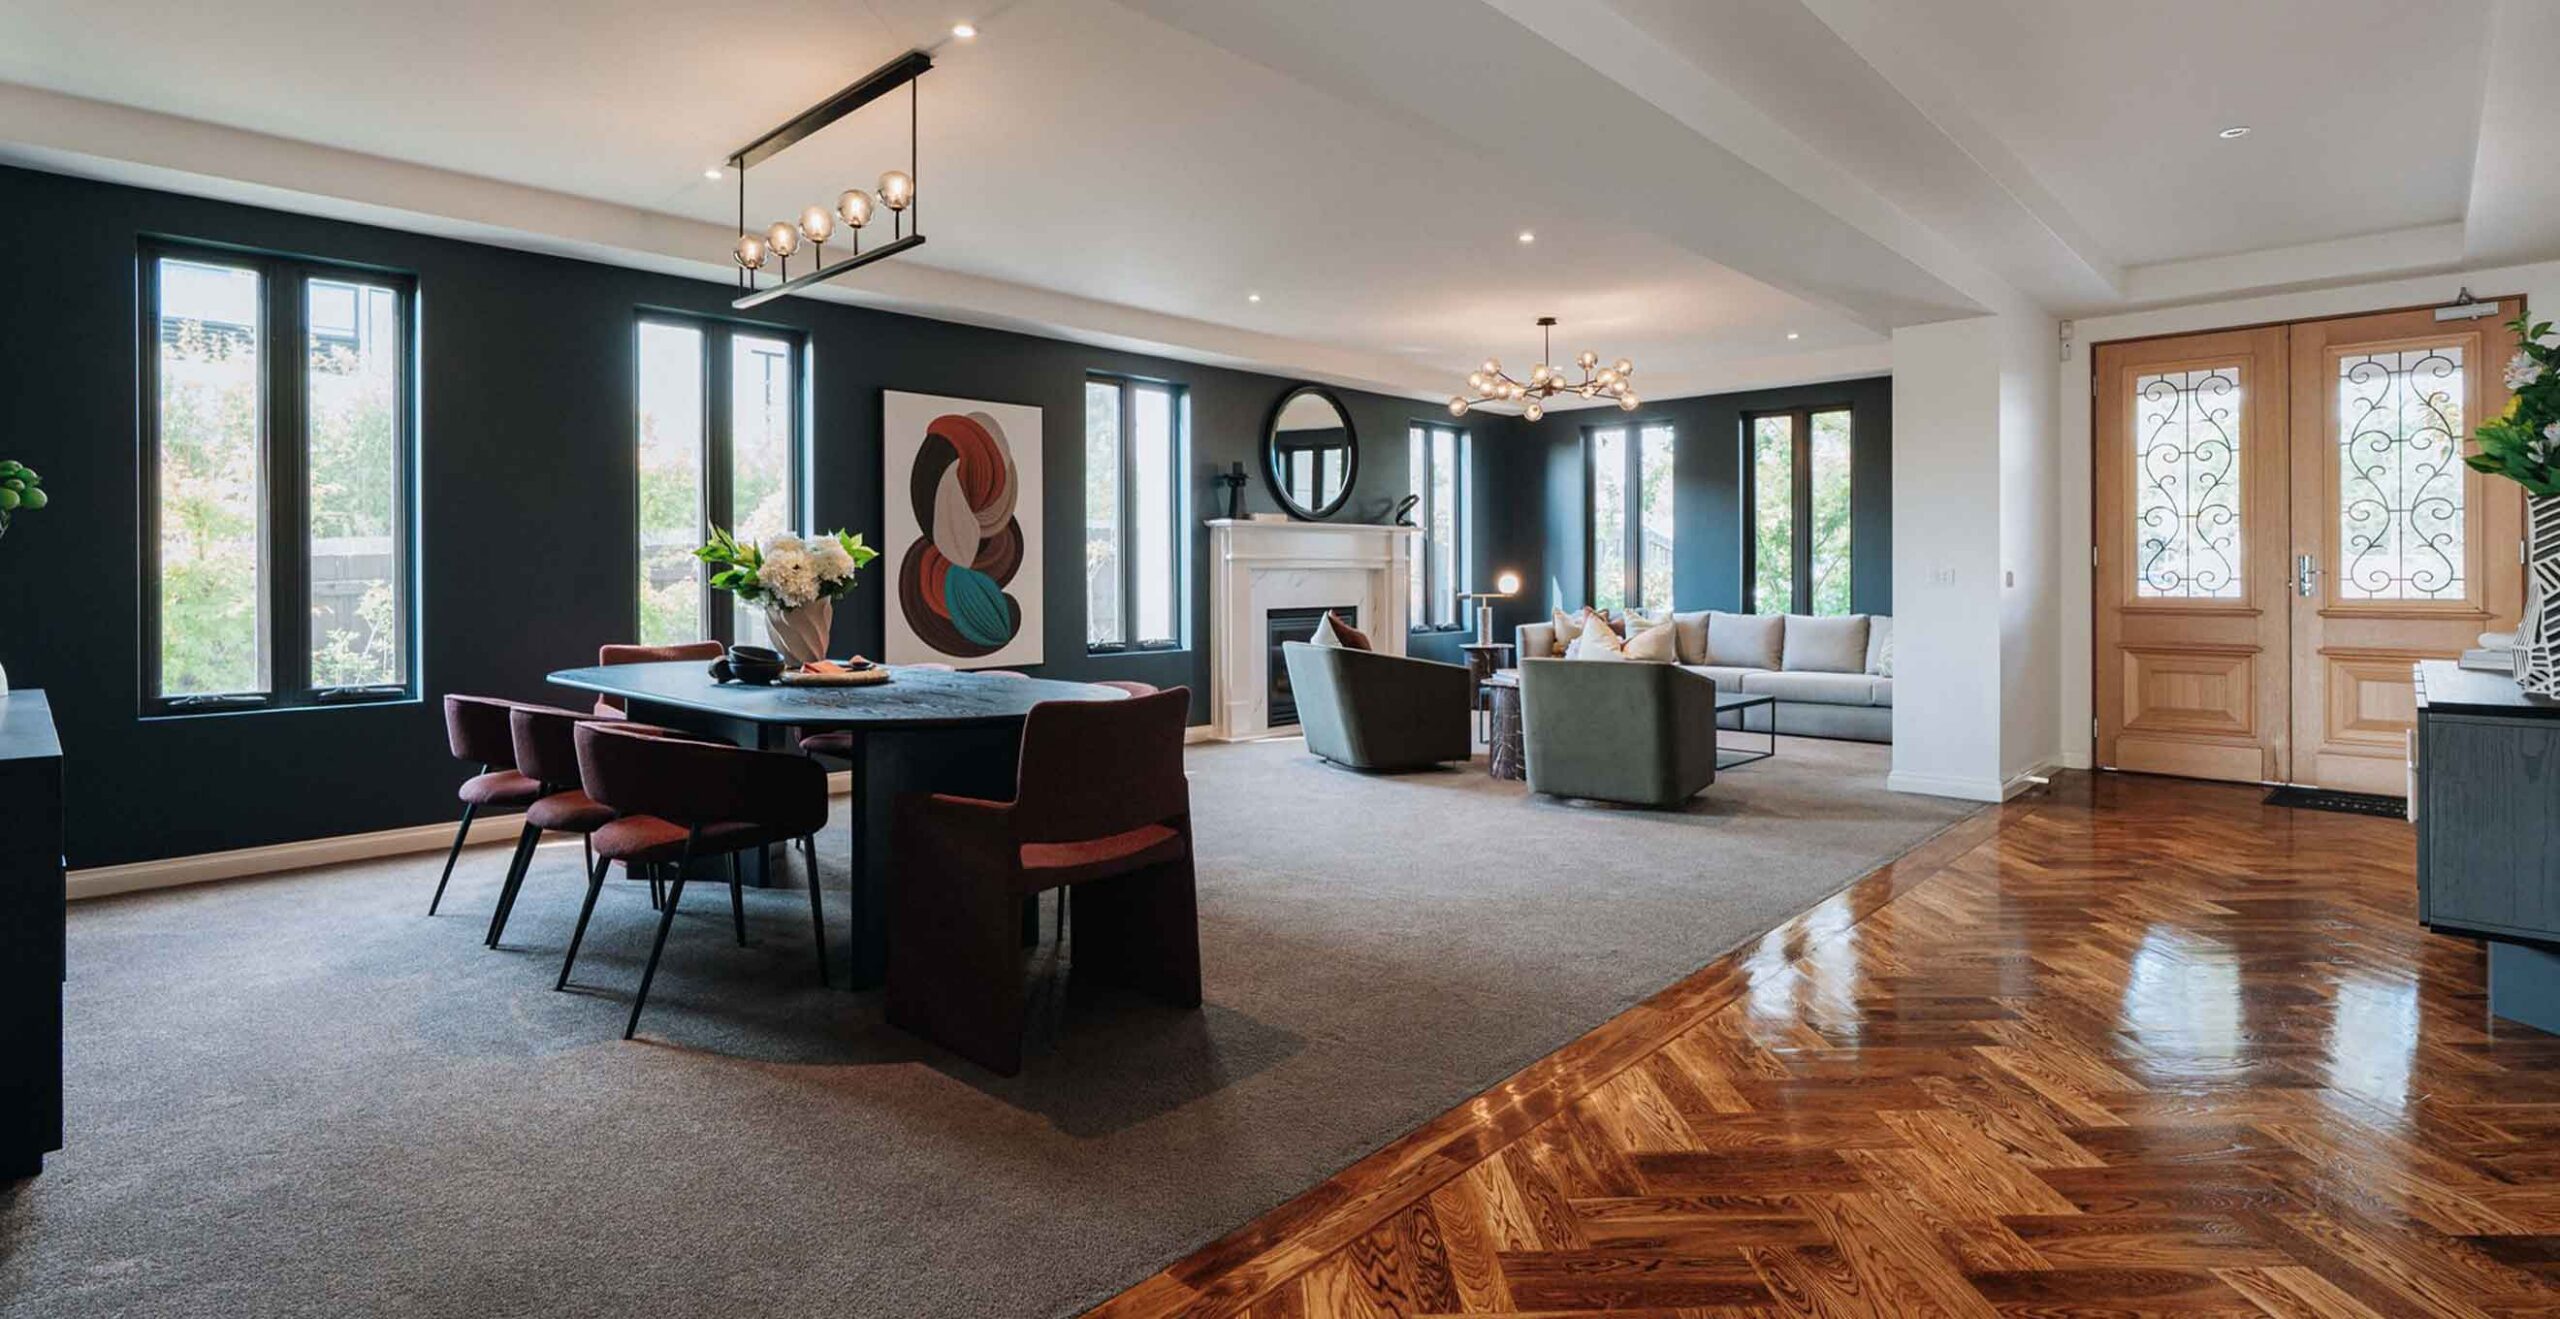
Open-concept living and dining room with dark accent wall, large windows, and a round painting; dining table with red chairs and a modern chandelier above.
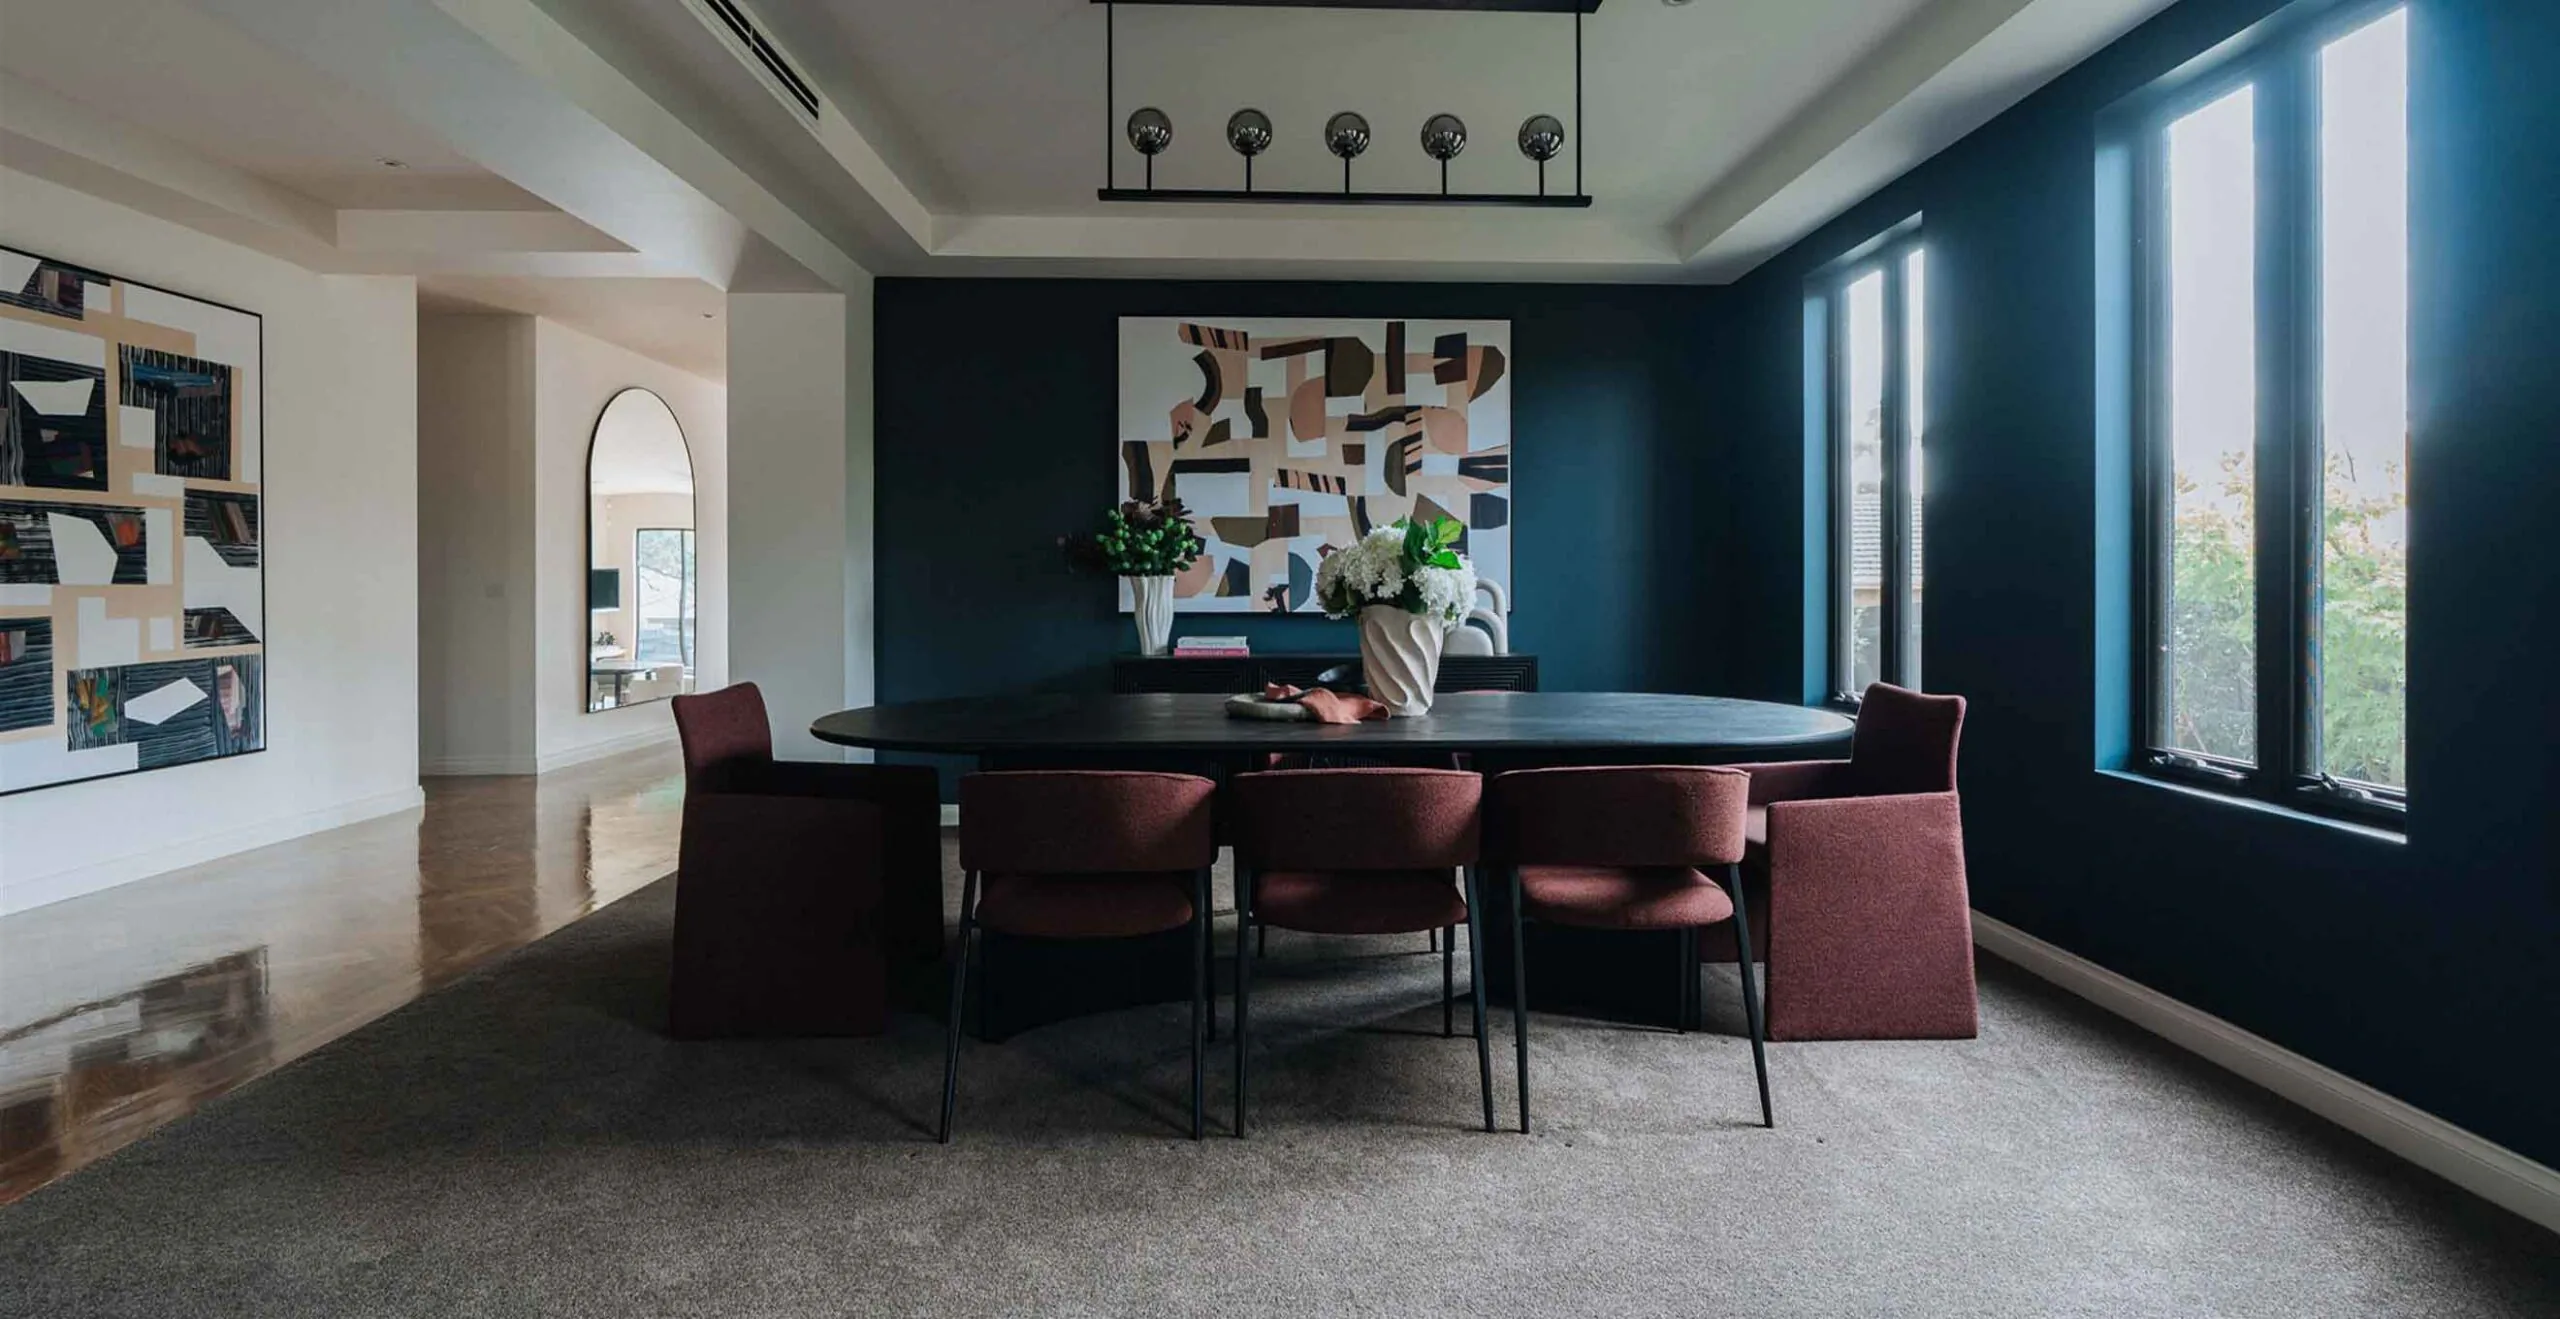
Modern dining room with a round black table, burgundy chairs, and a dark blue accent wall featuring a large abstract canvas center stage.
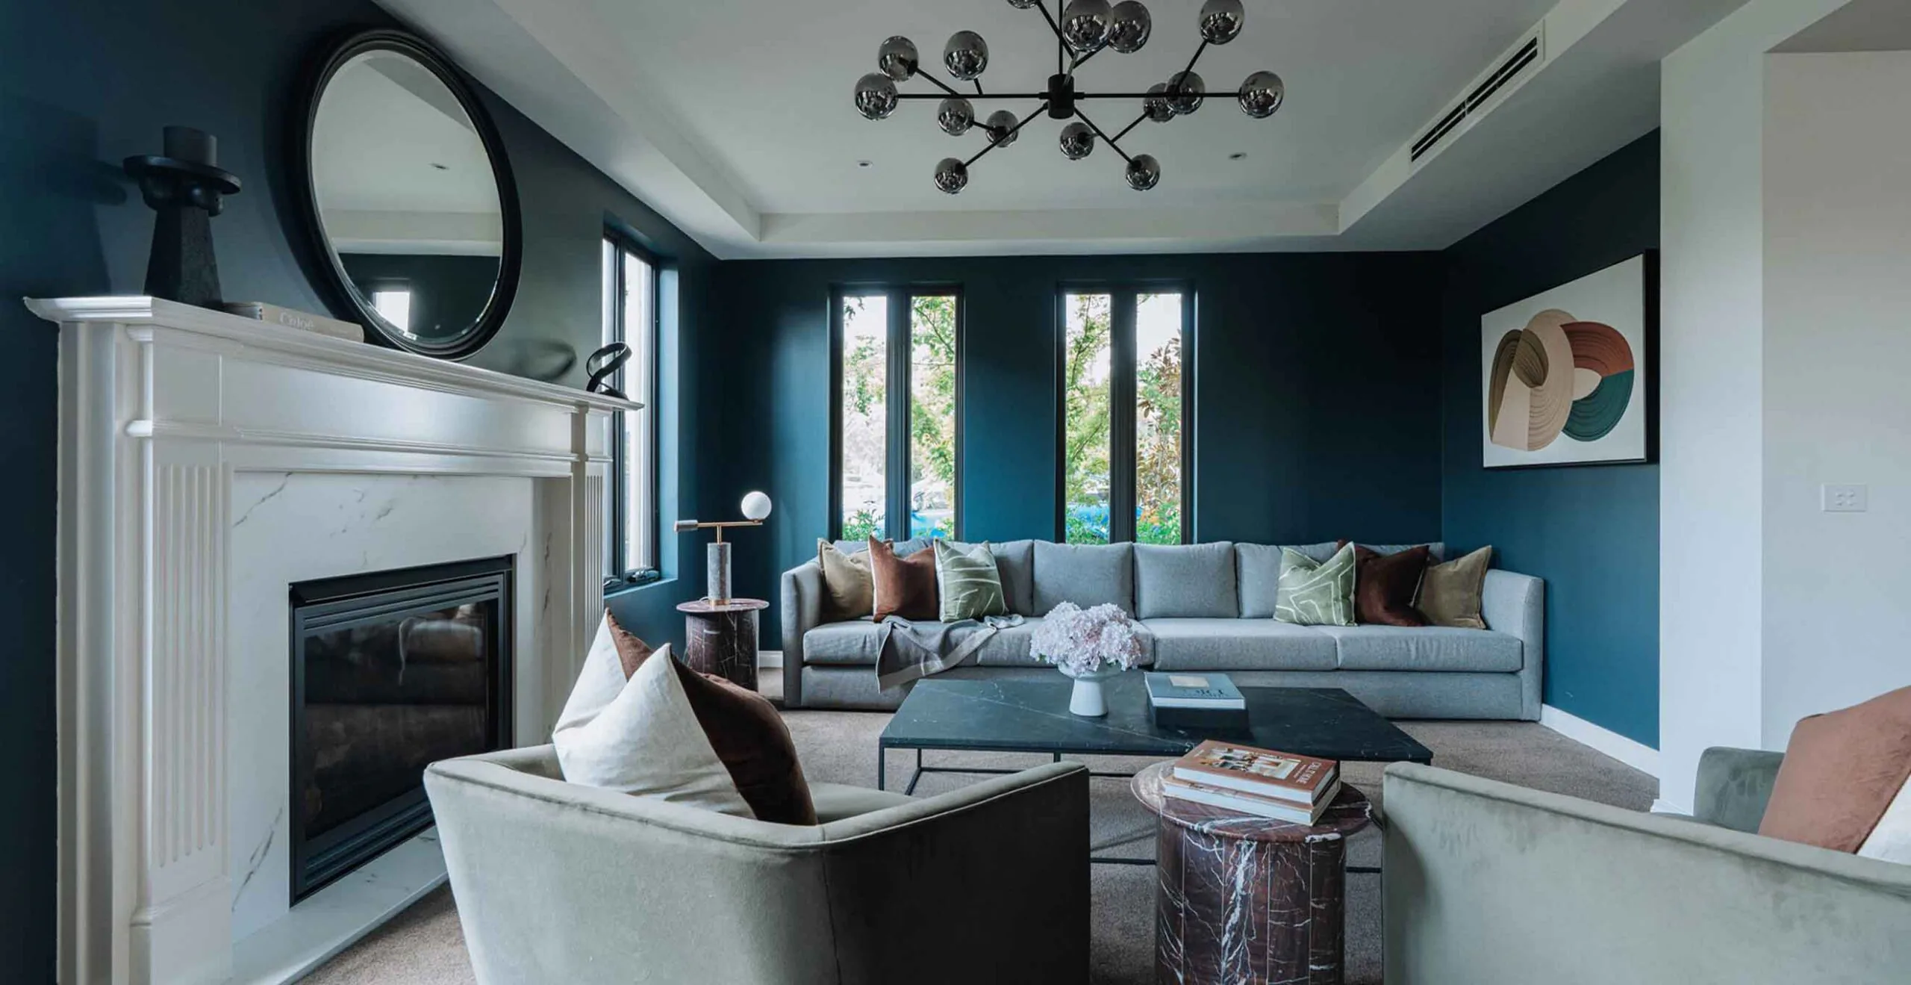
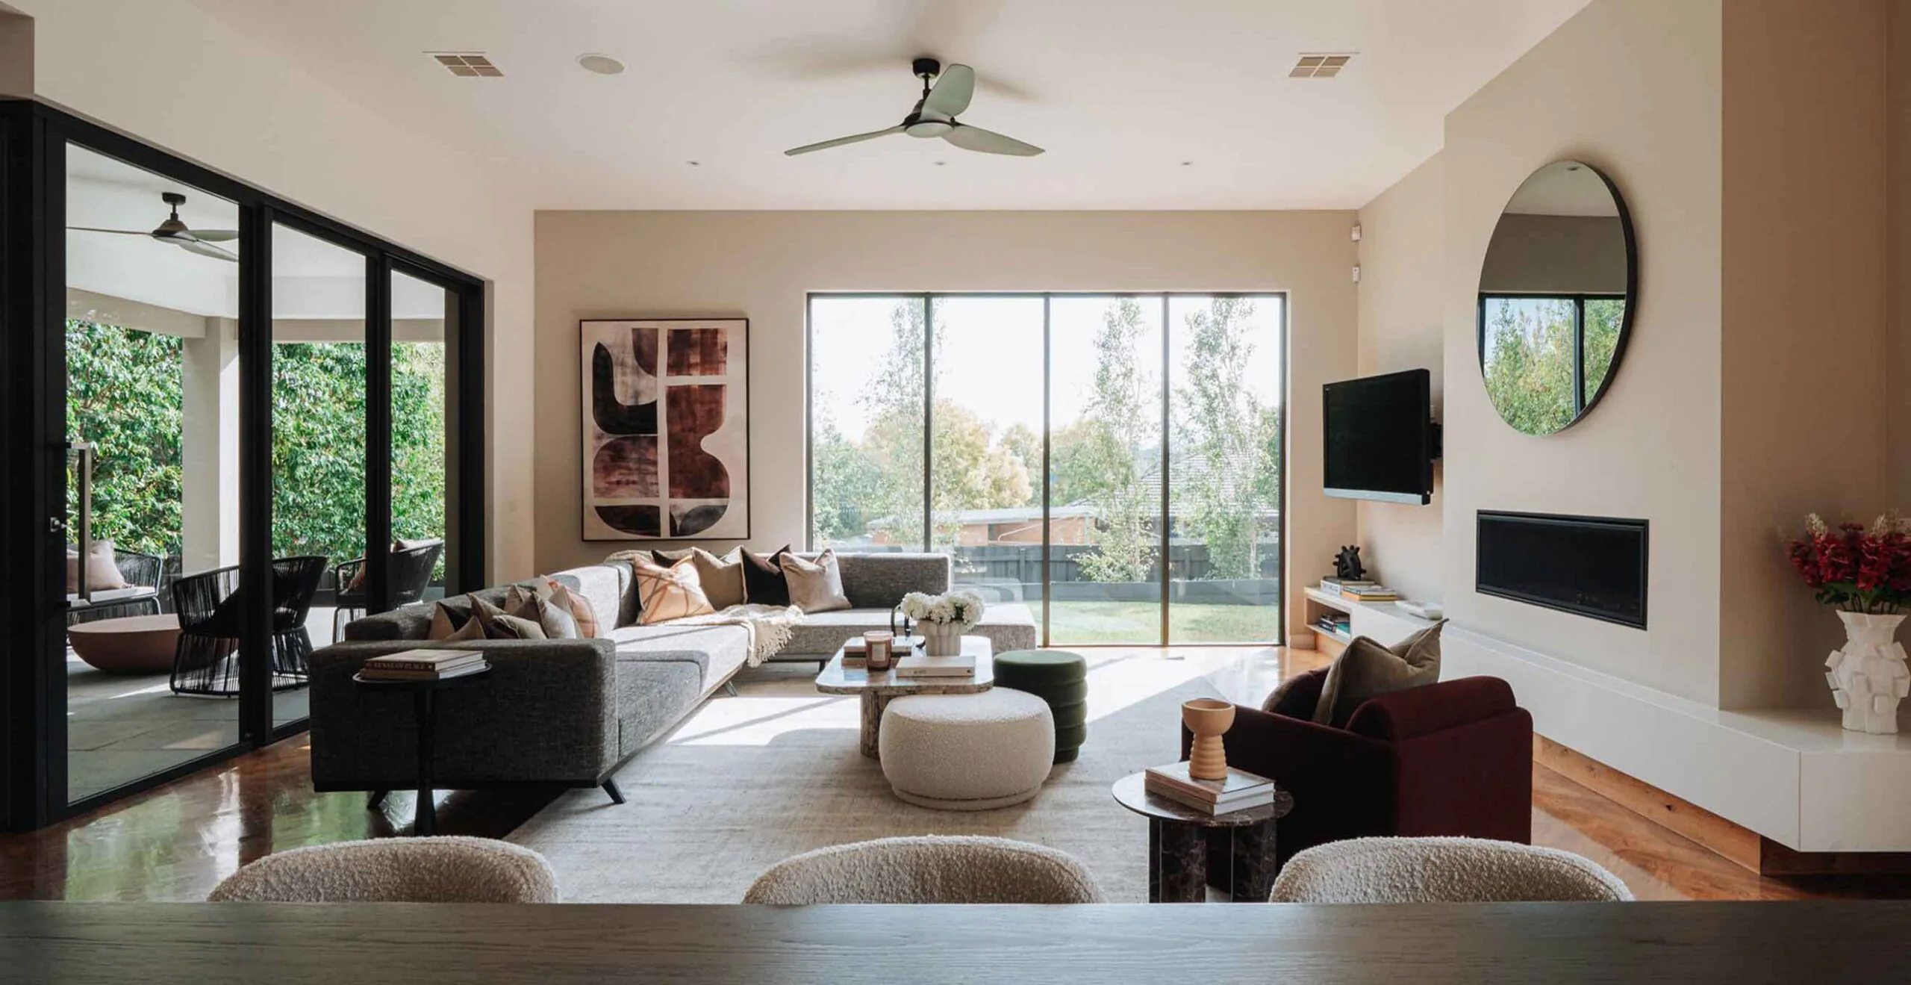
Modern living room with a white marble fireplace, circular mirror, and teal walls above a gray sectional sofa.
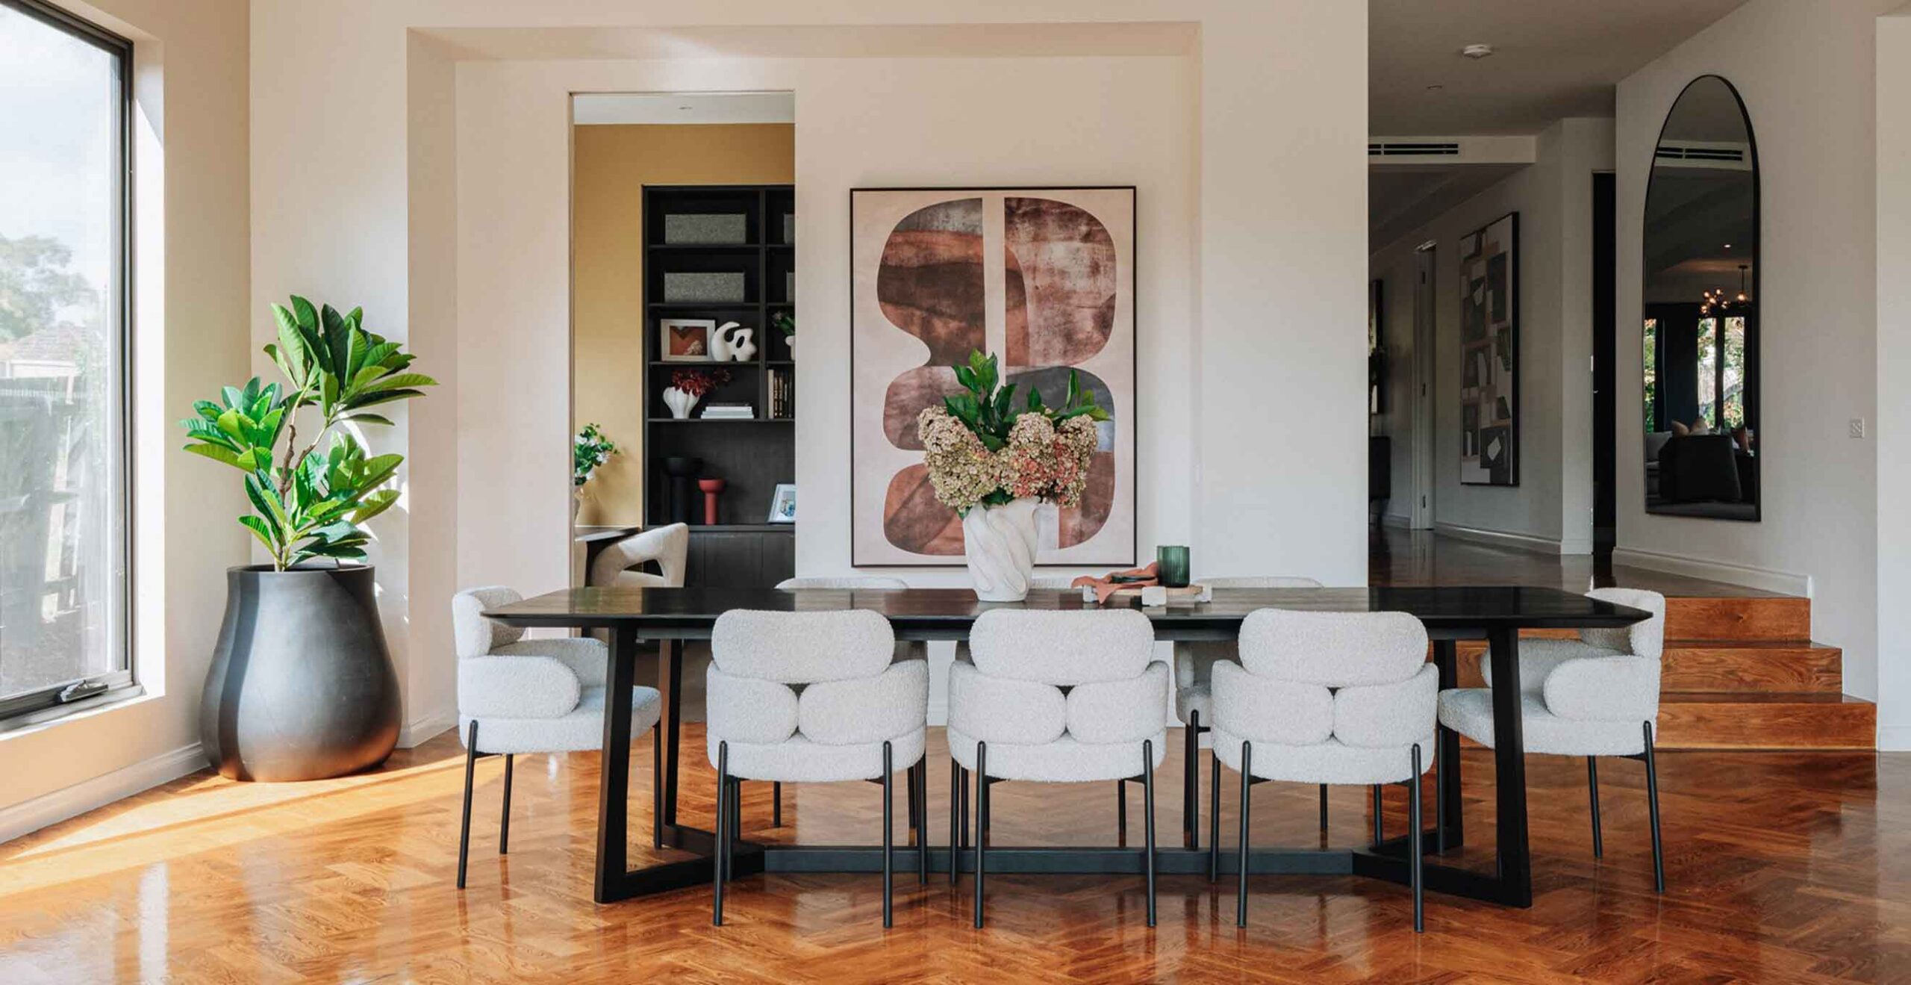
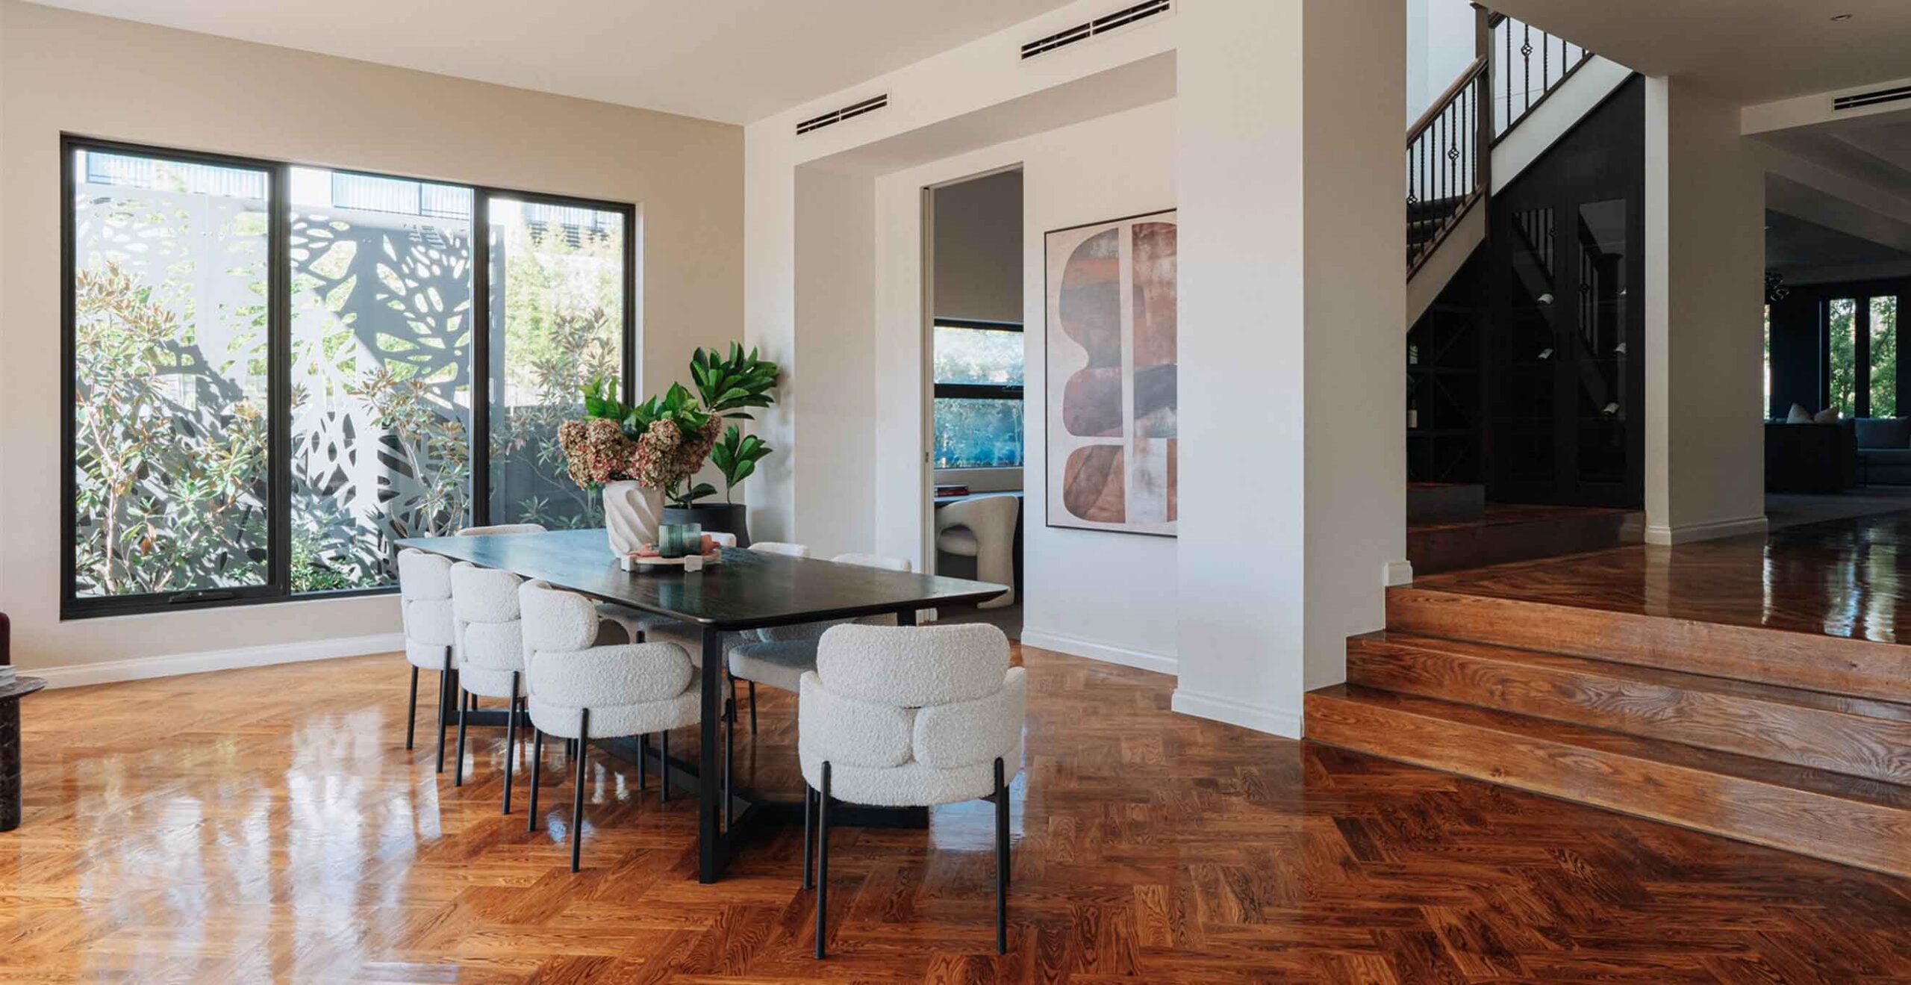
Contemporary dining room with a dark rectangular table and light gray upholstered chairs, centered by a white vase of flowers and a large abstract wall art piece.
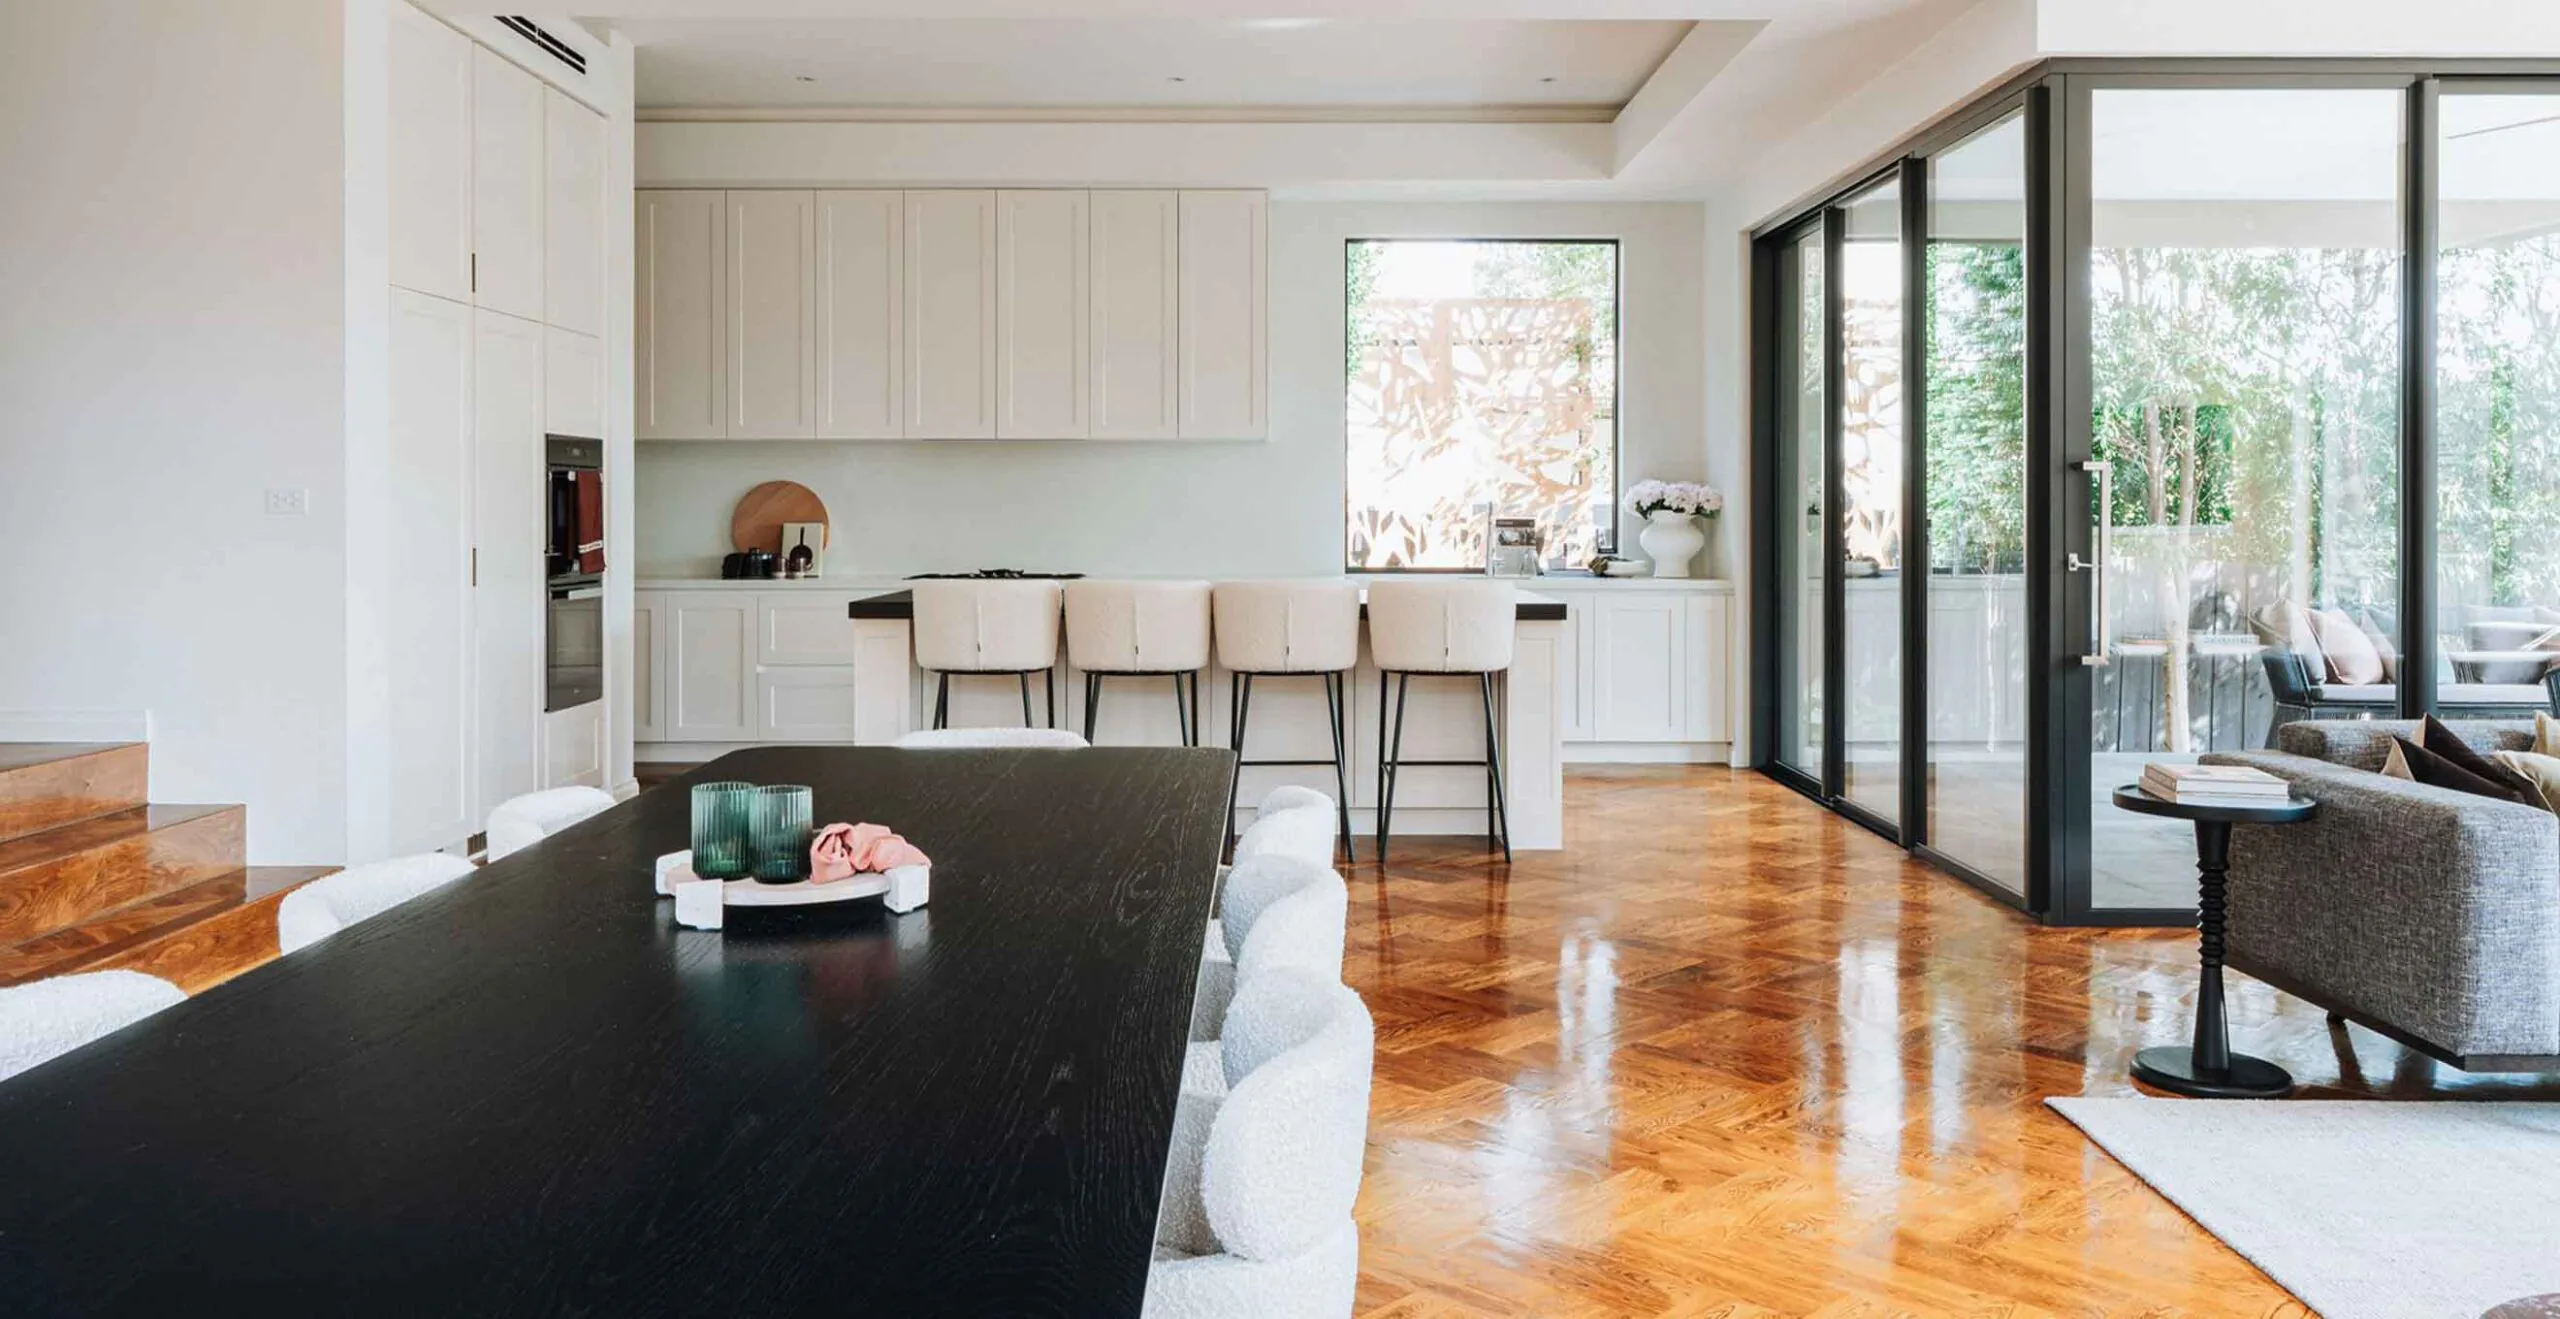
Open-concept kitchen with white cabinets and an island with beige bar stools facing a large windowed wall and outdoor patio doors.
White abstract ceramic sculpture with black outline sits on a shelf beside fashion books.
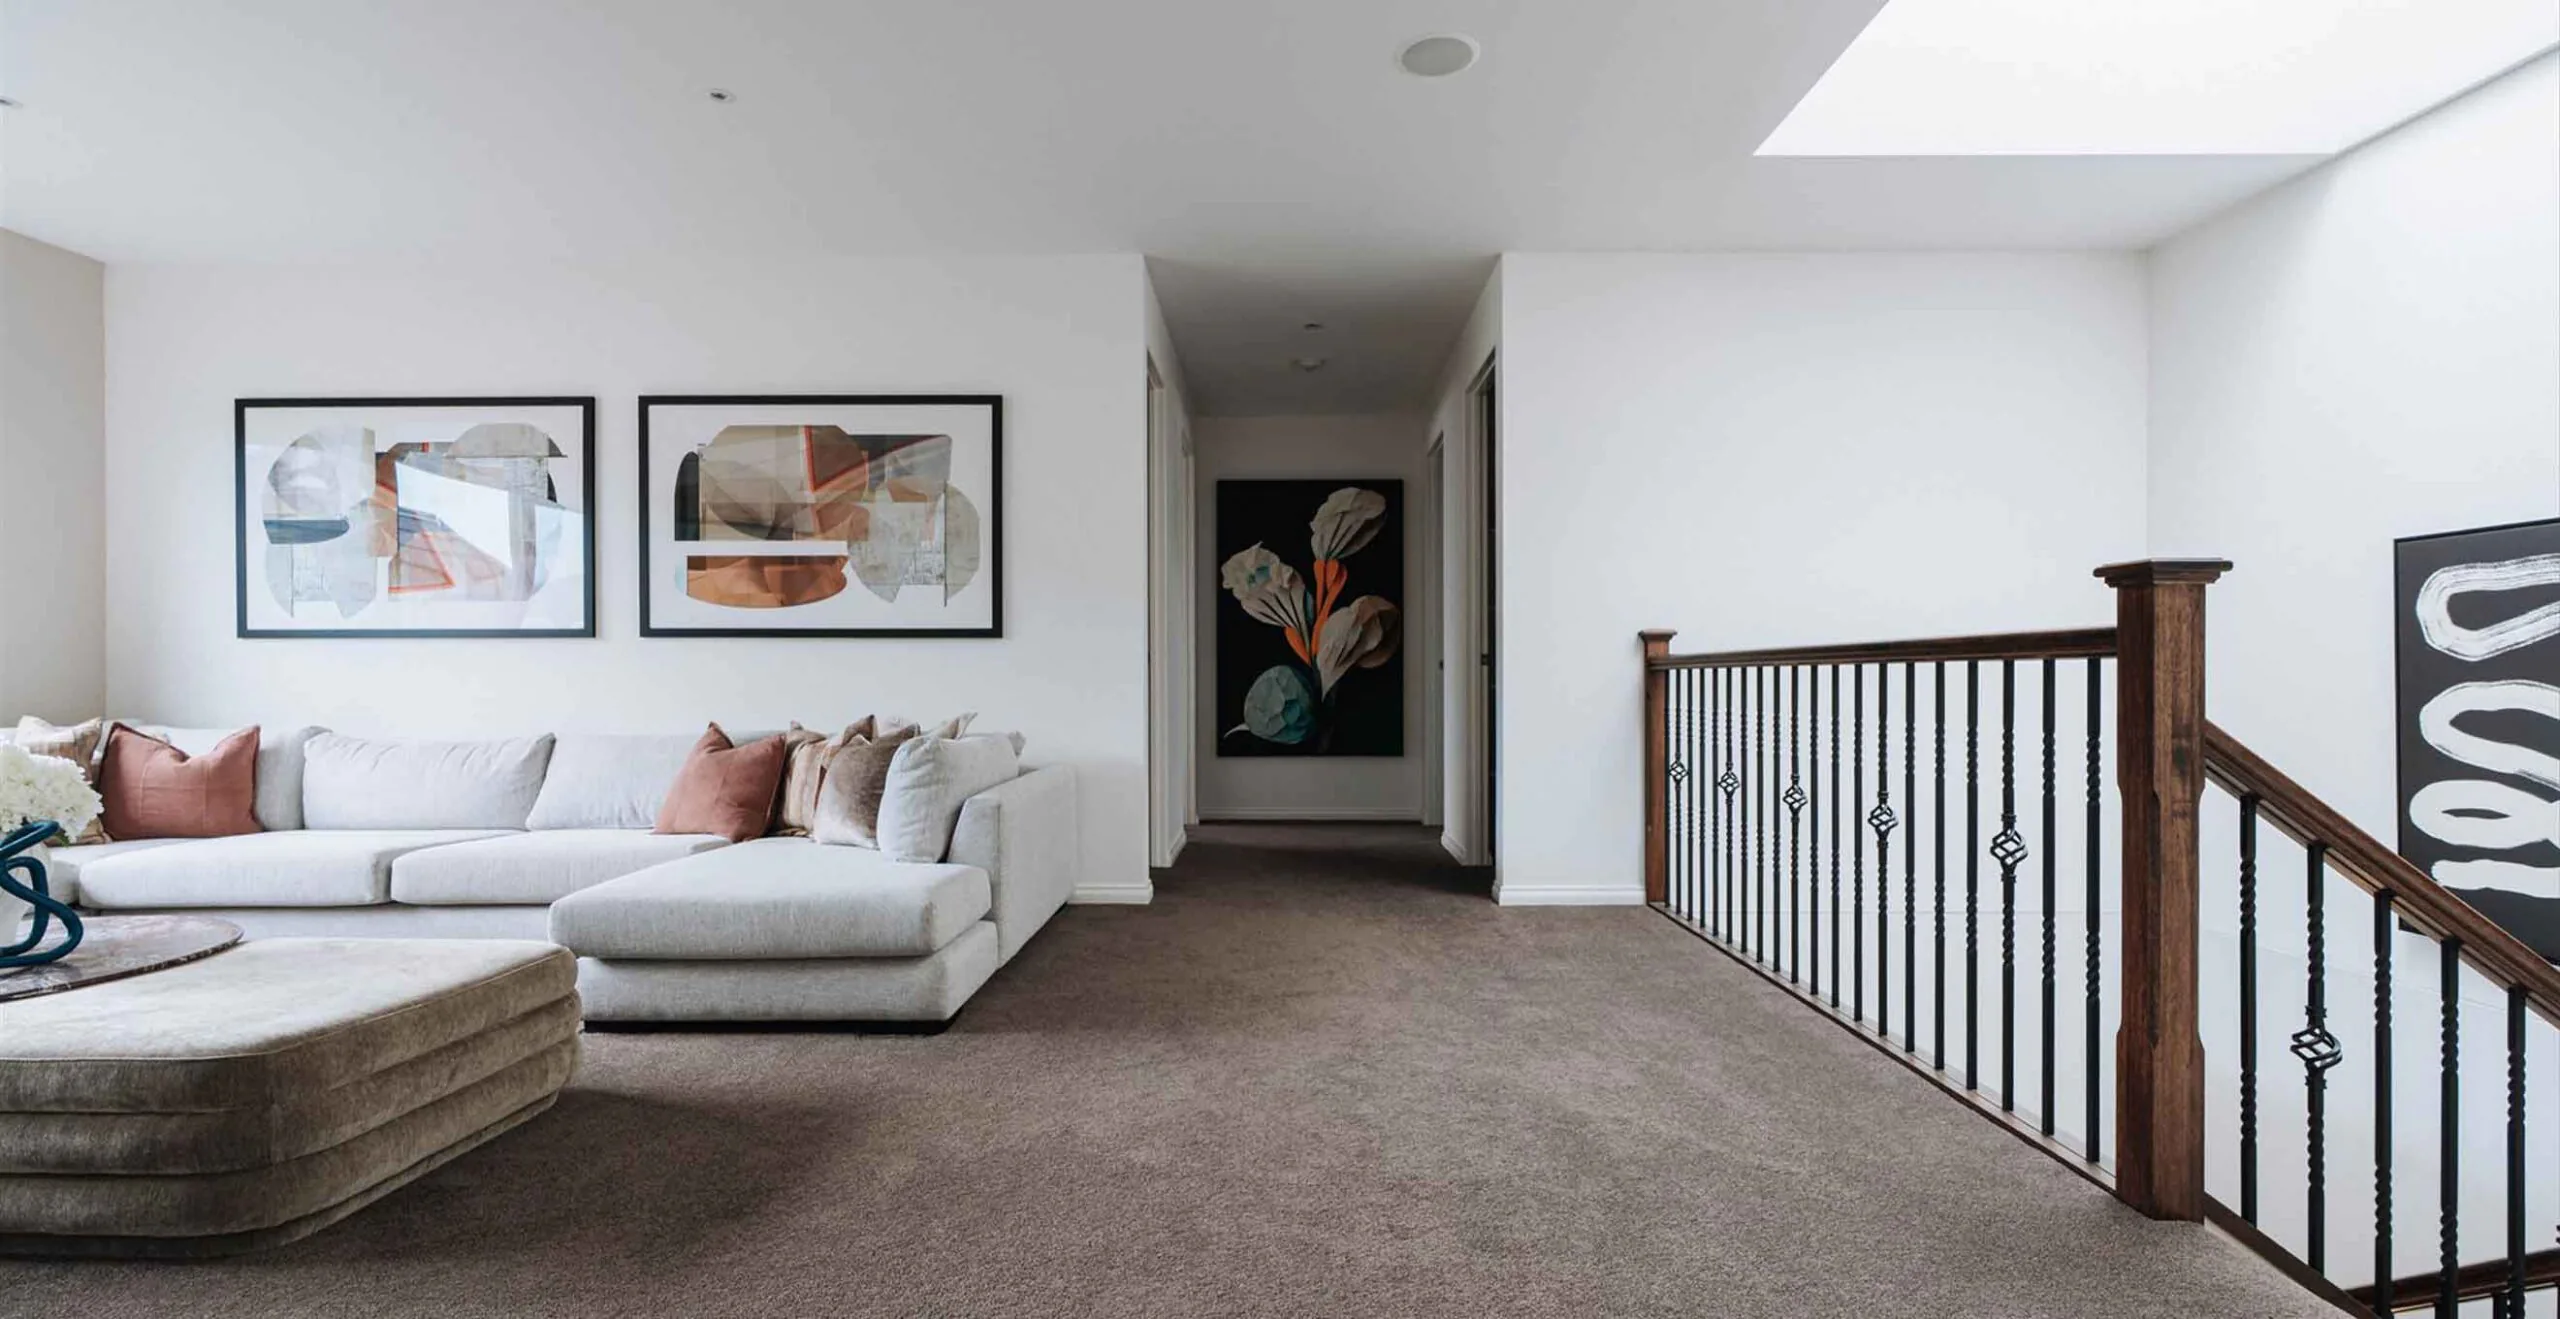
Bright living room with a light gray sectional sofa, pink/beige cushions, and two abstract framed artworks on the wall; a hallway leads to a dark artwork at the end, with a wooden railing on the right.
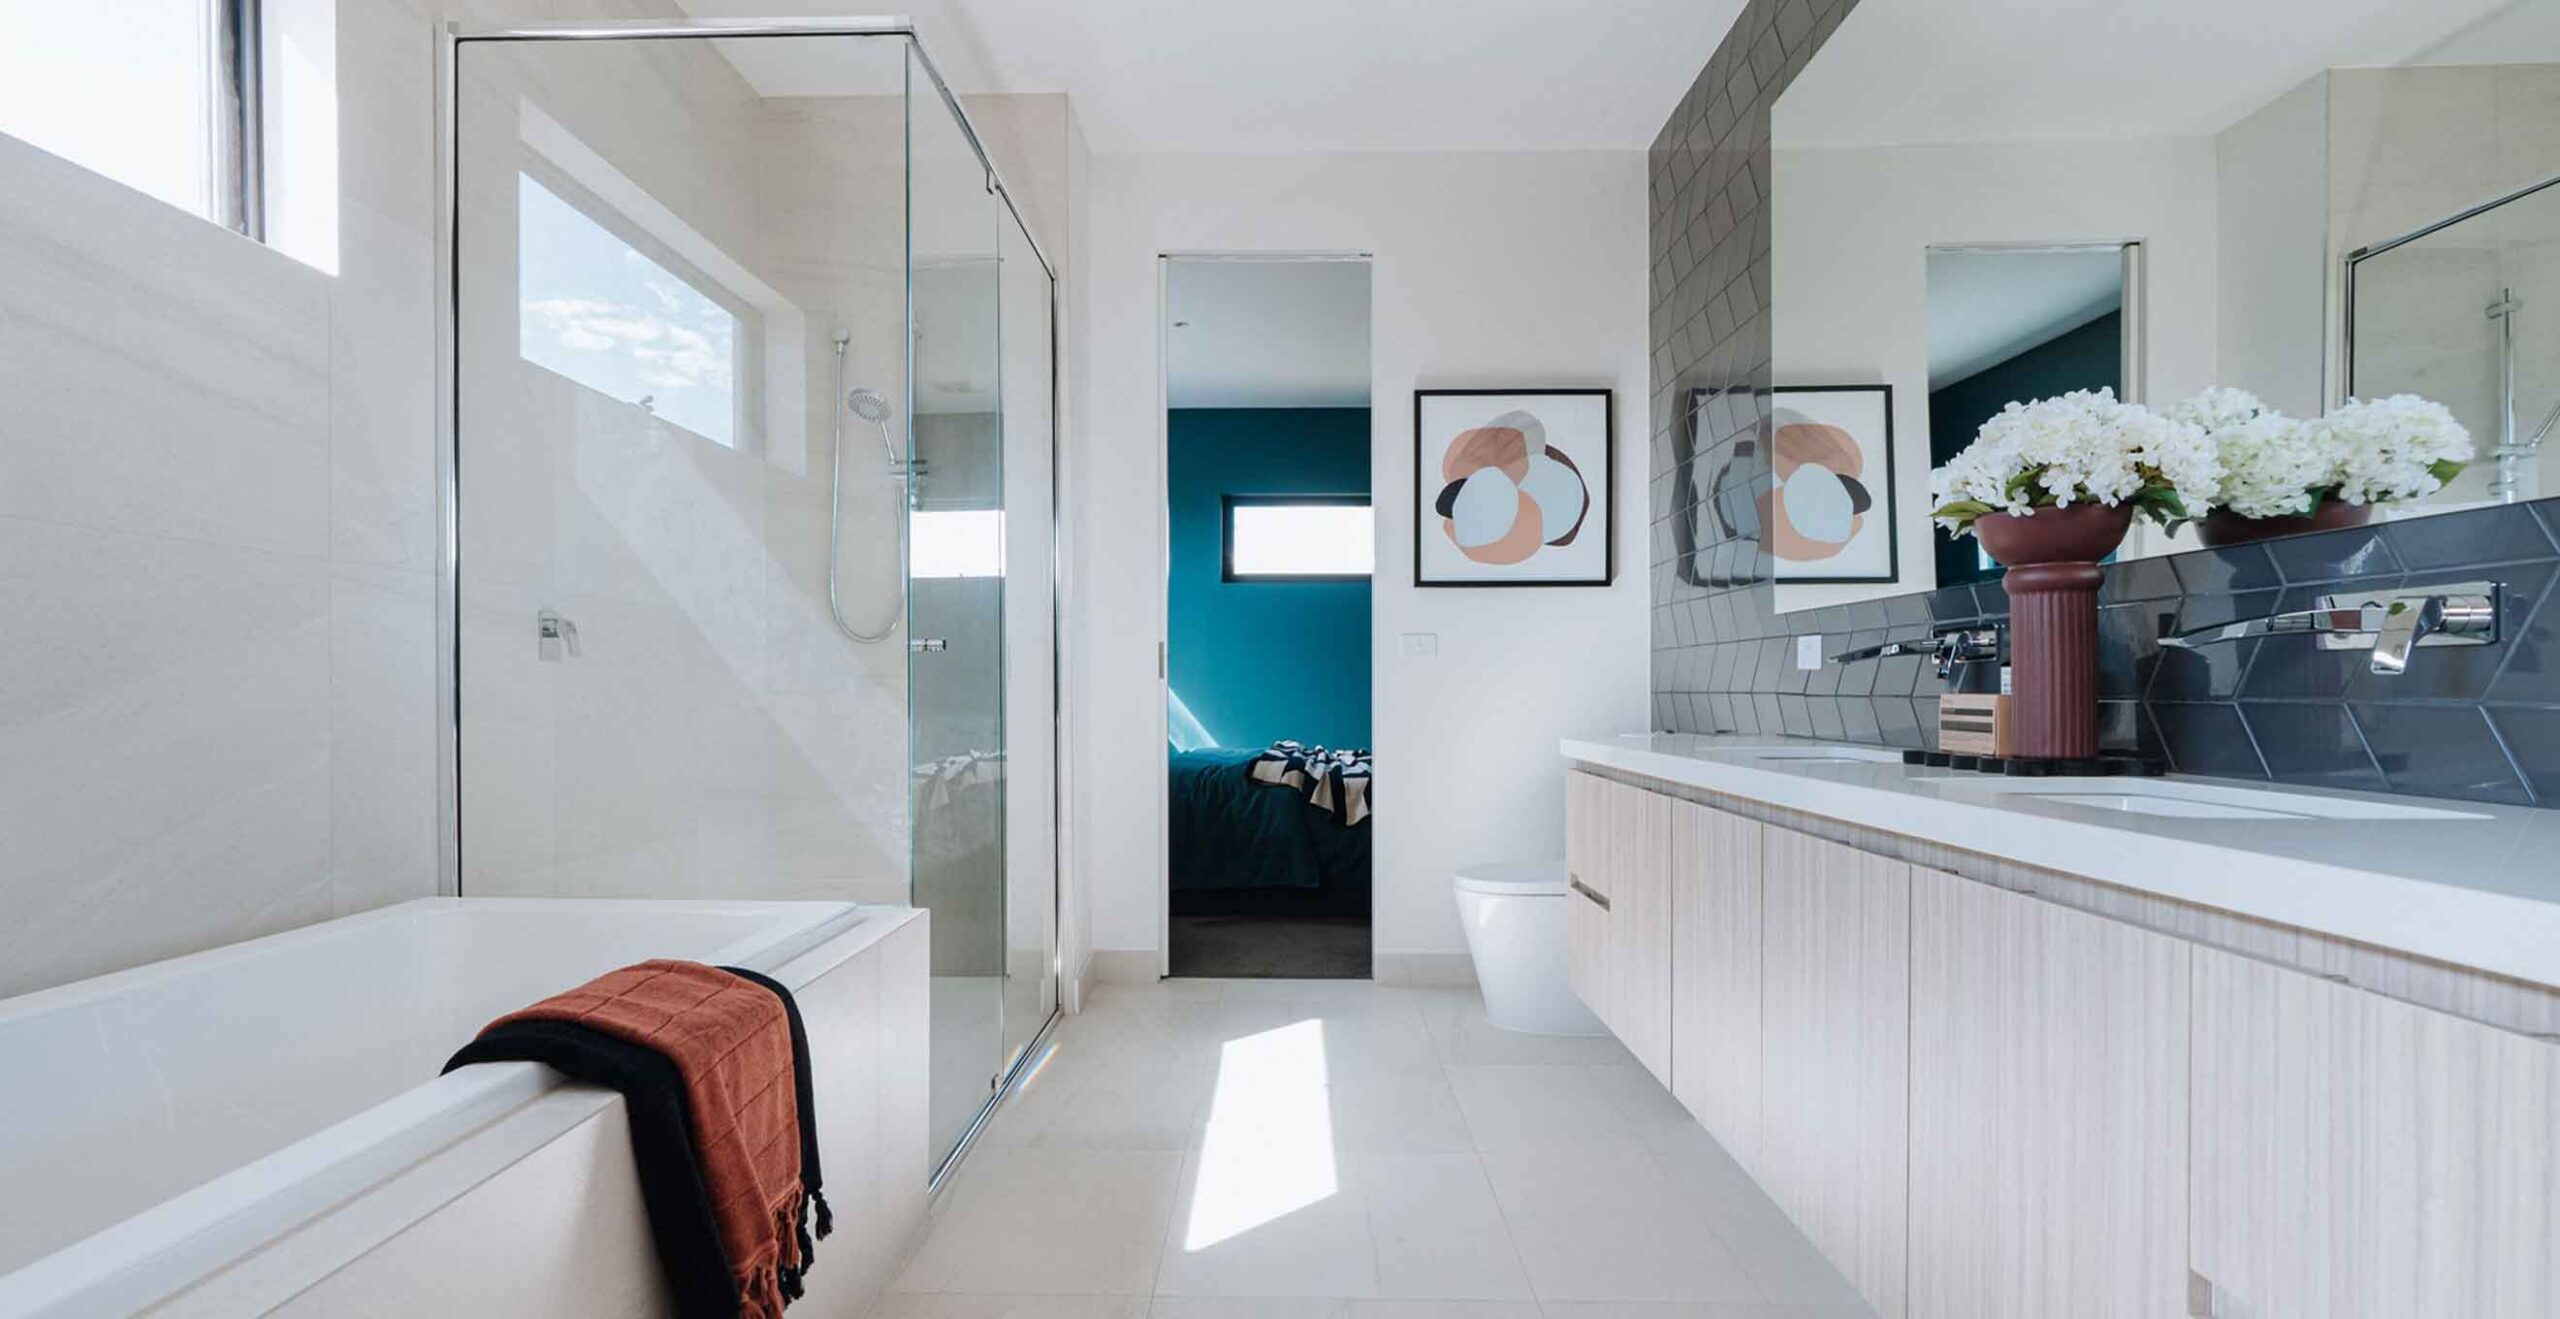
Bright modern bathroom with a white bathtub on the left, glass shower enclosure, and a long wooden vanity with a white countertop and white flowers in a red vase close to the mirror.
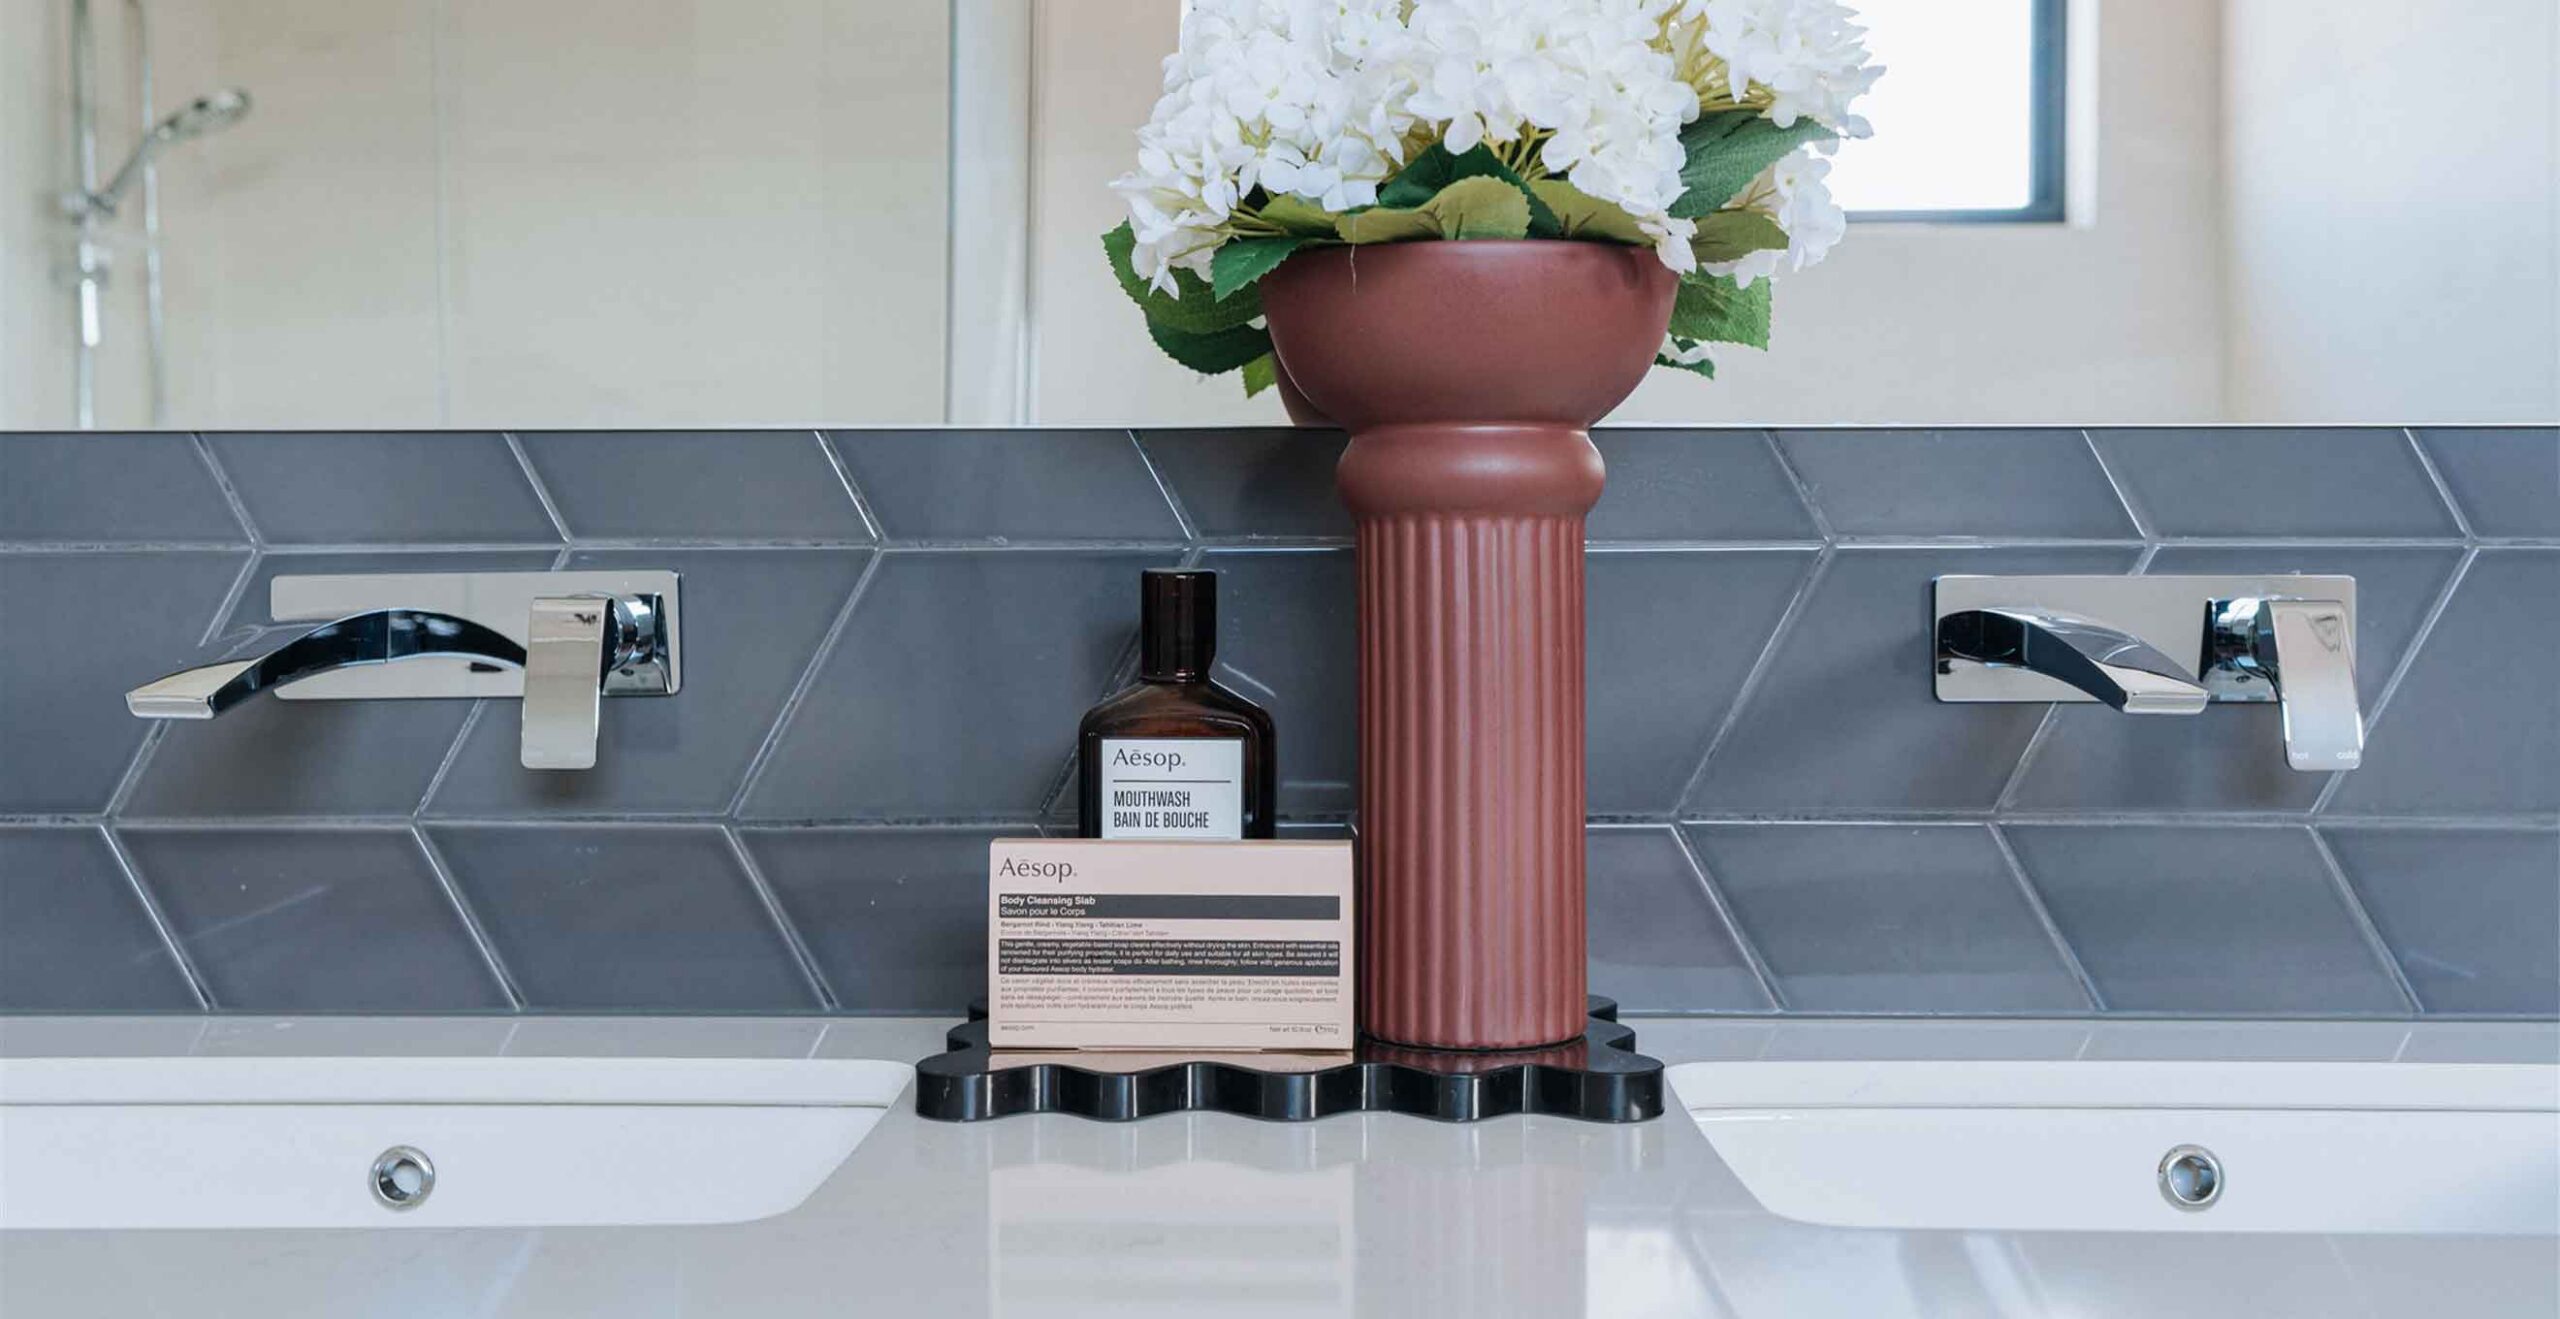
Symmetric bathroom vanity with two chrome faucets, a pink ribbed vase of white flowers, and an Aesop hand wash bottle nearby.
Modern bedroom with a dark upholstered king bed, green bedding, and brown pillows, flanked by nightstands and lamps.
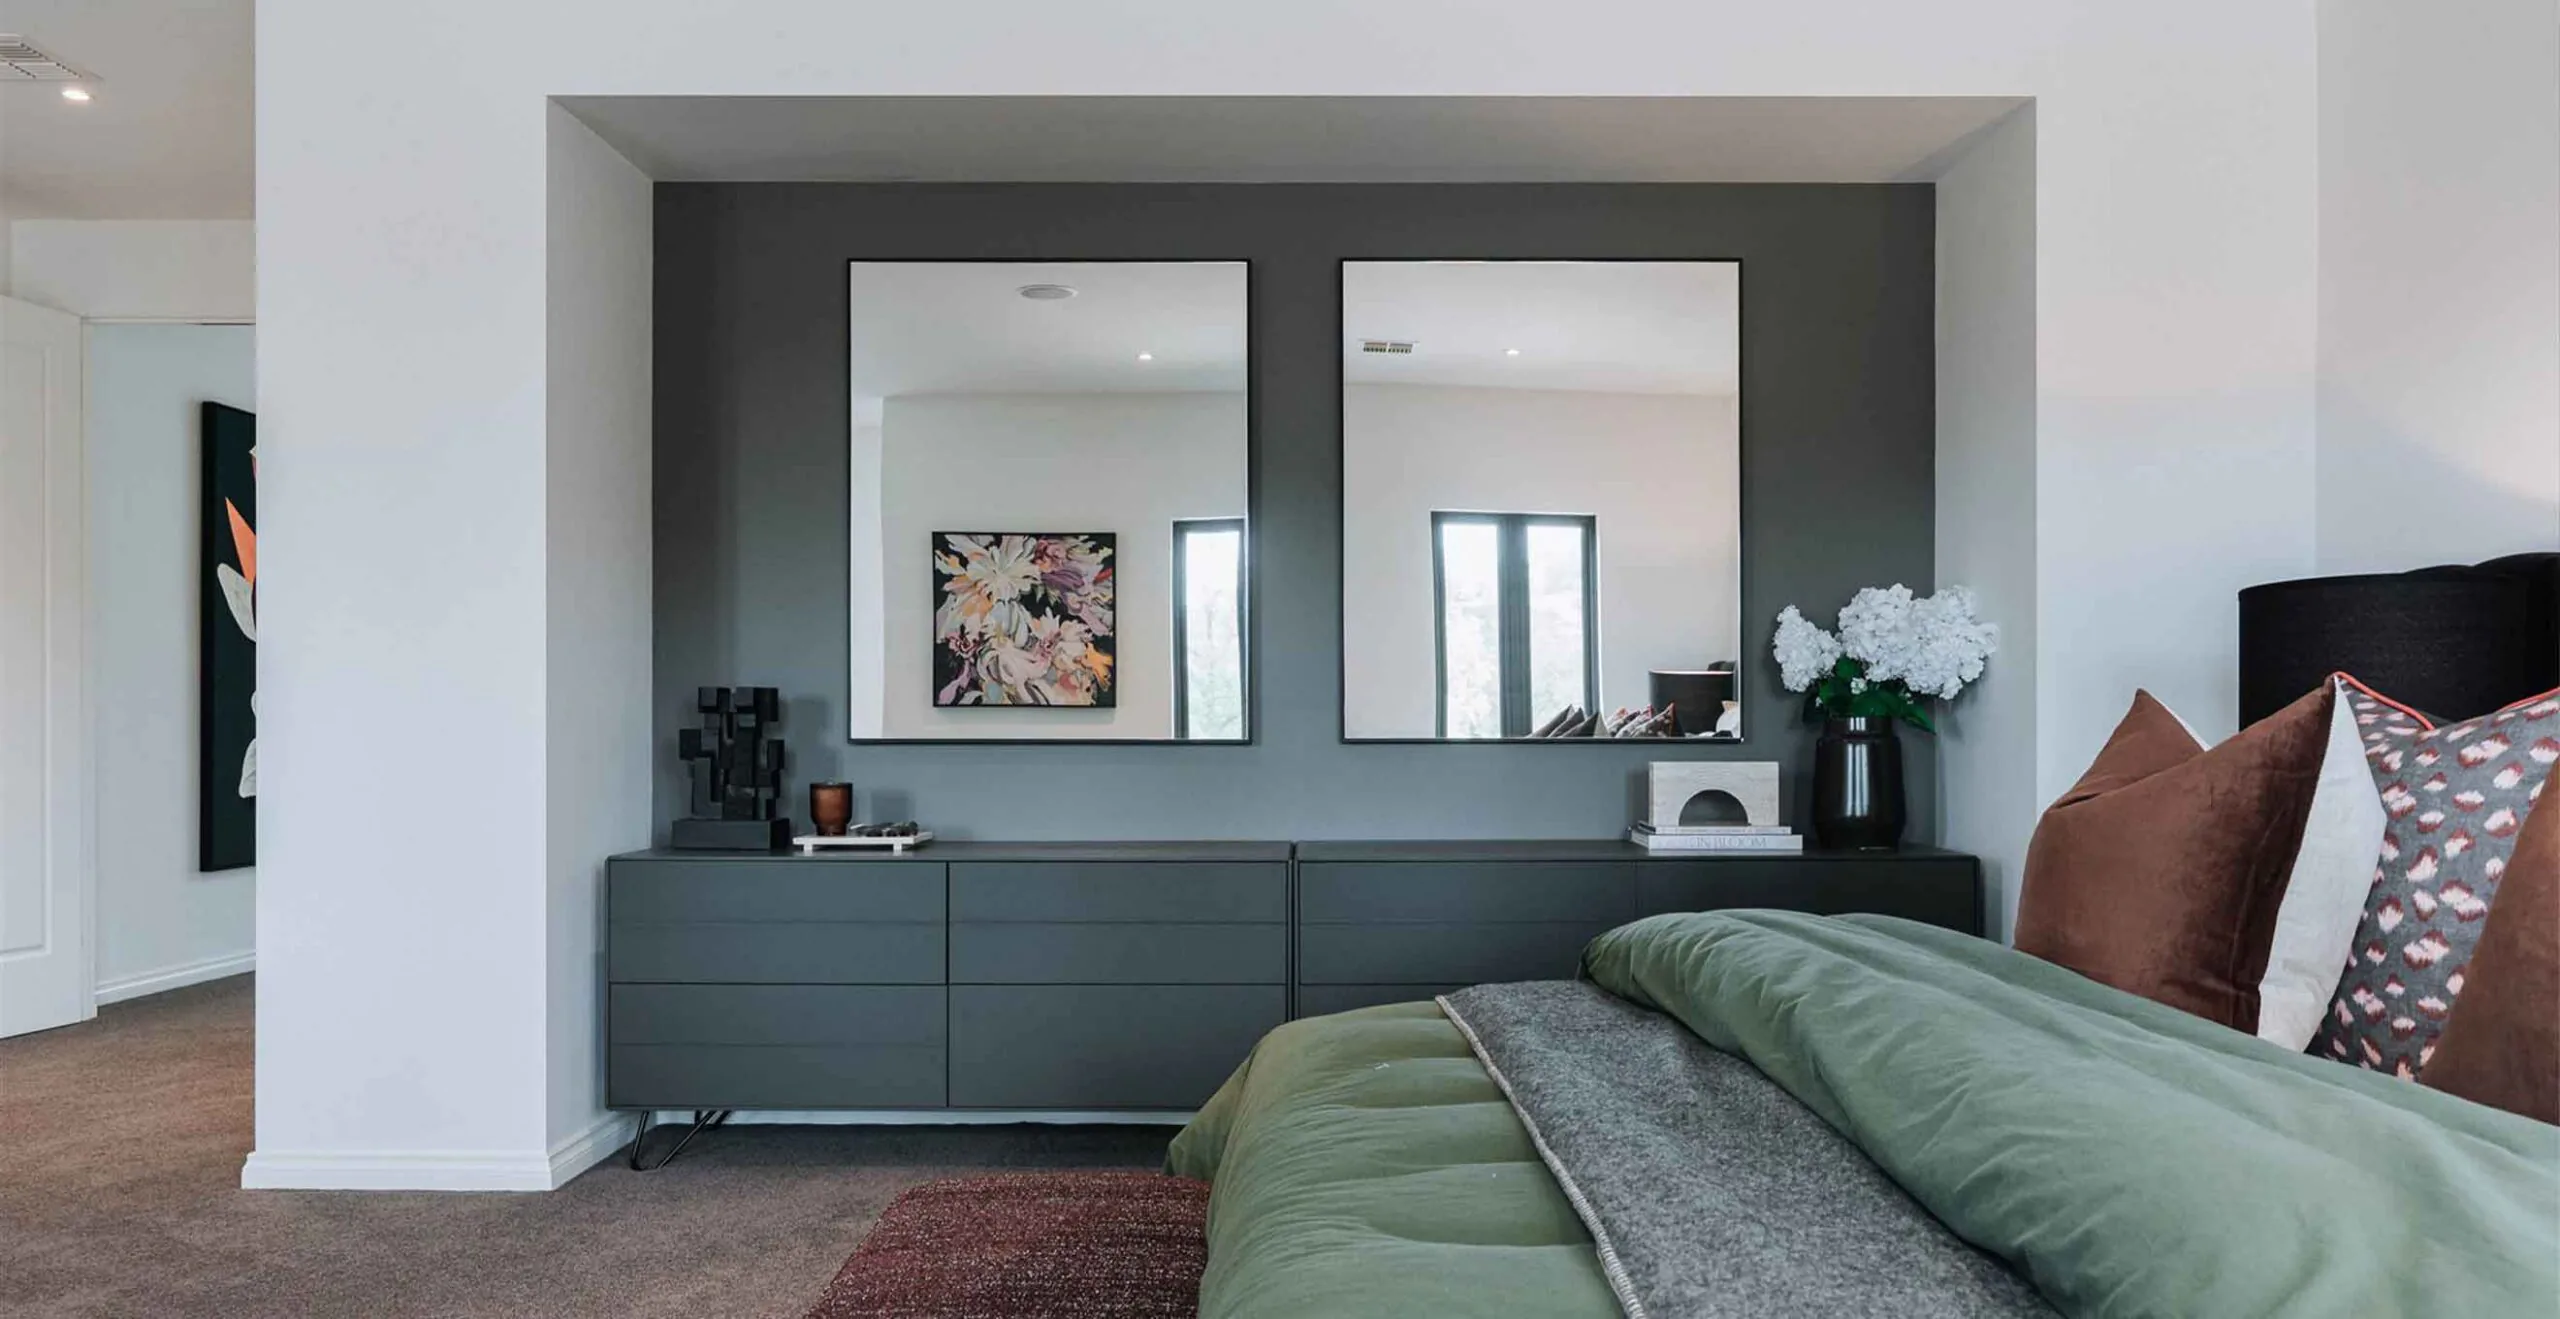
Modern bedroom interior with a dark gray accent wall, two framed mirrors above a sleek dresser, and decorative items on top.
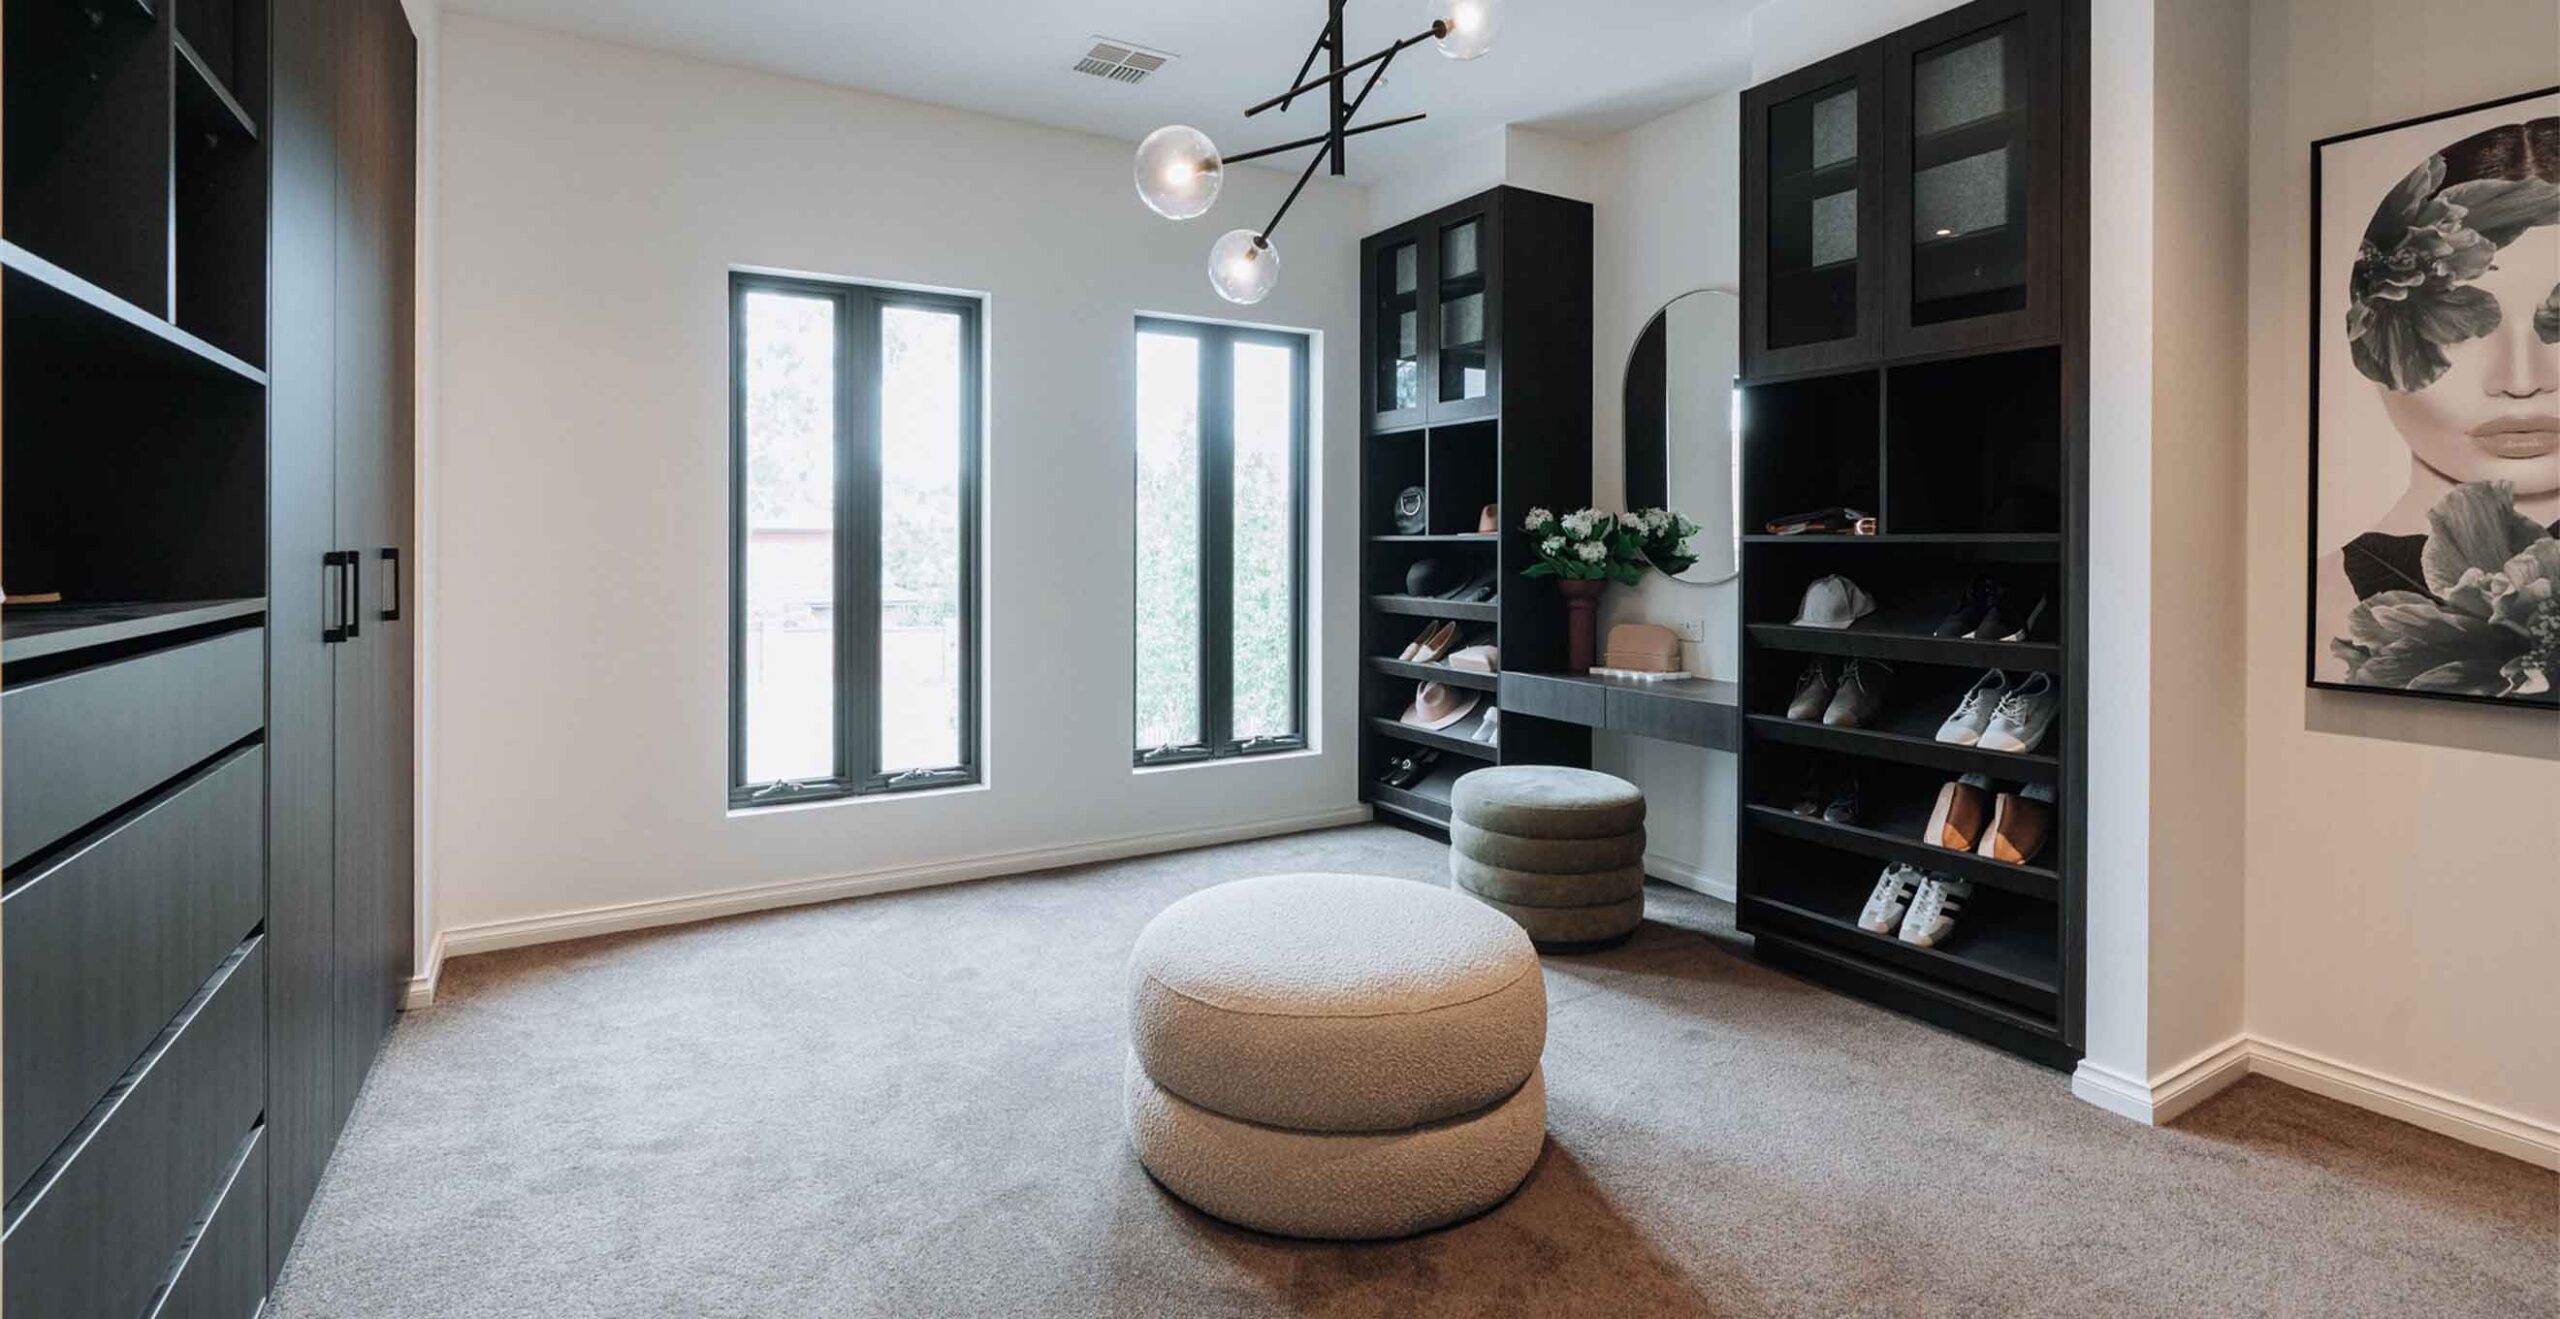
Luxurious walk-in closet with black built-in cabinets, open shoe shelves, and two round beige ottomans on a carpeted floor.
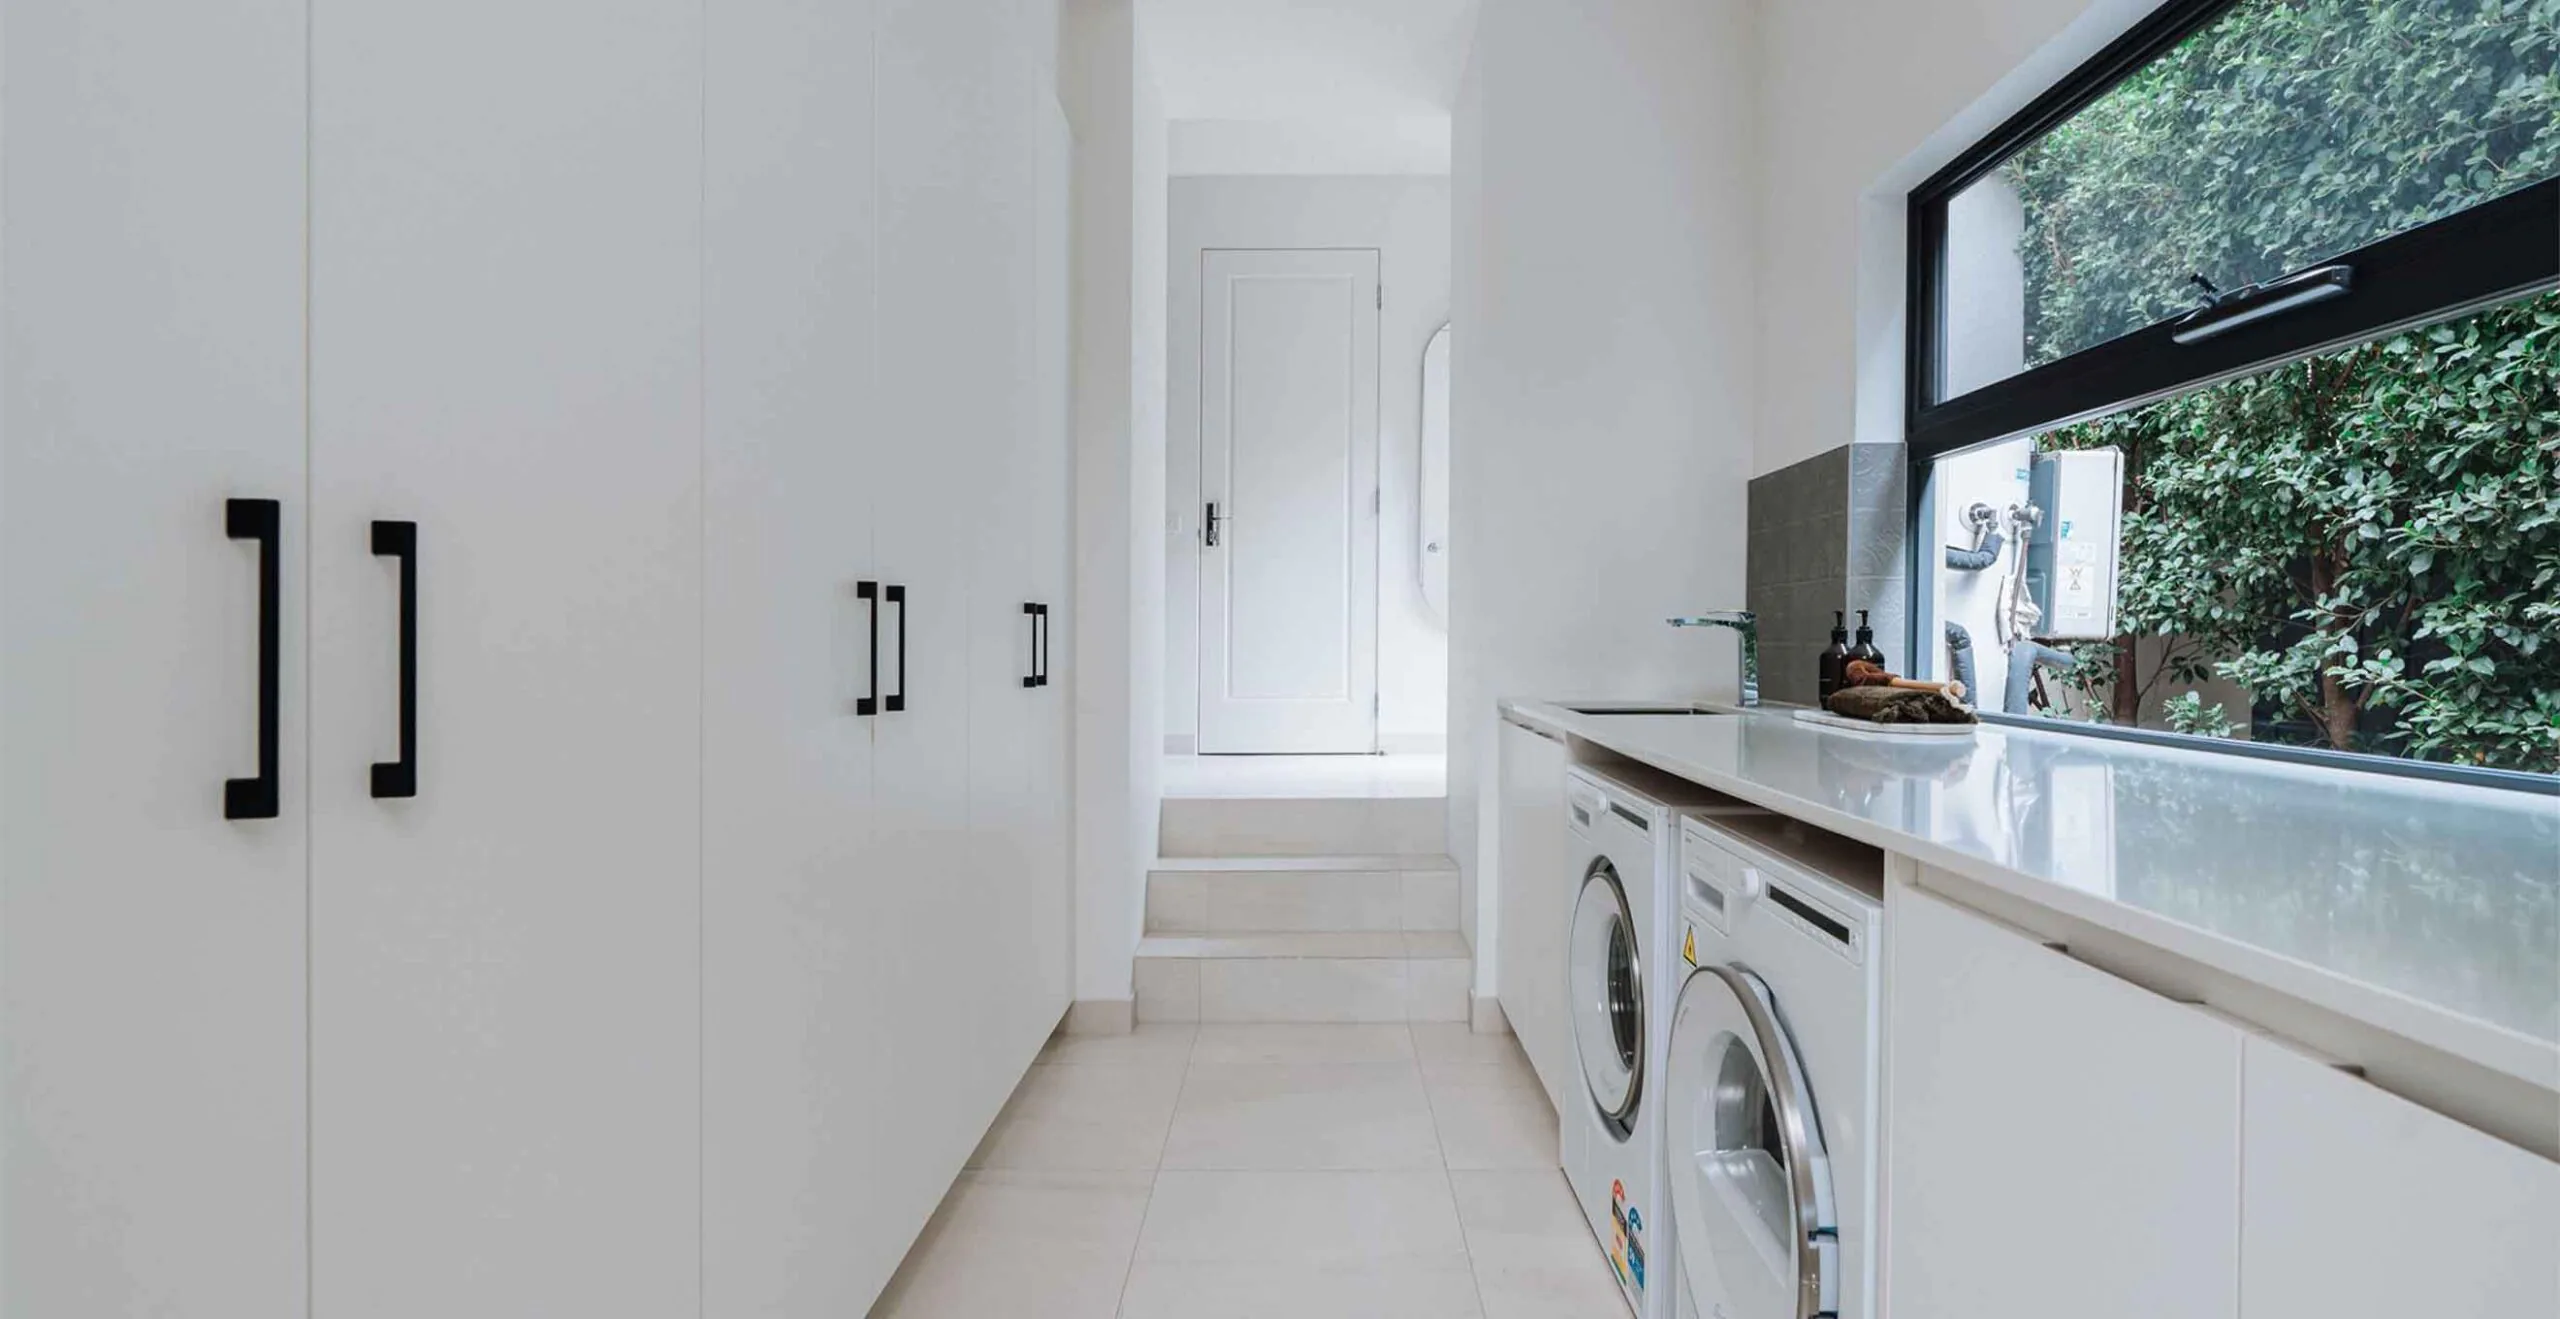
Bright laundry room with tall white cabinets on the left, a glossy countertop, and front-loading washer and dryer under the windowed wall on the right.

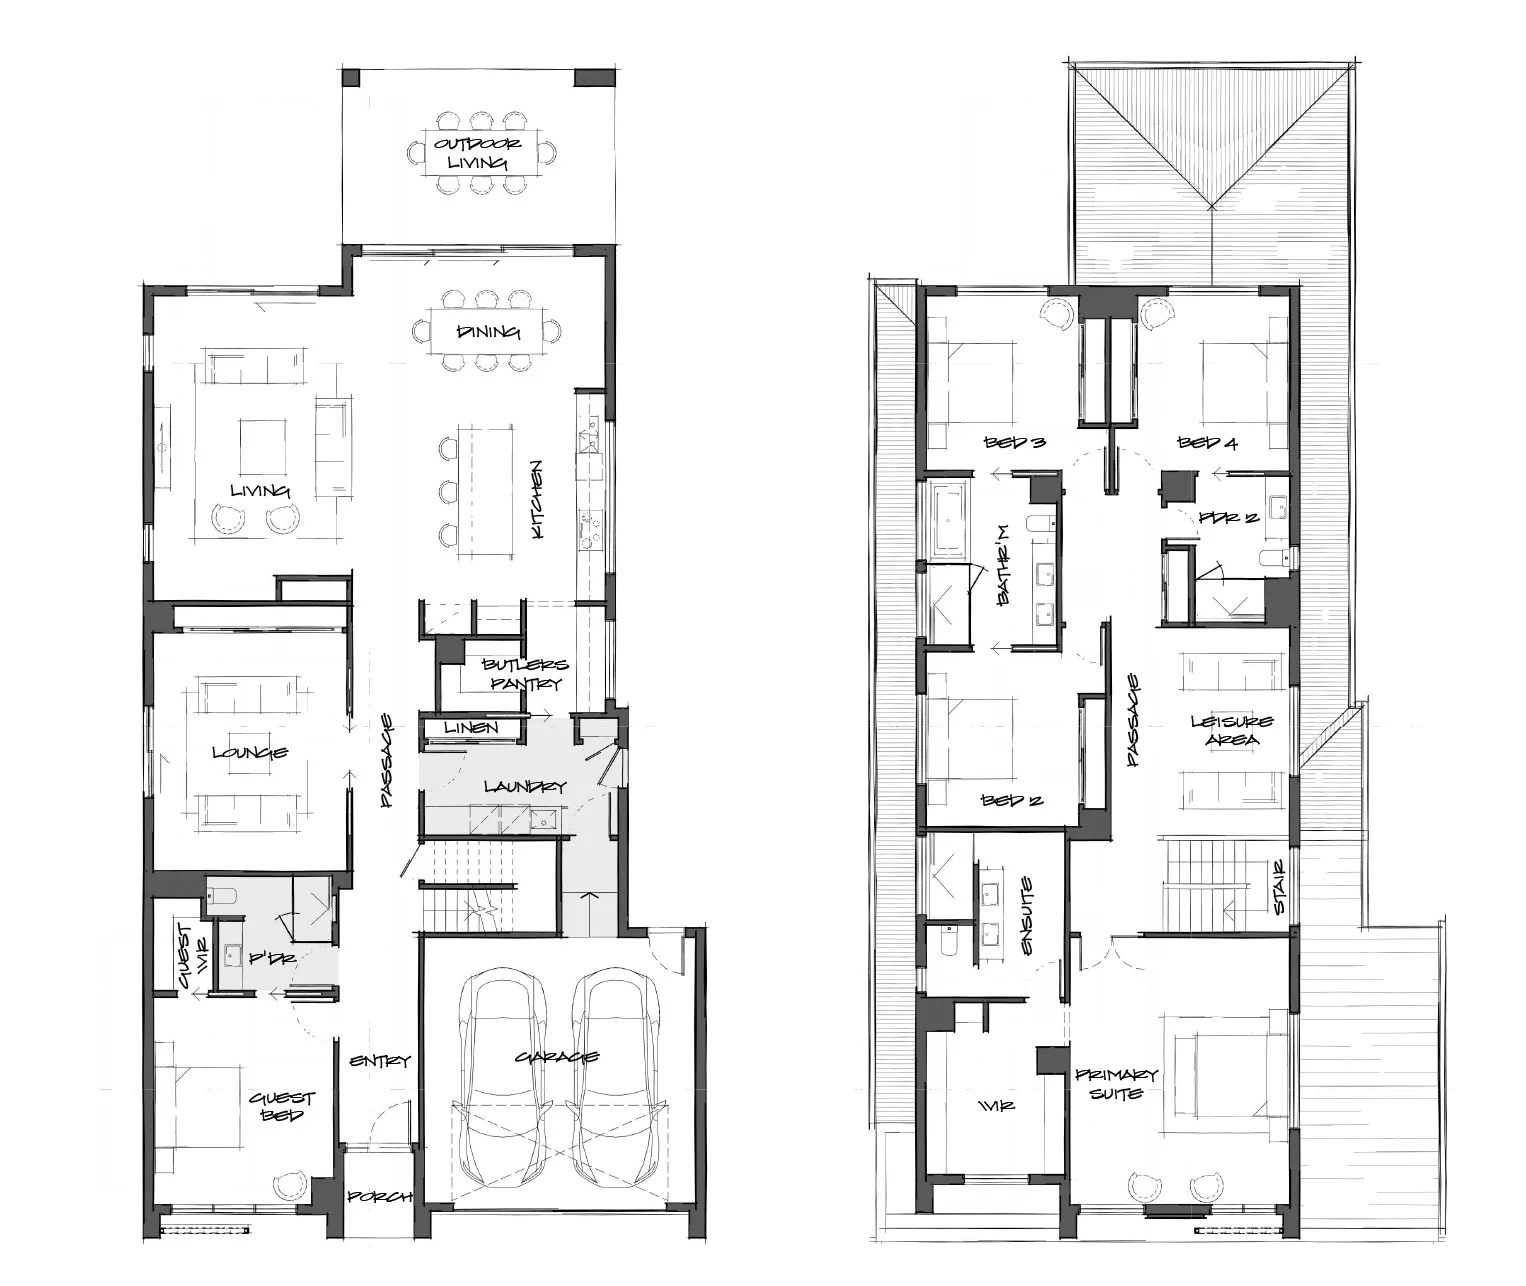
Floorplan

  • Signature Saint-Pierre façade
  • Expansive 3300mm and 2740mm ground-floor ceilings
  • Elegant square-set cornices throughout
  • Striking corner stacker doors seamlessly connecting indoor and outdoor zones
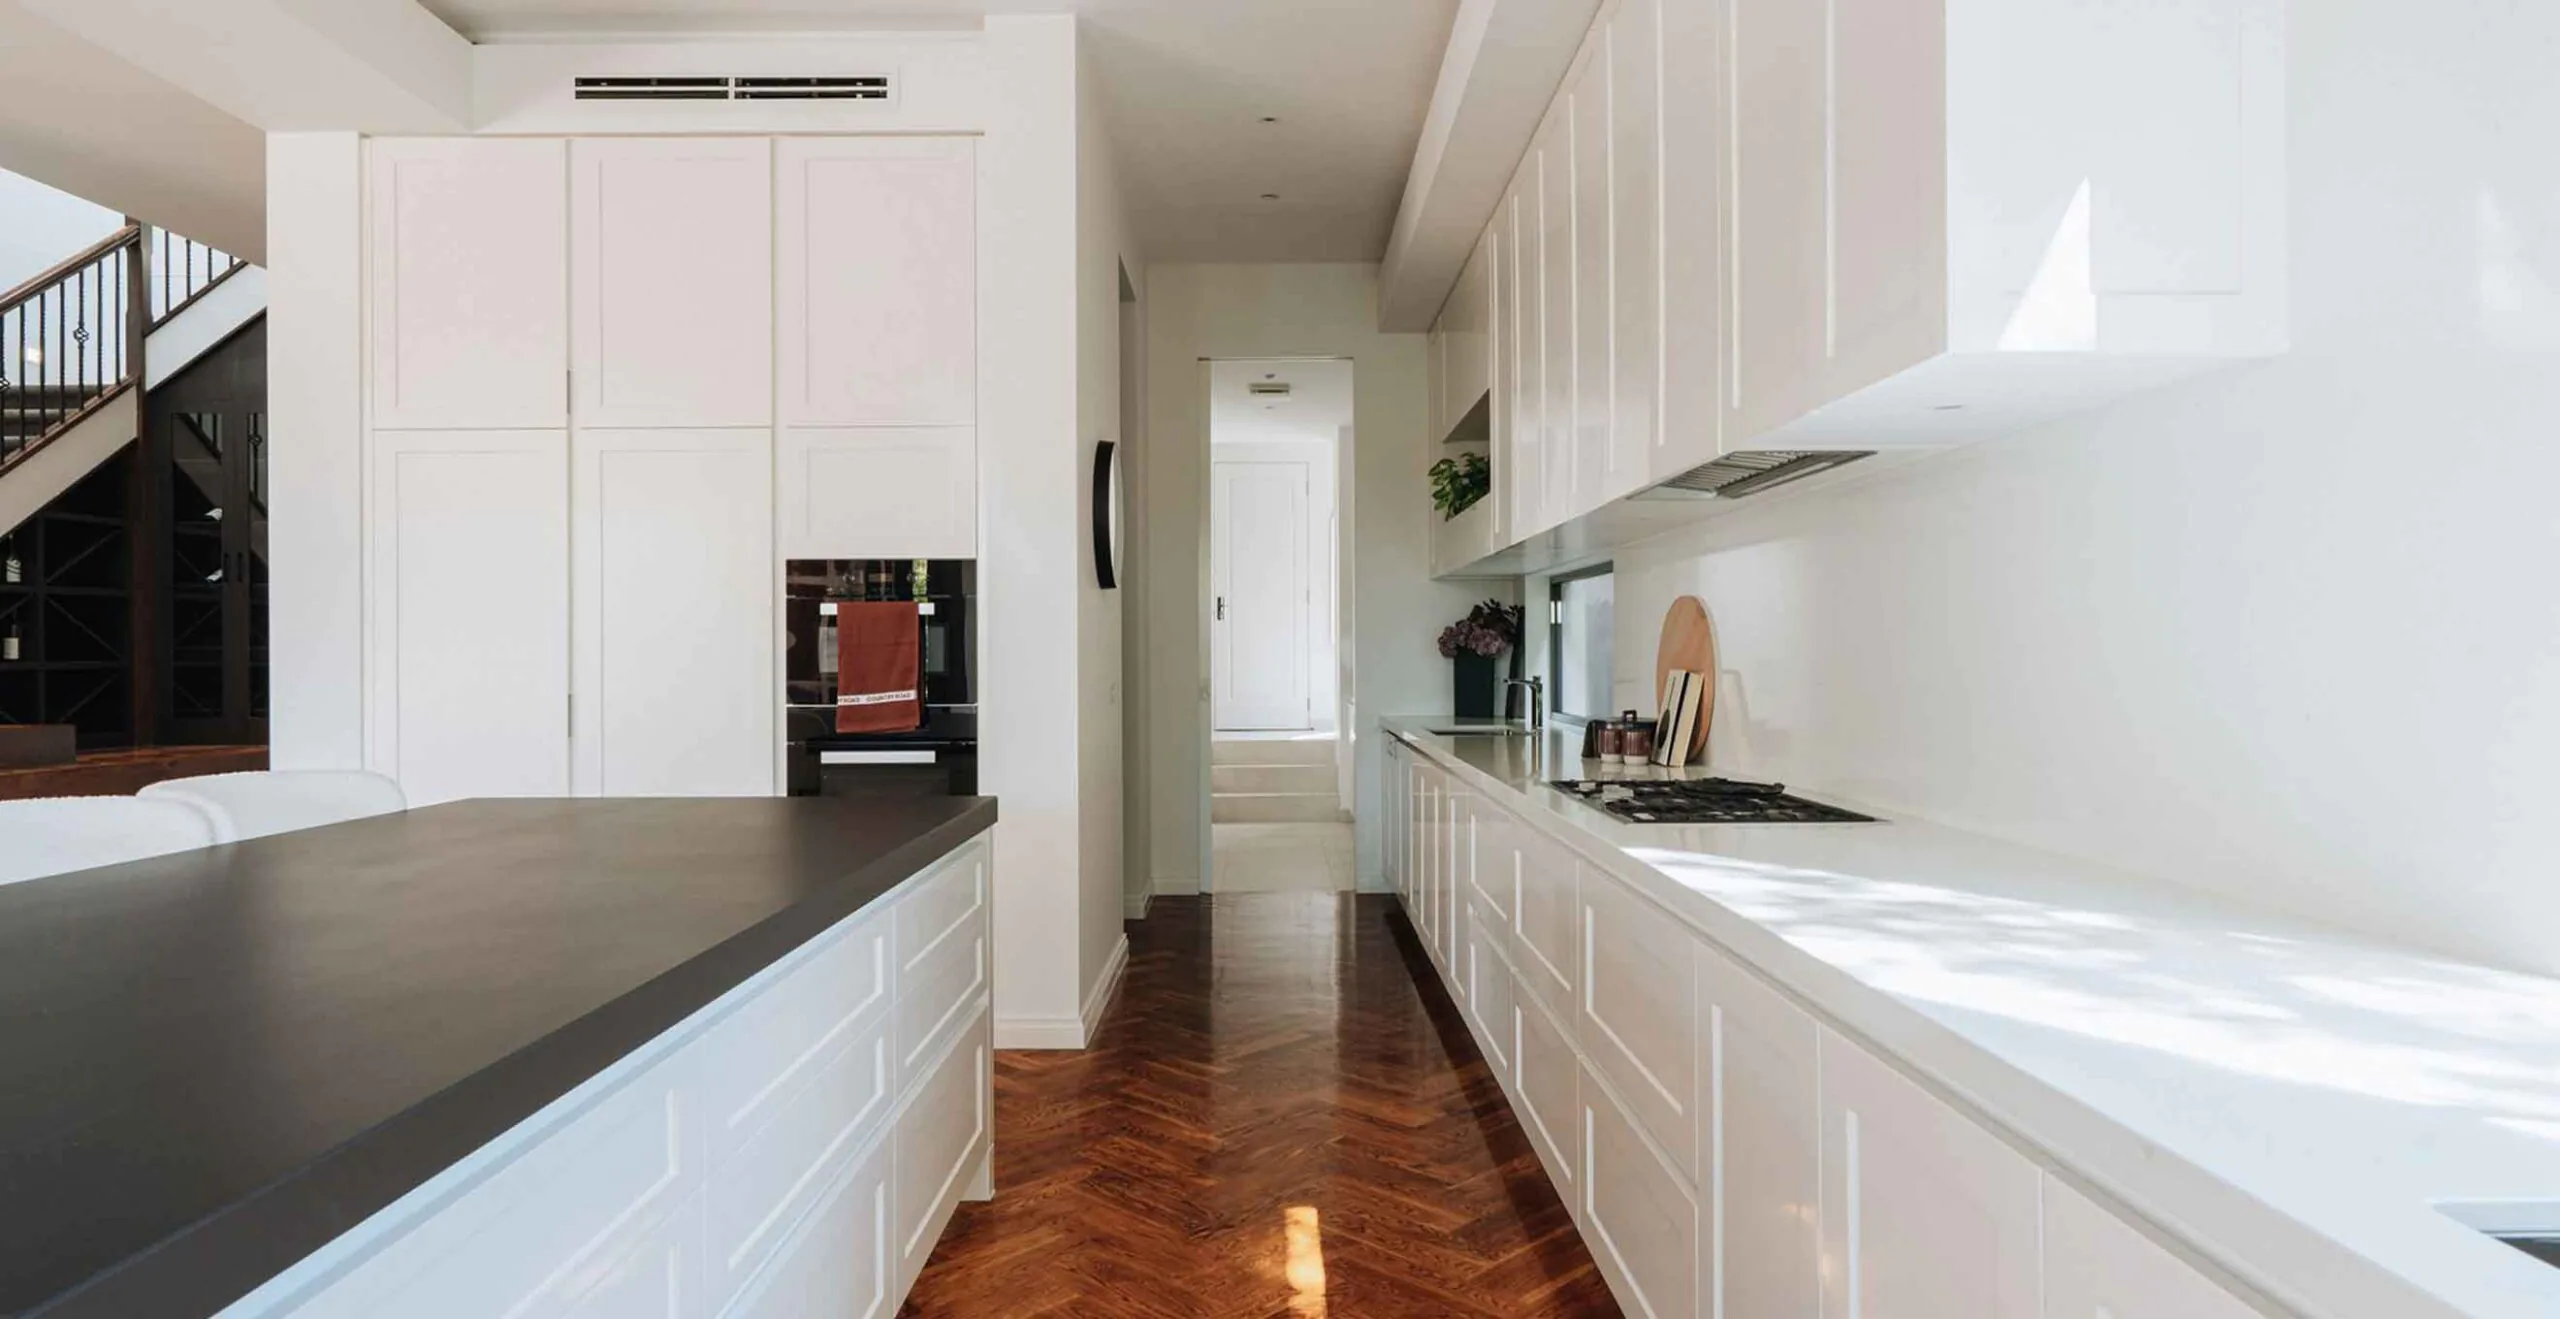
  • Premium 2-Pac kitchen cabinetry
  • Soft-close cabinetry and drawers
  • Lavish 40mm stone bench tops throughout the home
  • Luxurious solid French oak parquetry flooring
  • Pure wool premium carpets
  • Designer freestanding bath to ensuite
  • Semi-frameless shower screens for a refined finish
  • Miele appliances
  • Refrigerated air conditioning for year-round comfort
  • Two architecturally appointed fireplaces
  • Ceramic tiles for a luxury finish to wet areas
  • Skylight enhancing natural light to the stairwell
We’re here to help.

For more information on how we can assist you, complete the enquiry form and one of our team members will be in touch.

Enquire now.

Enquire now.

Enquire now.

Book a Tour.

Enquire now.

Enquire now.

Enquire now.

Book a Tour

Book a Tour

Enquire now.

Enquire now.

Download E-Book

Download Booklet

Stay in touch

Enquire now.