
The communication with the team has been great, and the job looks to be ahead of schedule which is fantastic! We have even heard that the tradesmen on site are very polite and courteous from the next door neighbours. Fantastic effort all round!
Warrandyte Project
The brief
Drawing from their past experience with Carter Grange, this client approached us with a well-defined vision, recognising the limitless potential offered by custom single dwelling designs.
With acreage secured, the initial brief beautifully intertwined architecture with artistry, showcasing soaring ceilings and expansive windows that framed the breathtaking landscape. Hoping for a clear distinction between work and play, the design dream focused on a seamless integration with the natural contours of the land.

Our Process
The mutual trust fostered during our previous collaboration enabled us to transition from vision to delivery in a swift 12-month timeframe. Initial discussions established a strong foundation for the custom home build, with our client confident in the skills of our Carter Grange design team to refine their vision and deliver each phase of the project.
With no architectural constraints, we were able to explore bold design possibilities that truly celebrated the client’s ideas and the expansive acreage setting; an exciting prospect when designing custom single dwellings. While securing approvals through the Town Planning process was challenging, our Carter Grange planning team worked closely with the client to fulfil all requirements in a timely manner, leading to a smooth and hassle-free experience.


Bringing the Brief to Life
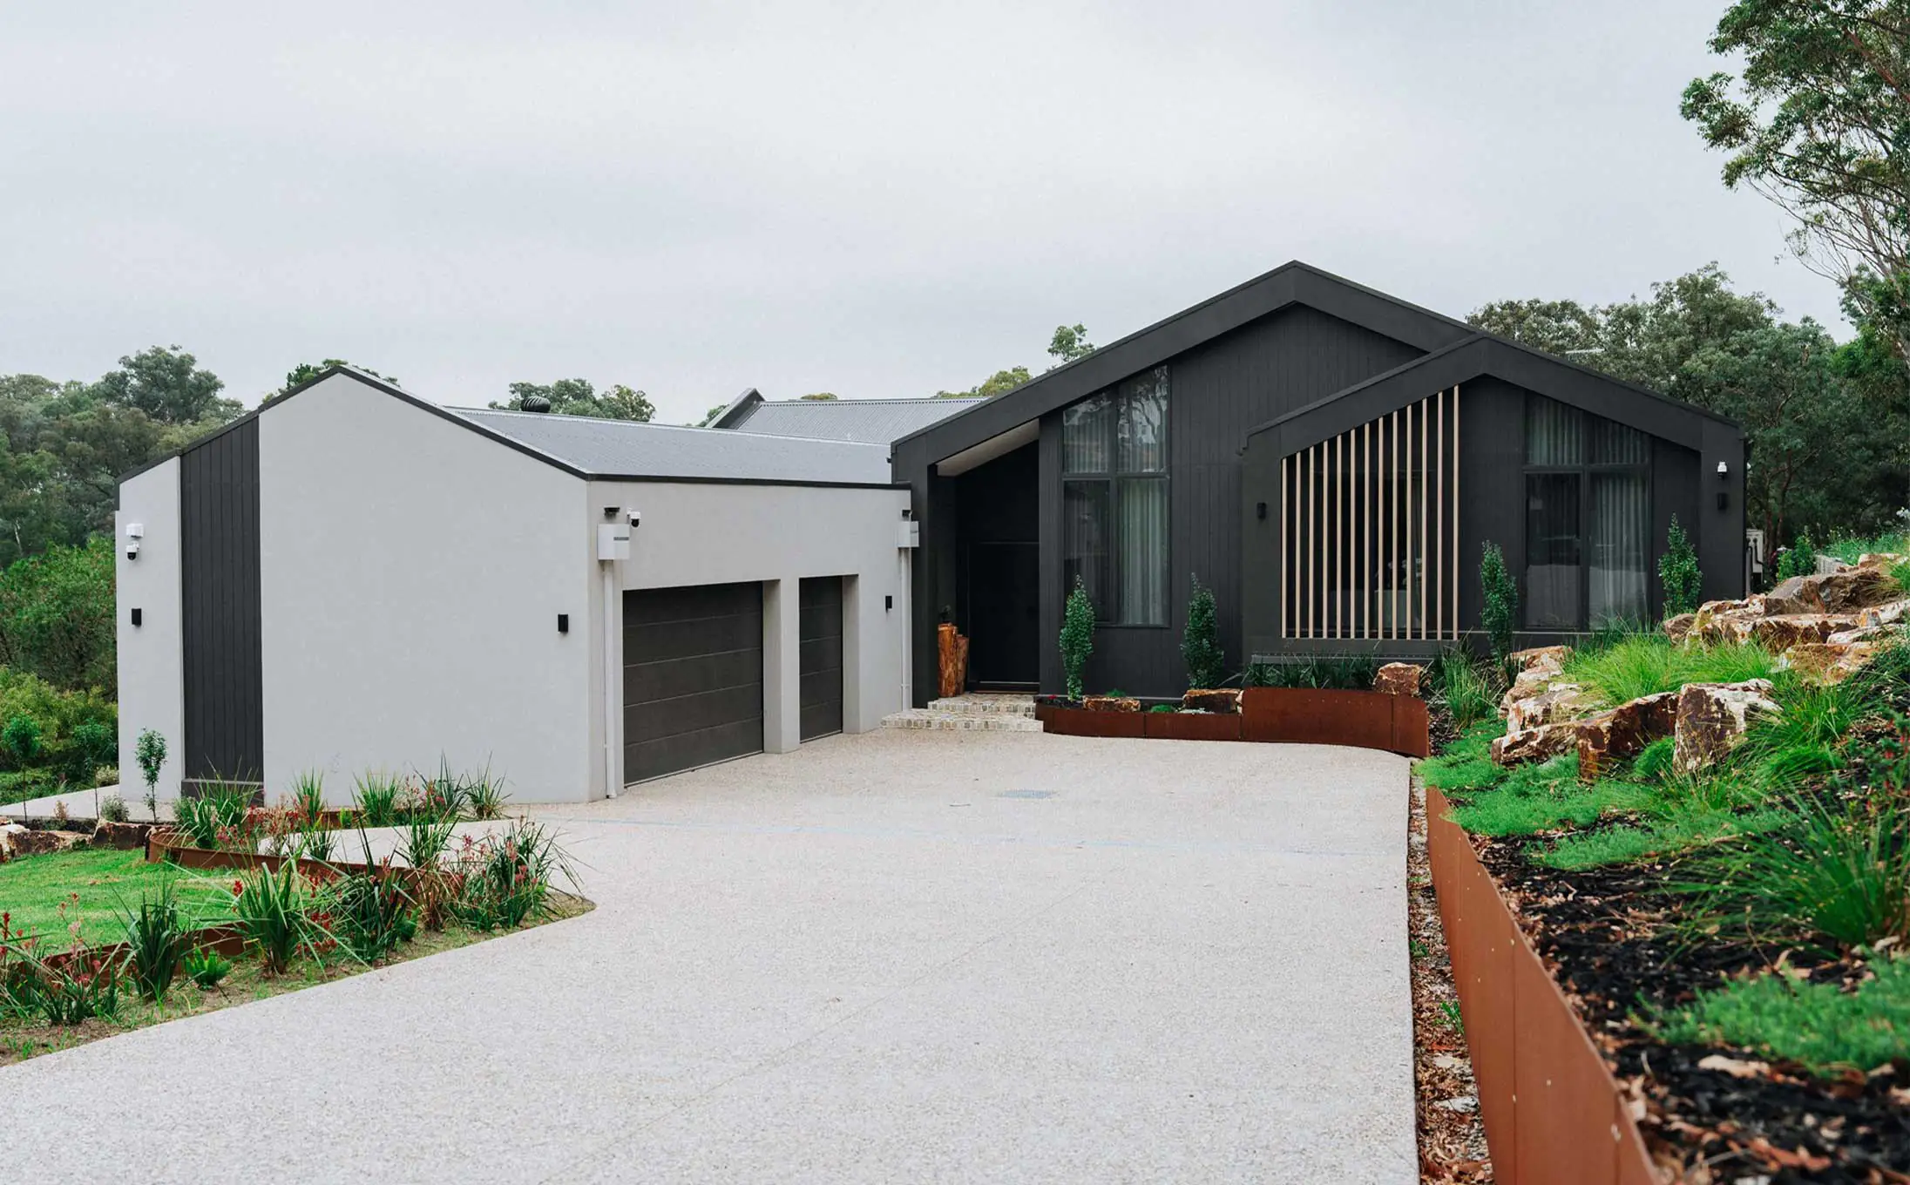
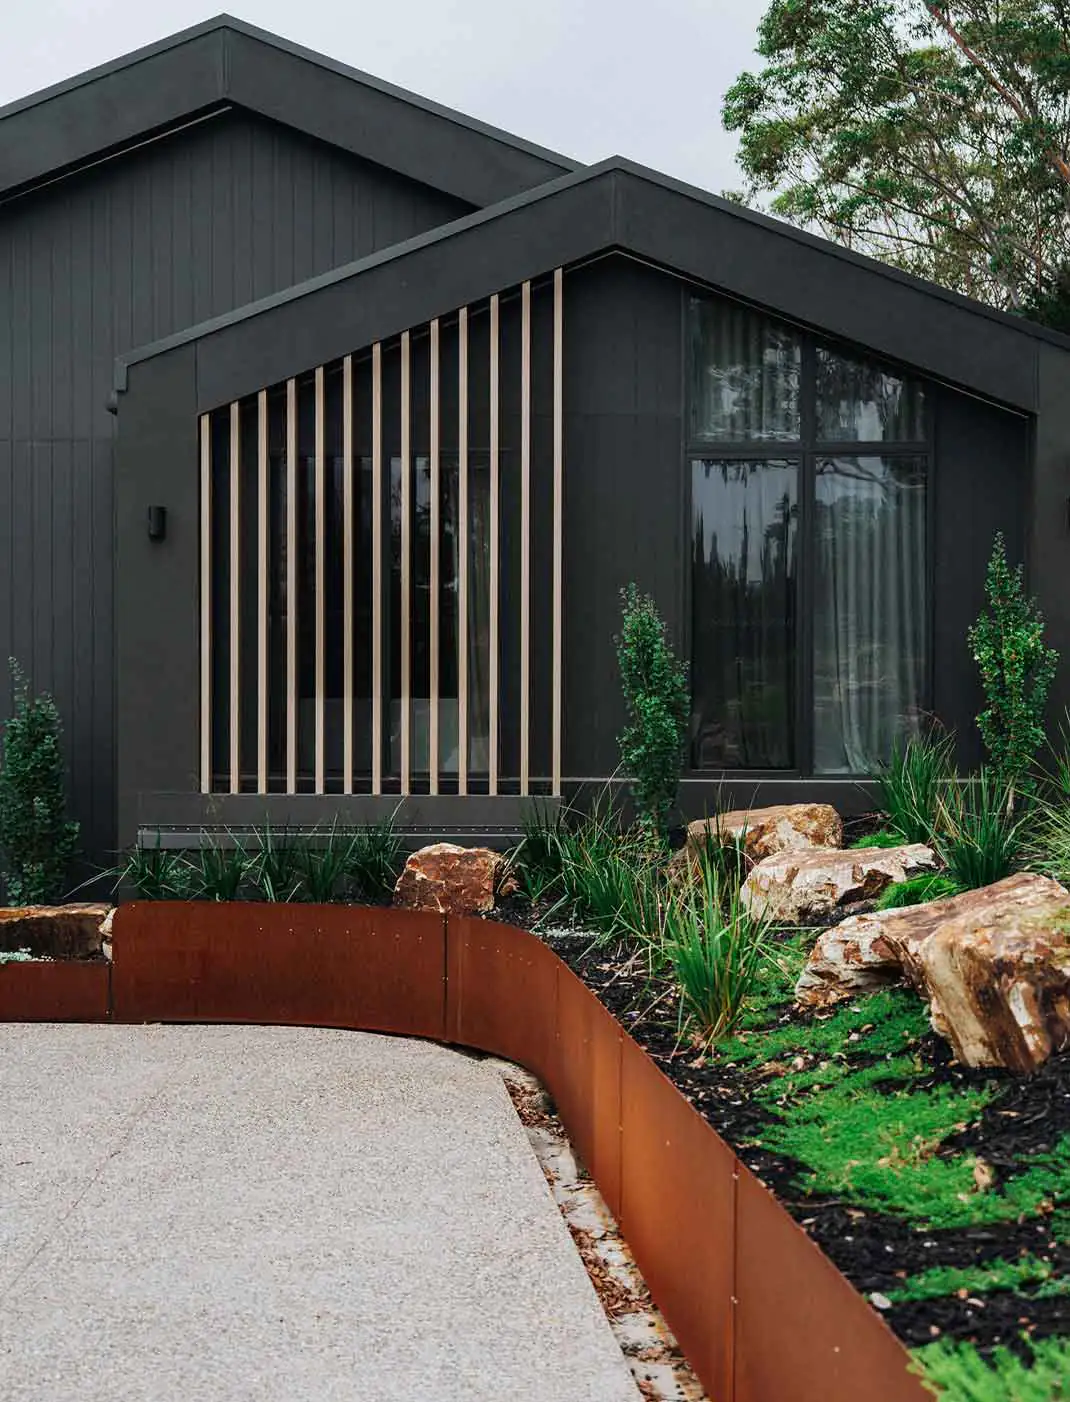
Dared to deliver a modern barn-style home, the build and design process was characterised by great creativity and a clear client vision, focusing on maximising natural light while incorporating raw natural elements and capitalising on the view. Working to achieve this, the custom single dwelling incorporates expansive glazing, varying ceiling heights, and a selection of natural finishes.
Our client approached us with a variety of desired features, including a dedicated mudroom/drop zone, a separate gym and theatre, a cellar connected to the rumpus room with city views, and a central kitchen designed for large-scale entertaining. With total design flexibility, we managed to incorporate all of the above, while still maintaining a configuration that feels both fluid and intentional.

By delivering the amenity-rich lifestyle the client desired, we crafted a single-storey home design that feels both timeless and as if it has always existed in its surroundings.

Client Experience
For this client, their Mount Waverley project marks another milestone in their Carter Grange partnership. With firsthand experience of Carter Grange's exceptional craftsmanship, quality, and continuous support, our clients were eager to engage in another collaboration, confident that we offered the best value for a bespoke and fully custom home design.
Experience counts when custom designing.
Choose a builder who can turn your dream into a bespoke reality.


