
The communication with the team has been great, and the job looks to be ahead of schedule which is fantastic! We have even heard that the tradesmen on site are very polite and courteous from the next door neighbours. Fantastic effort all round!
Brighton Project
The brief
Guided by a decisive vision and a wealth of personal inspiration, our clients held an uncompromising clarity on how they wished to live from the very outset. Their brief demanded a timeless, elegant single dwelling where highly functional design meets the fluid demands of contemporary family life.

Our Process
Prioritising both scale and soul, the brief called for a significant two-storey residence that capitalises on its 640sqm (approx.) corner position while blending strong structural form with residential warmth. Working collectively with our clients, the design allowed for a fluid indoor-outdoor integration, while beautifully zoning the home’s interior design to accommodate shared family moments and private personal escapes alike.


Bringing the Brief to Life
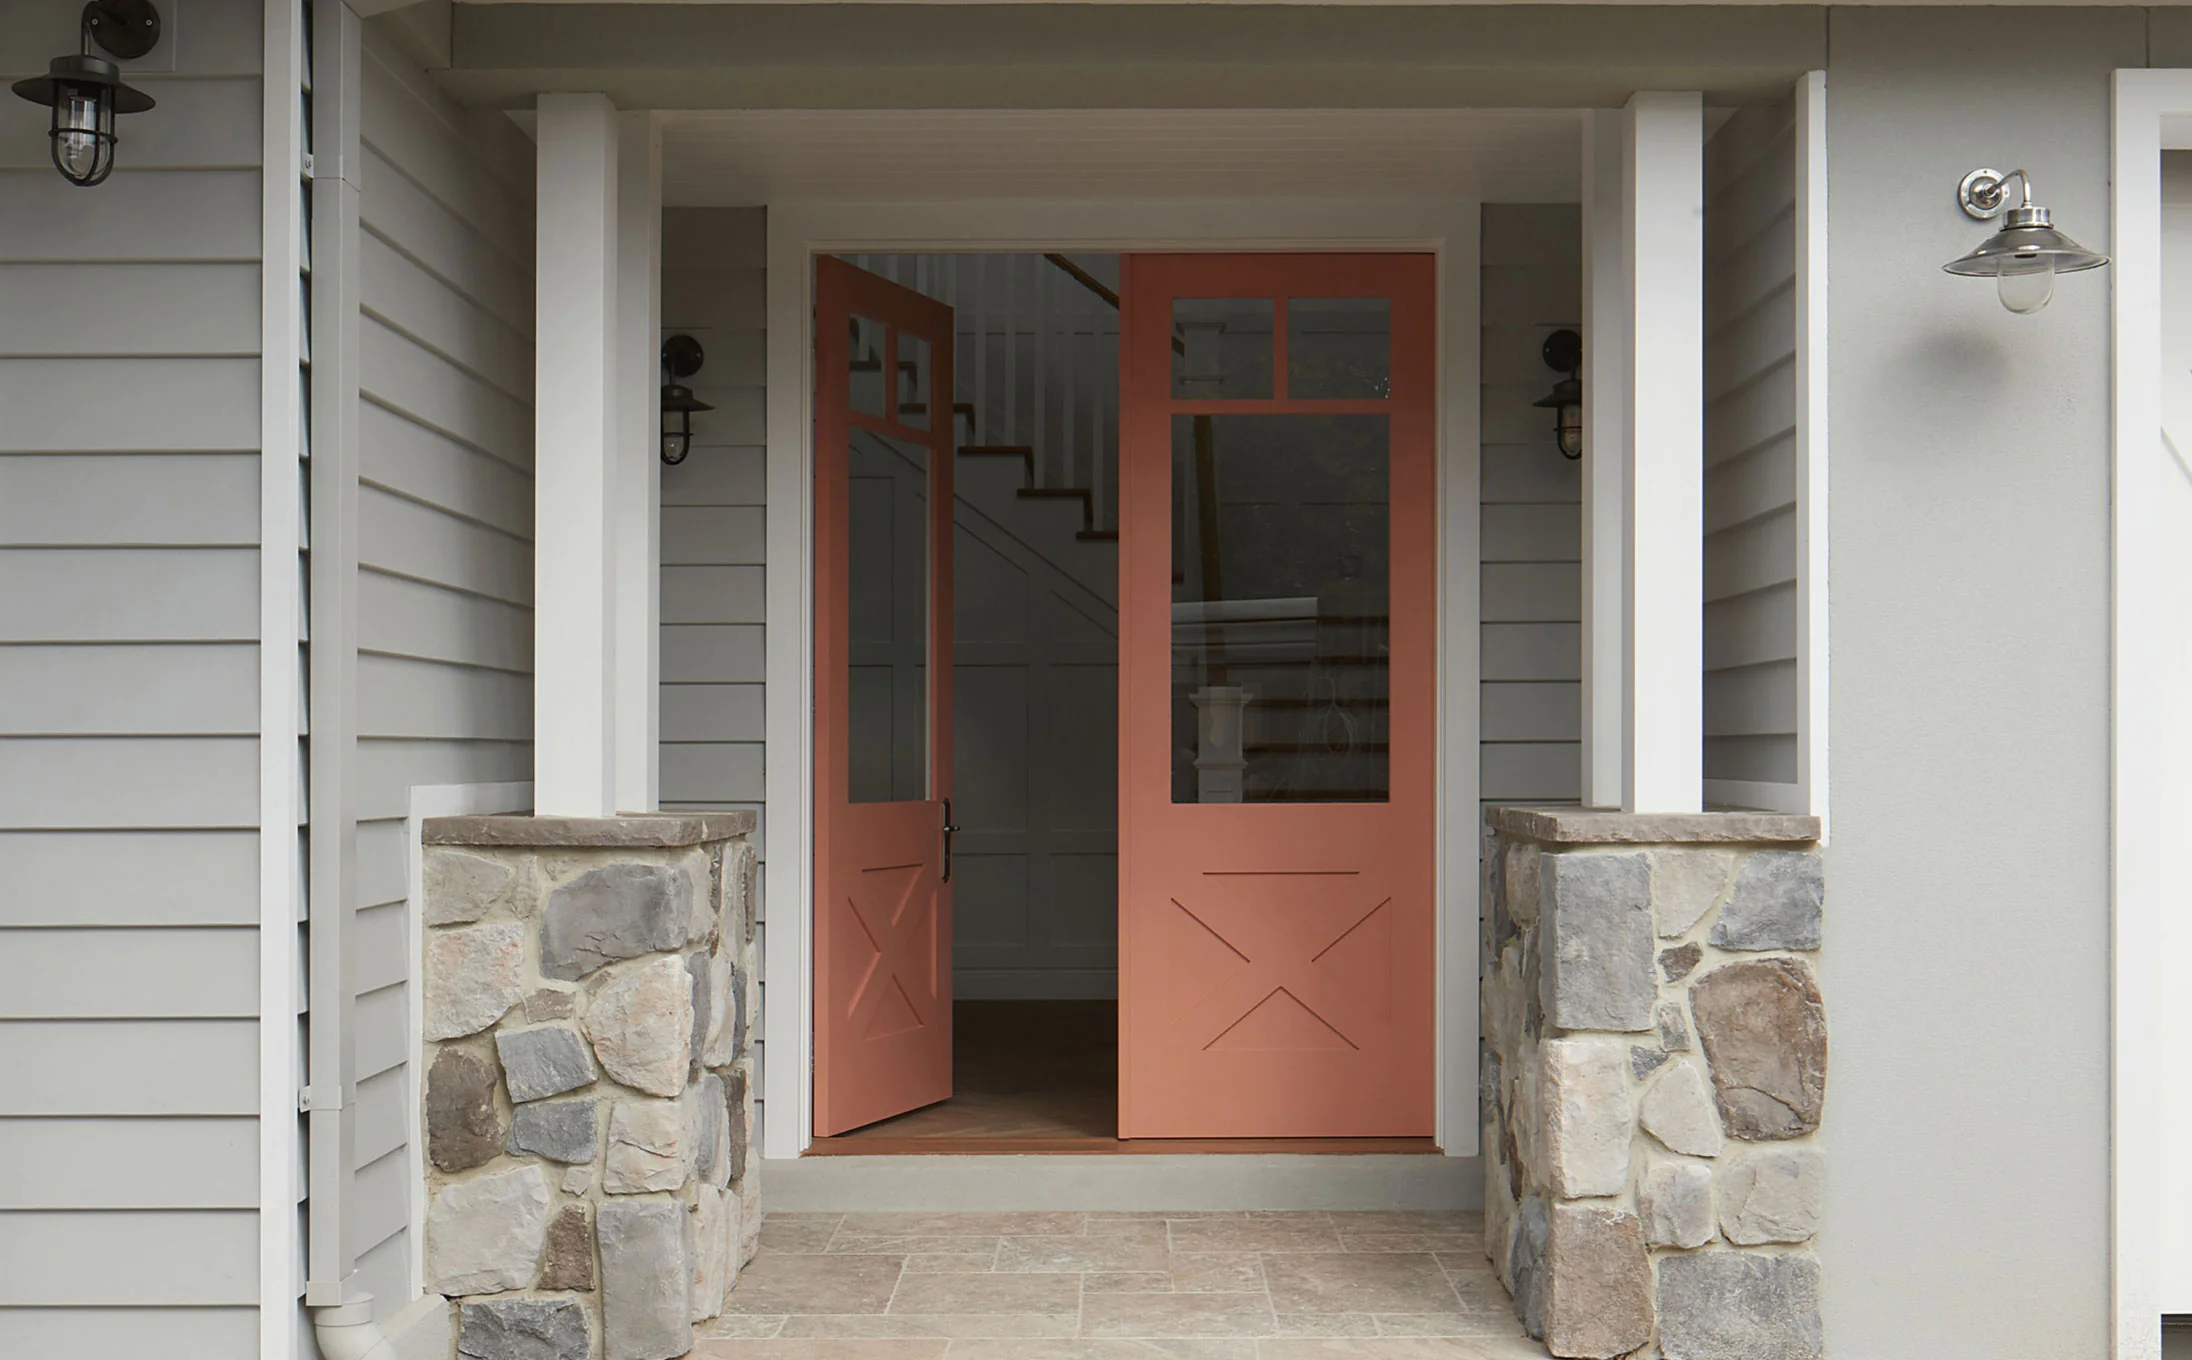
Reinterpreting classic coastal Hamptons design for Brighton’s prestigious streetscape, the elegant and welcoming façade features stone cladding, rendered Hebel elements, and detailed timber trims. Inside, meticulous craftsmanship takes centre stage. The clients invested heavily in a curated selection of bespoke architectural details, including extensive VJ panelling, full-height staircase wainscotting, feature cornices, and elegant Colonial-style doors and windows, to expertly reinforce their vision of timeless home design.
Maximising the allotment required a sophisticated response to local council guidelines, boundary constraints, and secluded outdoor living requirements. Leveraging its high-exposure corner position, the custom home design captures maximum street presence and accessibility, governed by intelligent setbacks and passive solar orientation.

Inside, the delicate balance between high-density functionality and open-concept design presented a compelling puzzle, resulting in an incredibly rewarding structural triumph.


Client Experience
Standing as a masterclass in custom luxury, our Brighton Project beautifully marries timeless architectural forms with deeply personalised custom home design. The clients' clear vision is palpable across every square metre, manifested in the highly tailored joinery, meticulously curated interior finishes, an entertainment-centric floor plan, and a commanding street presence.
Fuelled by a strong architectural directive, our clients worked in absolute synergy with both Carter Grange and Byron Interiors to safeguard the integrity of their original vision. Their sharp design instincts, confidence in decision-making, and willingness to prioritise bespoke craftsmanship yielded a deeply personalised home, one that stands as an exact physical reflection of who they are and how they live.
Don't compromise on your lifestyle blueprint.
Reach out to Carter Grange, Melbourne’s leading custom home builders, to experience absolute synergy in bespoke luxury residential design.


