
Designing a Home That Evolves With Your Family
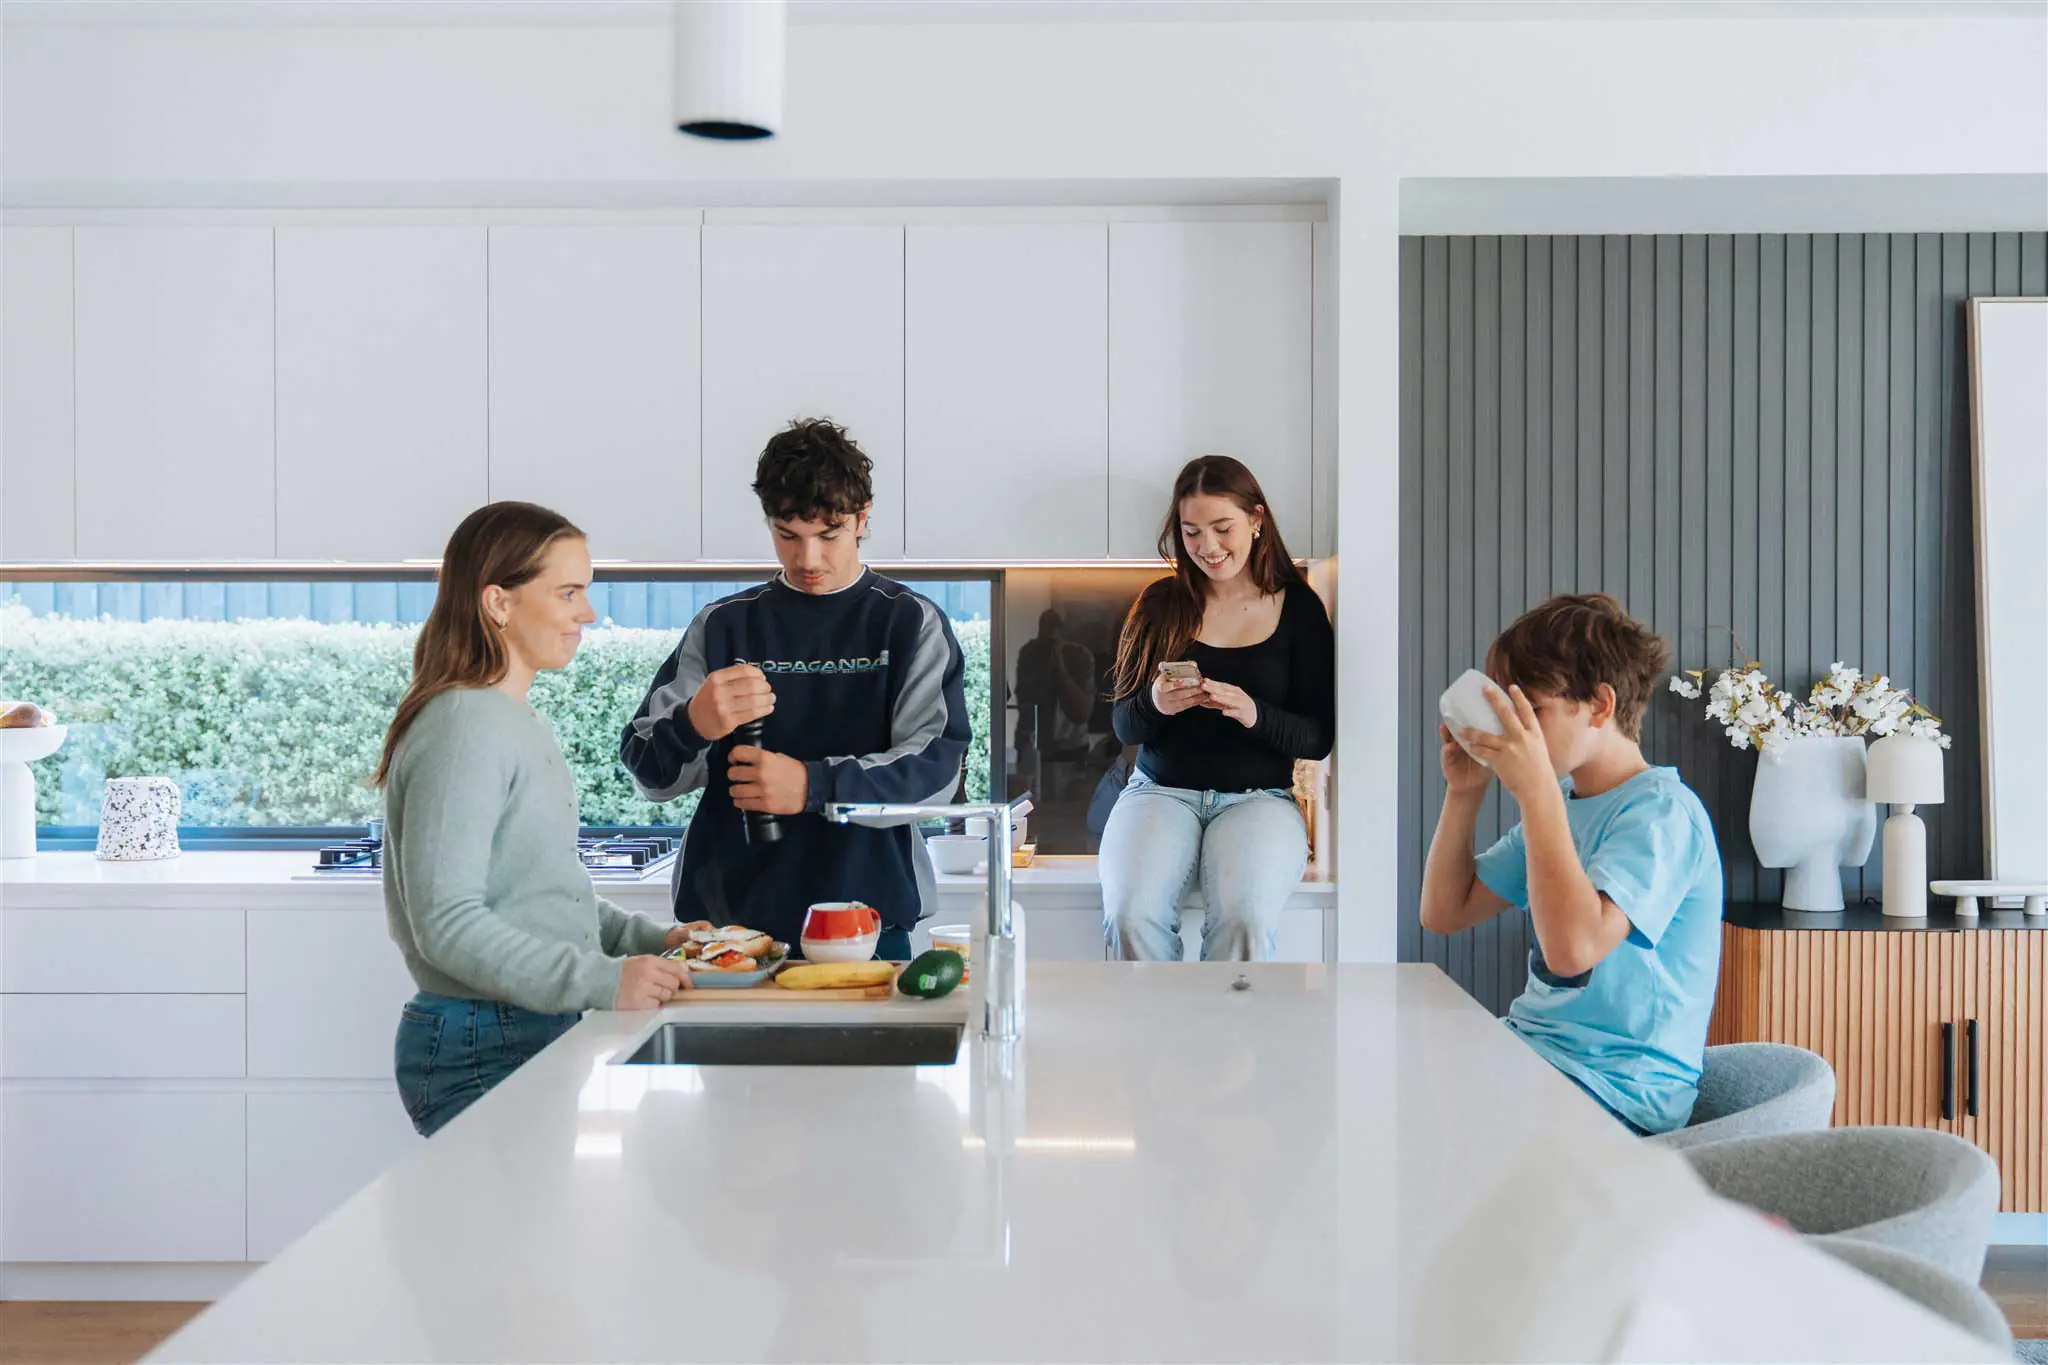
Building a family home is one of life's biggest investments, so it's worth looking beyond your immediate needs and considering how your lifestyle may change over time.
Families naturally evolve. Young children become teenagers, spare bedrooms become home offices, adult children stay at home longer, and multigenerational living is becoming increasingly common. According to Carter Grange Design Manager John, the most successful homes are those designed with flexibility from the very beginning.
"A home should be able to adapt to different stages of life without requiring major renovations," says John. "The goal isn't to predict the future. It's to create spaces that can evolve as your family's needs change."
Start With Flexibility
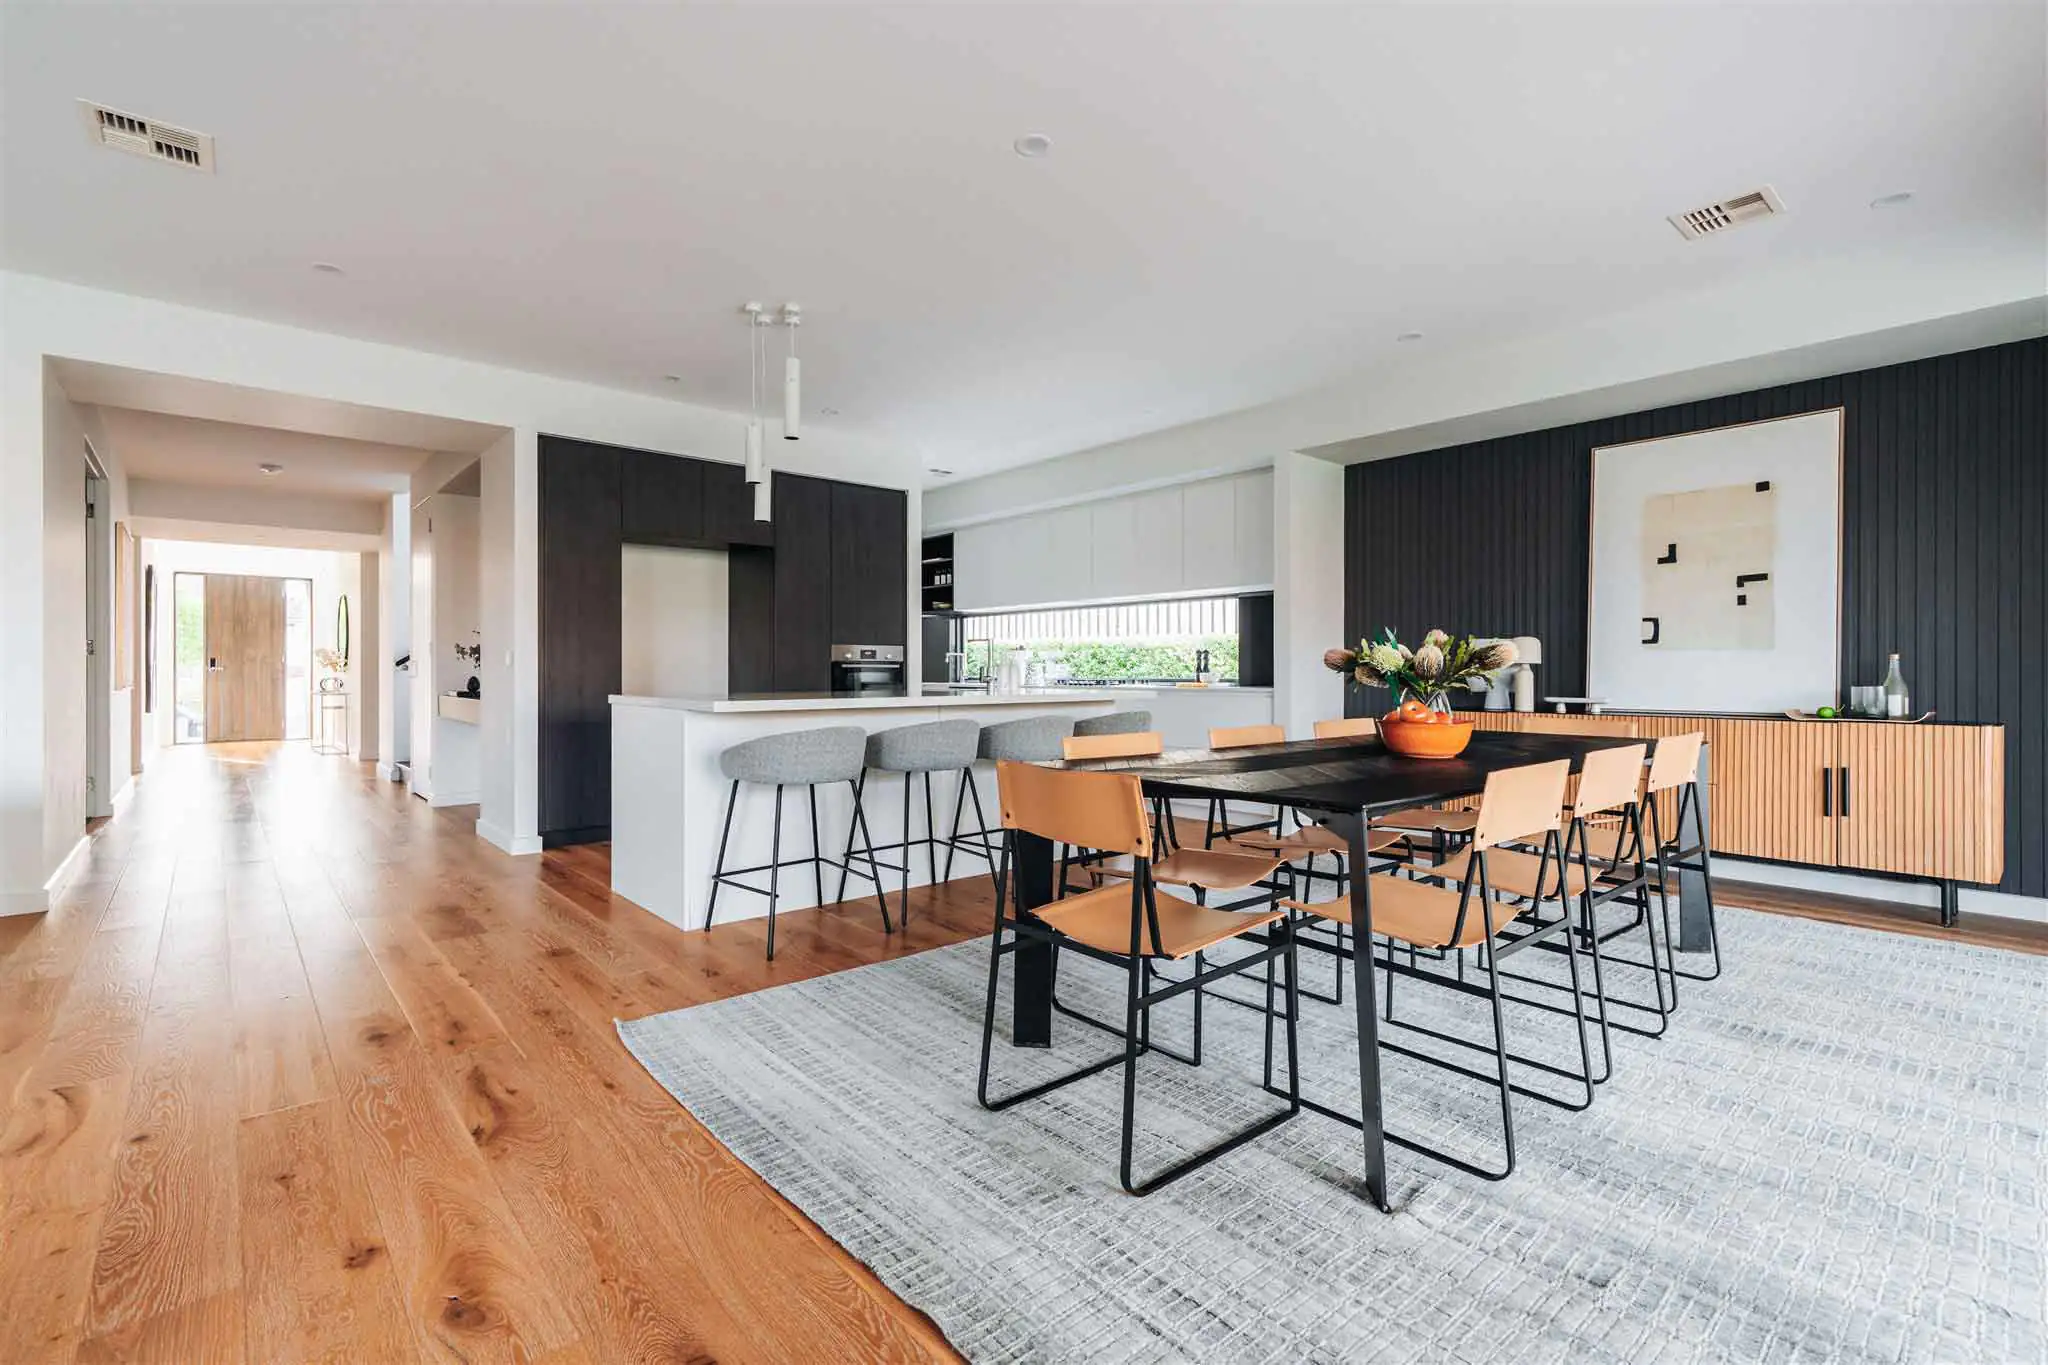
One of the most important decisions homeowners can make is choosing a floorplan that prioritises flexibility over fixed-purpose rooms. Rather than allocating every room to a single use, John encourages homeowners to think about how spaces might evolve over the next 10 to 15 years.
"Dual living zones are one of the best ways to future-proof a home," he explains. "What starts as a children's playroom may later become a teenage retreat, a home office, guest accommodation or even a space for older parents. Creating adaptable spaces gives families room to grow and change without needing to alter the structure of the home."
Designing for Every Stage of Life
As family dynamics become more varied, thoughtful planning is increasingly important. John believes homeowners should move away from rigid room definitions and instead embrace what he describes as "adaptable architecture".
"Rather than designing a room purely as a theatre, study or playroom, focus on creating spaces that can serve multiple purposes over time," he says. Strategic zoning is another critical consideration. Hallways, stairwells and courtyards can act as natural buffer zones between busy living areas and quieter parts of the home.
"Using non-habitable spaces as acoustic buffers helps improve privacy and comfort," says John. "It's a simple design principle that can make a significant difference in how a family home functions as children grow older or multiple generations live under the same roof."
Natural light also plays an important role. Bright, well-lit rooms tend to feel more inviting, functional and adaptable regardless of how they're used over time.
Small Design Decisions With Long-Term Benefits
Future-proofing doesn't always require a larger budget. Often, it's the smaller design choices that deliver the greatest long-term value.
"Things like door positioning, wider openings and strategic window placement can dramatically increase the flexibility of a space," explains John. "These decisions make it easier to rearrange furniture, change how a room is used and adapt the home to different accessibility needs in the future."
Pairing these design considerations with durable, timeless finishes can also help a home withstand the demands of family life while remaining relevant as trends change.
The Shift Towards Broken-Plan Living
Modern family lifestyles continue to influence how homes are designed. While open-plan living transformed the way families connected, it has also created new challenges around privacy, acoustics and flexibility.
"Open-plan living was a great step forward because it brought families together," says John. "But as more households work, study and socialise from home, people are looking for ways to create separation without losing that sense of connection."
This has led to the rise of broken-plan living, an approach that uses subtle design elements such as feature screens, fireplaces, bulkheads, pocket sliding doors and changes in floor level to define different zones throughout the home.
"Broken-plan design allows family members to use spaces differently at the same time," he explains. "You can create privacy and acoustic separation while still maintaining the openness and flow that people love."


Building For The Future
At its core, future-proof home design isn't about preparing for a single life stage. It's about creating a home that can adapt to many.
By prioritising flexible layouts, multifunctional spaces, thoughtful zoning and timeless design choices, homeowners can create a home that grows with their family and continues to deliver comfort, functionality and value for years to come.


