
A New Era for Dual Occupancy in Melbourne
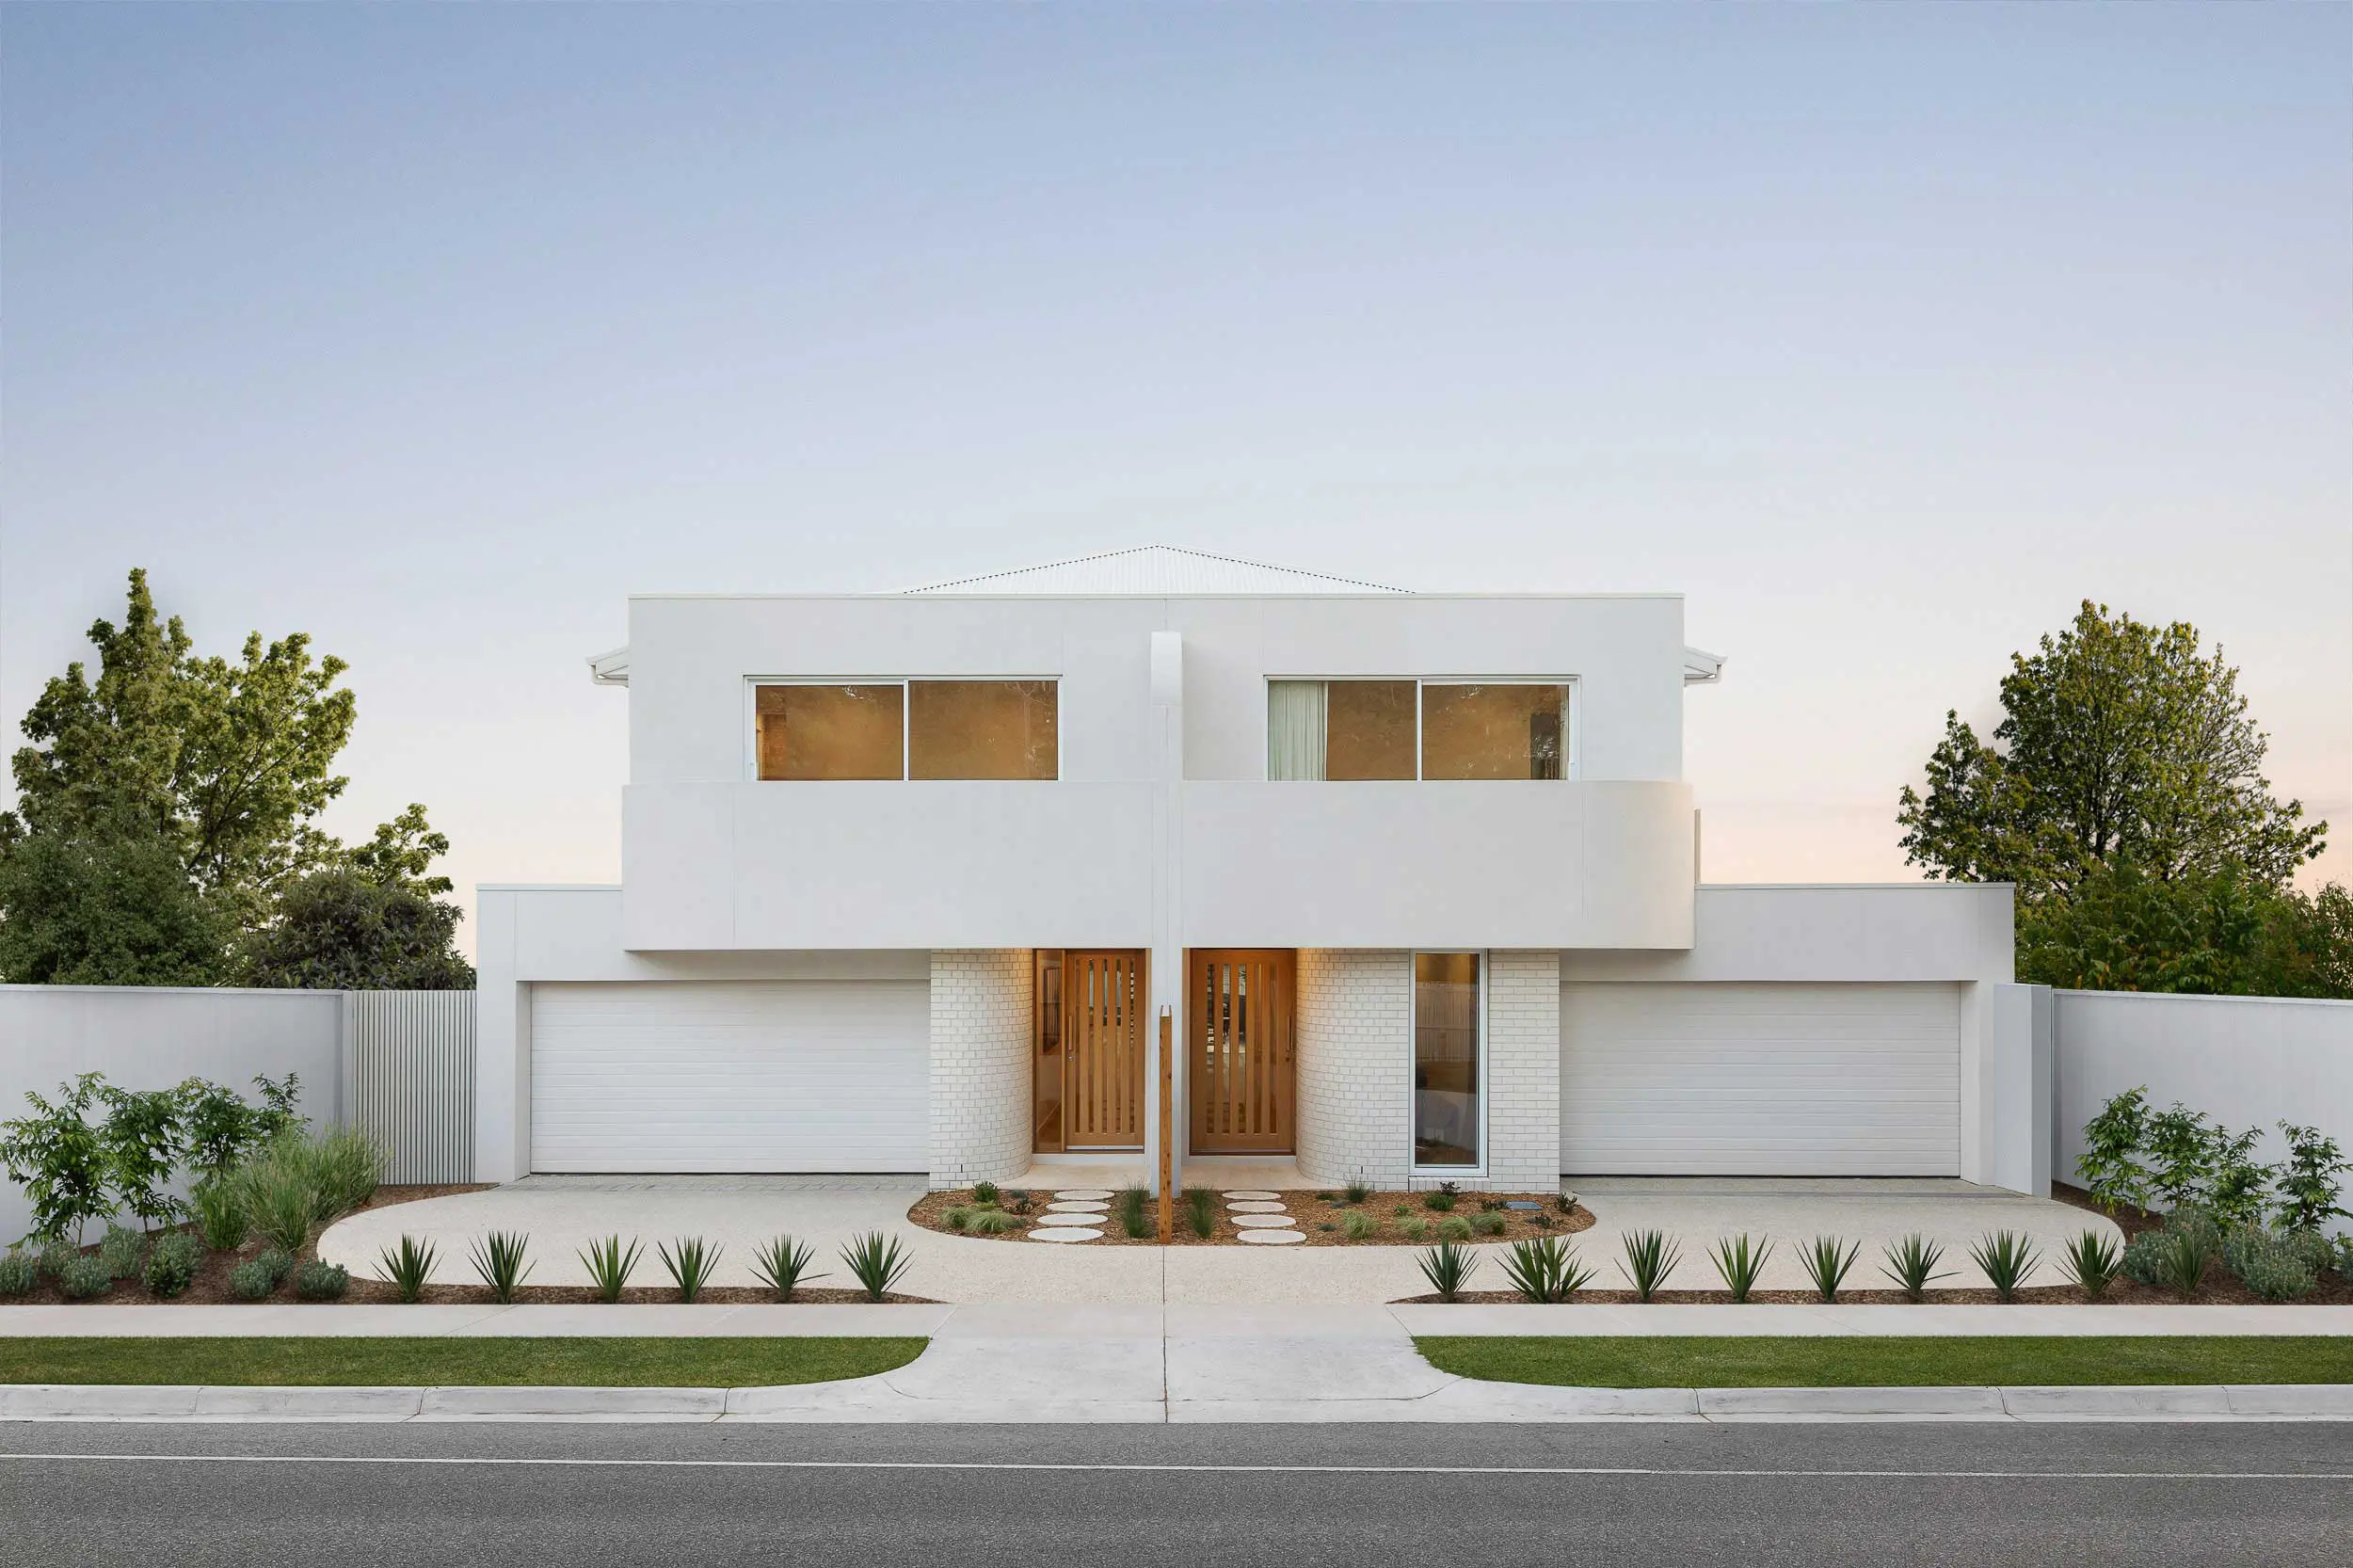
Insights from Carter Grange’s Urban Sales Manager, Gary
Recent planning reforms are reshaping how dual occupancy homes are designed and approved across Victoria. With the introduction of the updated Clause 55 Townhouse and Low-Rise Code and the expanded VicSmart pathway, clients now benefit from greater clarity, speed and certainty from the very beginning.
Faster Approvals, Greater Confidence
For eligible projects, the VicSmart pathway provides a significantly more streamlined approval process. Where approvals once took months and carried uncertainty, compliant applications can now move through council in a matter of weeks, provided all requirements are met at lodgement. This shift reduces reliance on subjective decision-making, minimises the risk of delays, and offers clients a more predictable path from concept to construction.

A Clearer Choice for Clients
One of the most valuable changes is the flexibility now available to homeowners.
Clients can choose between:
- A fully compliant pathway, prioritising speed, certainty and a simplified approval process
- A conventional planning pathway, allowing more design variation where required
This clarity allows each project to be shaped around what matters most, whether that’s efficiency, design ambition, or a balance of both.
The Importance of Getting the Design Right Early
While faster approvals are a major advantage, they place greater importance on early-stage design resolution. To take full advantage of the VicSmart pathway, key elements such as setbacks, site coverage, privacy, open space and built form must be carefully considered from the outset.
In this environment, strong design is no longer just about aesthetics, it is fundamental to achieving a smooth and timely approval.
More Freedom in Design Expression
Another positive shift lies in how design outcomes are assessed.
The updated framework places greater emphasis on meeting objective performance standards, rather than subjective interpretations of neighbourhood character. This creates more opportunity for clients to explore homes that reflect their personal style, whether contemporary or more classically inspired, while still achieving a compliant outcome.

The Carter Grange Approach
At Carter Grange, we see these changes as an opportunity to deliver an even more considered and seamless client experience.
Our approach brings planning strategy, compliance and design together from the very beginning. Rather than treating planning as a secondary step, we align the design with the chosen approval pathway upfront, ensuring each project is both architecturally considered and practically achievable.
With a fully integrated end-to-end design and build model, we guide our clients through every stage with clarity and confidence, creating homes that are tailored, buildable and aligned with their long-term vision.
Why Experience Matters
For clients considering a dual occupancy project, these reforms present a significant opportunity, but success depends on how well the site, design and planning strategy are aligned from the outset.
Working with an experienced team like Carter Grange ensures:
- A clear understanding of what is achievable on your site
- A design tailored to both your vision and the planning pathway
- Greater confidence moving from concept through to construction
The objective is not simply to meet the minimum requirements, but to deliver a home that is thoughtful, functional and enduring. With clearer rules and faster approvals, there has never been a better time to explore dual occupancy in Melbourne.
The right result begins with the right advice, and the right team.
For more inspiration on building Dual Occupancies, visit our Show Homes this weekend.


