
The communication with the team has been great, and the job looks to be ahead of schedule which is fantastic! We have even heard that the tradesmen on site are very polite and courteous from the next door neighbours. Fantastic effort all round!
Murrumbeena Project
简报
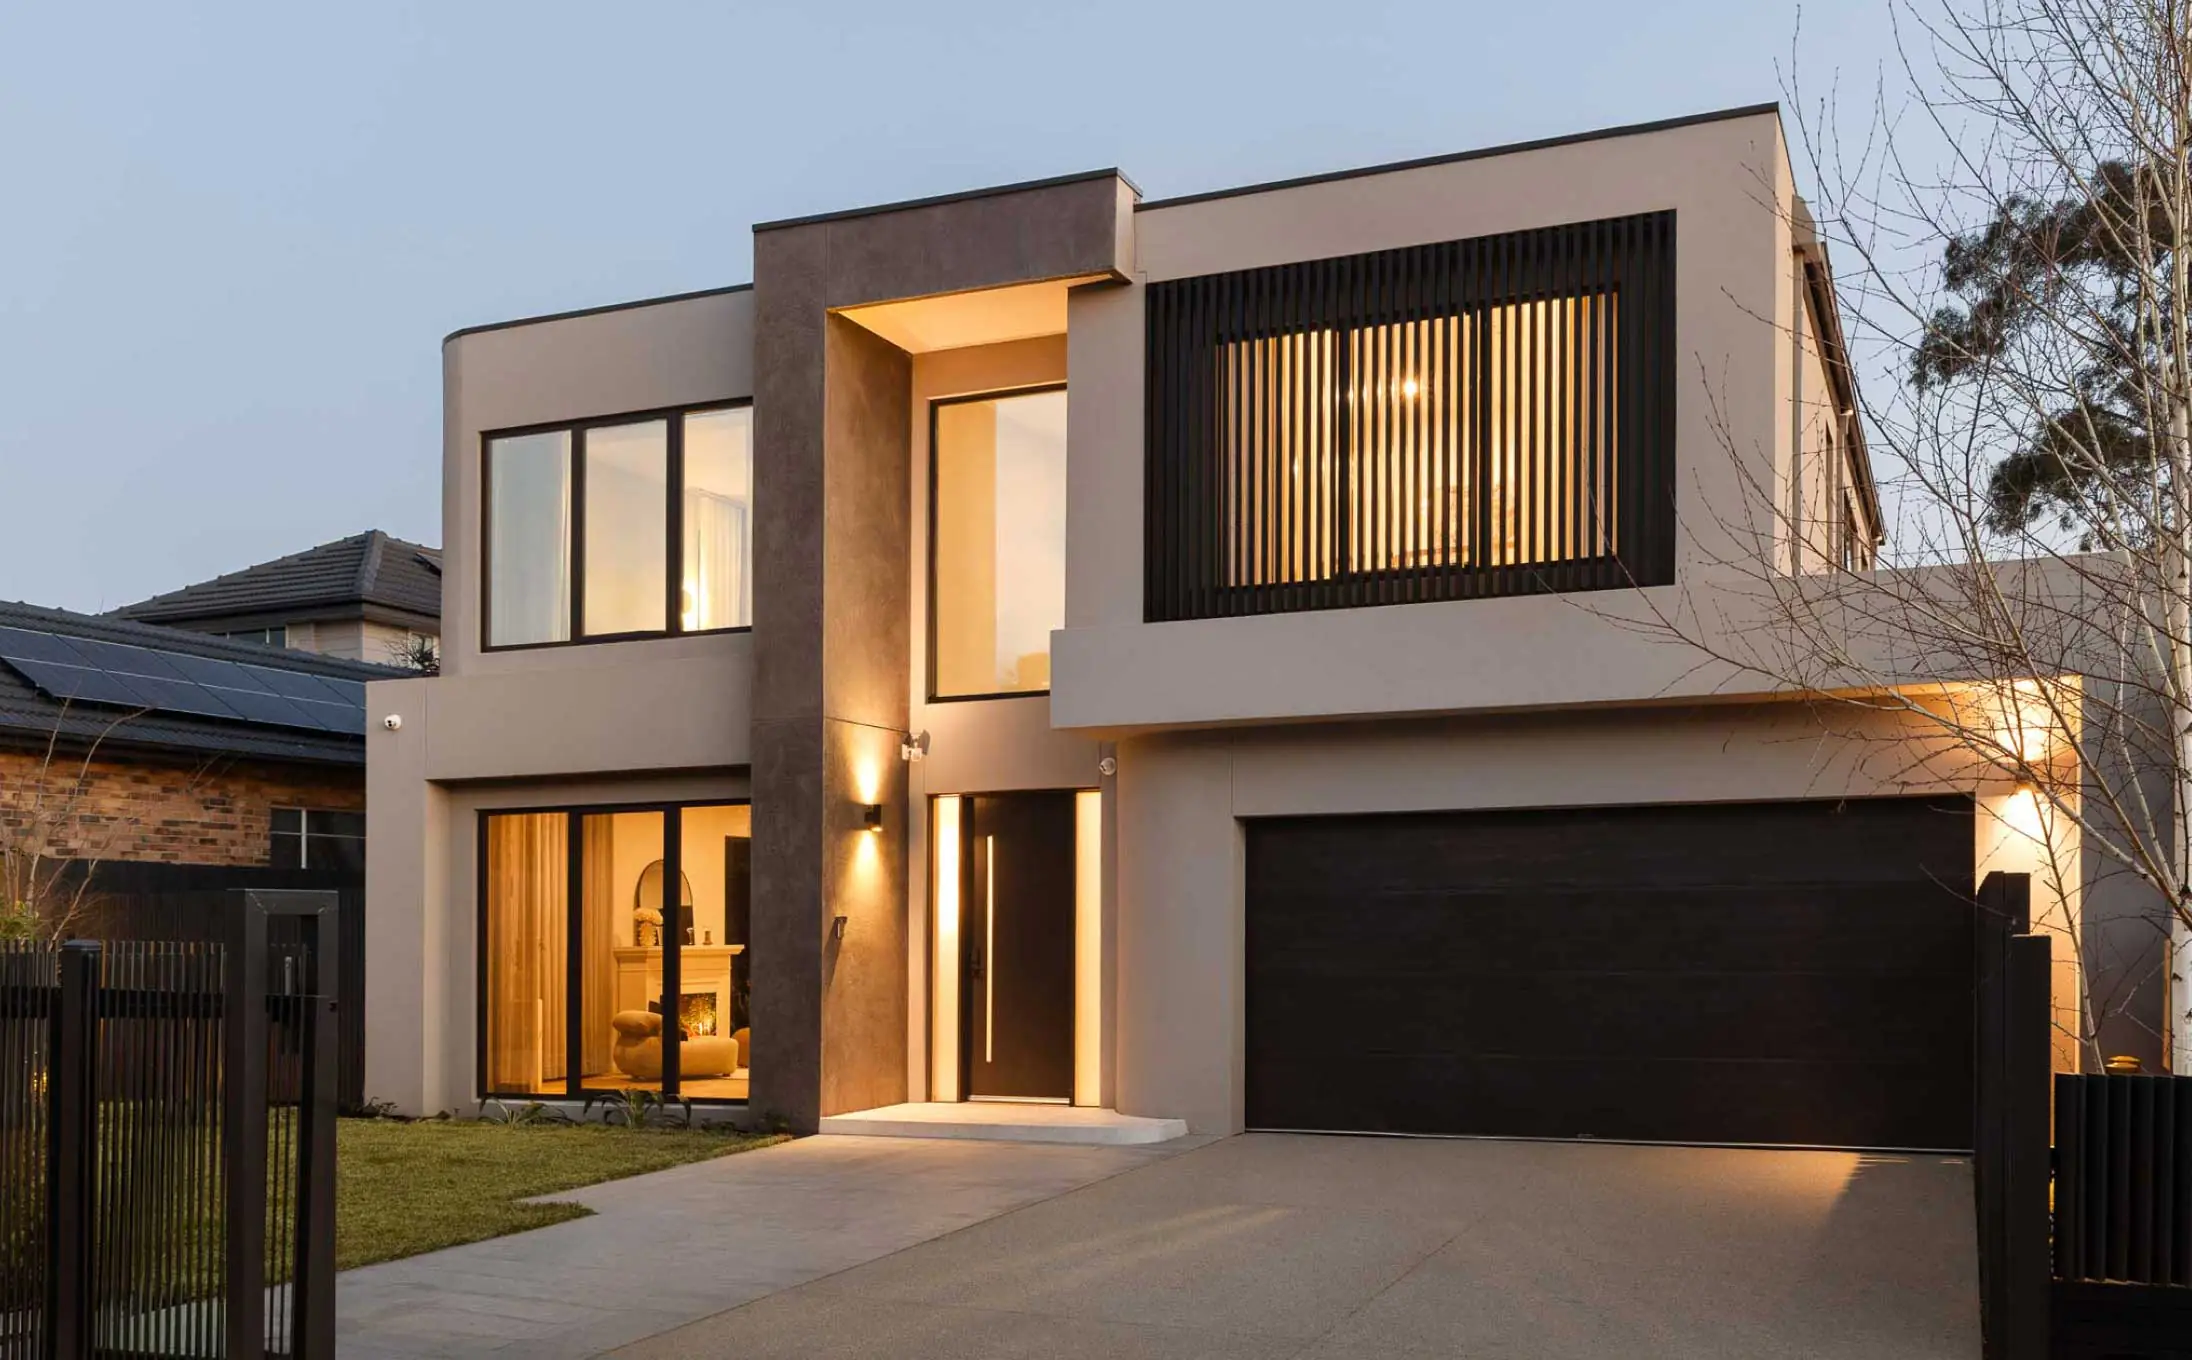
At its core, this residence was conceived to support the natural rhythms of modern family life, offering generous, connected spaces for entertaining alongside quiet zones for privacy and focus.
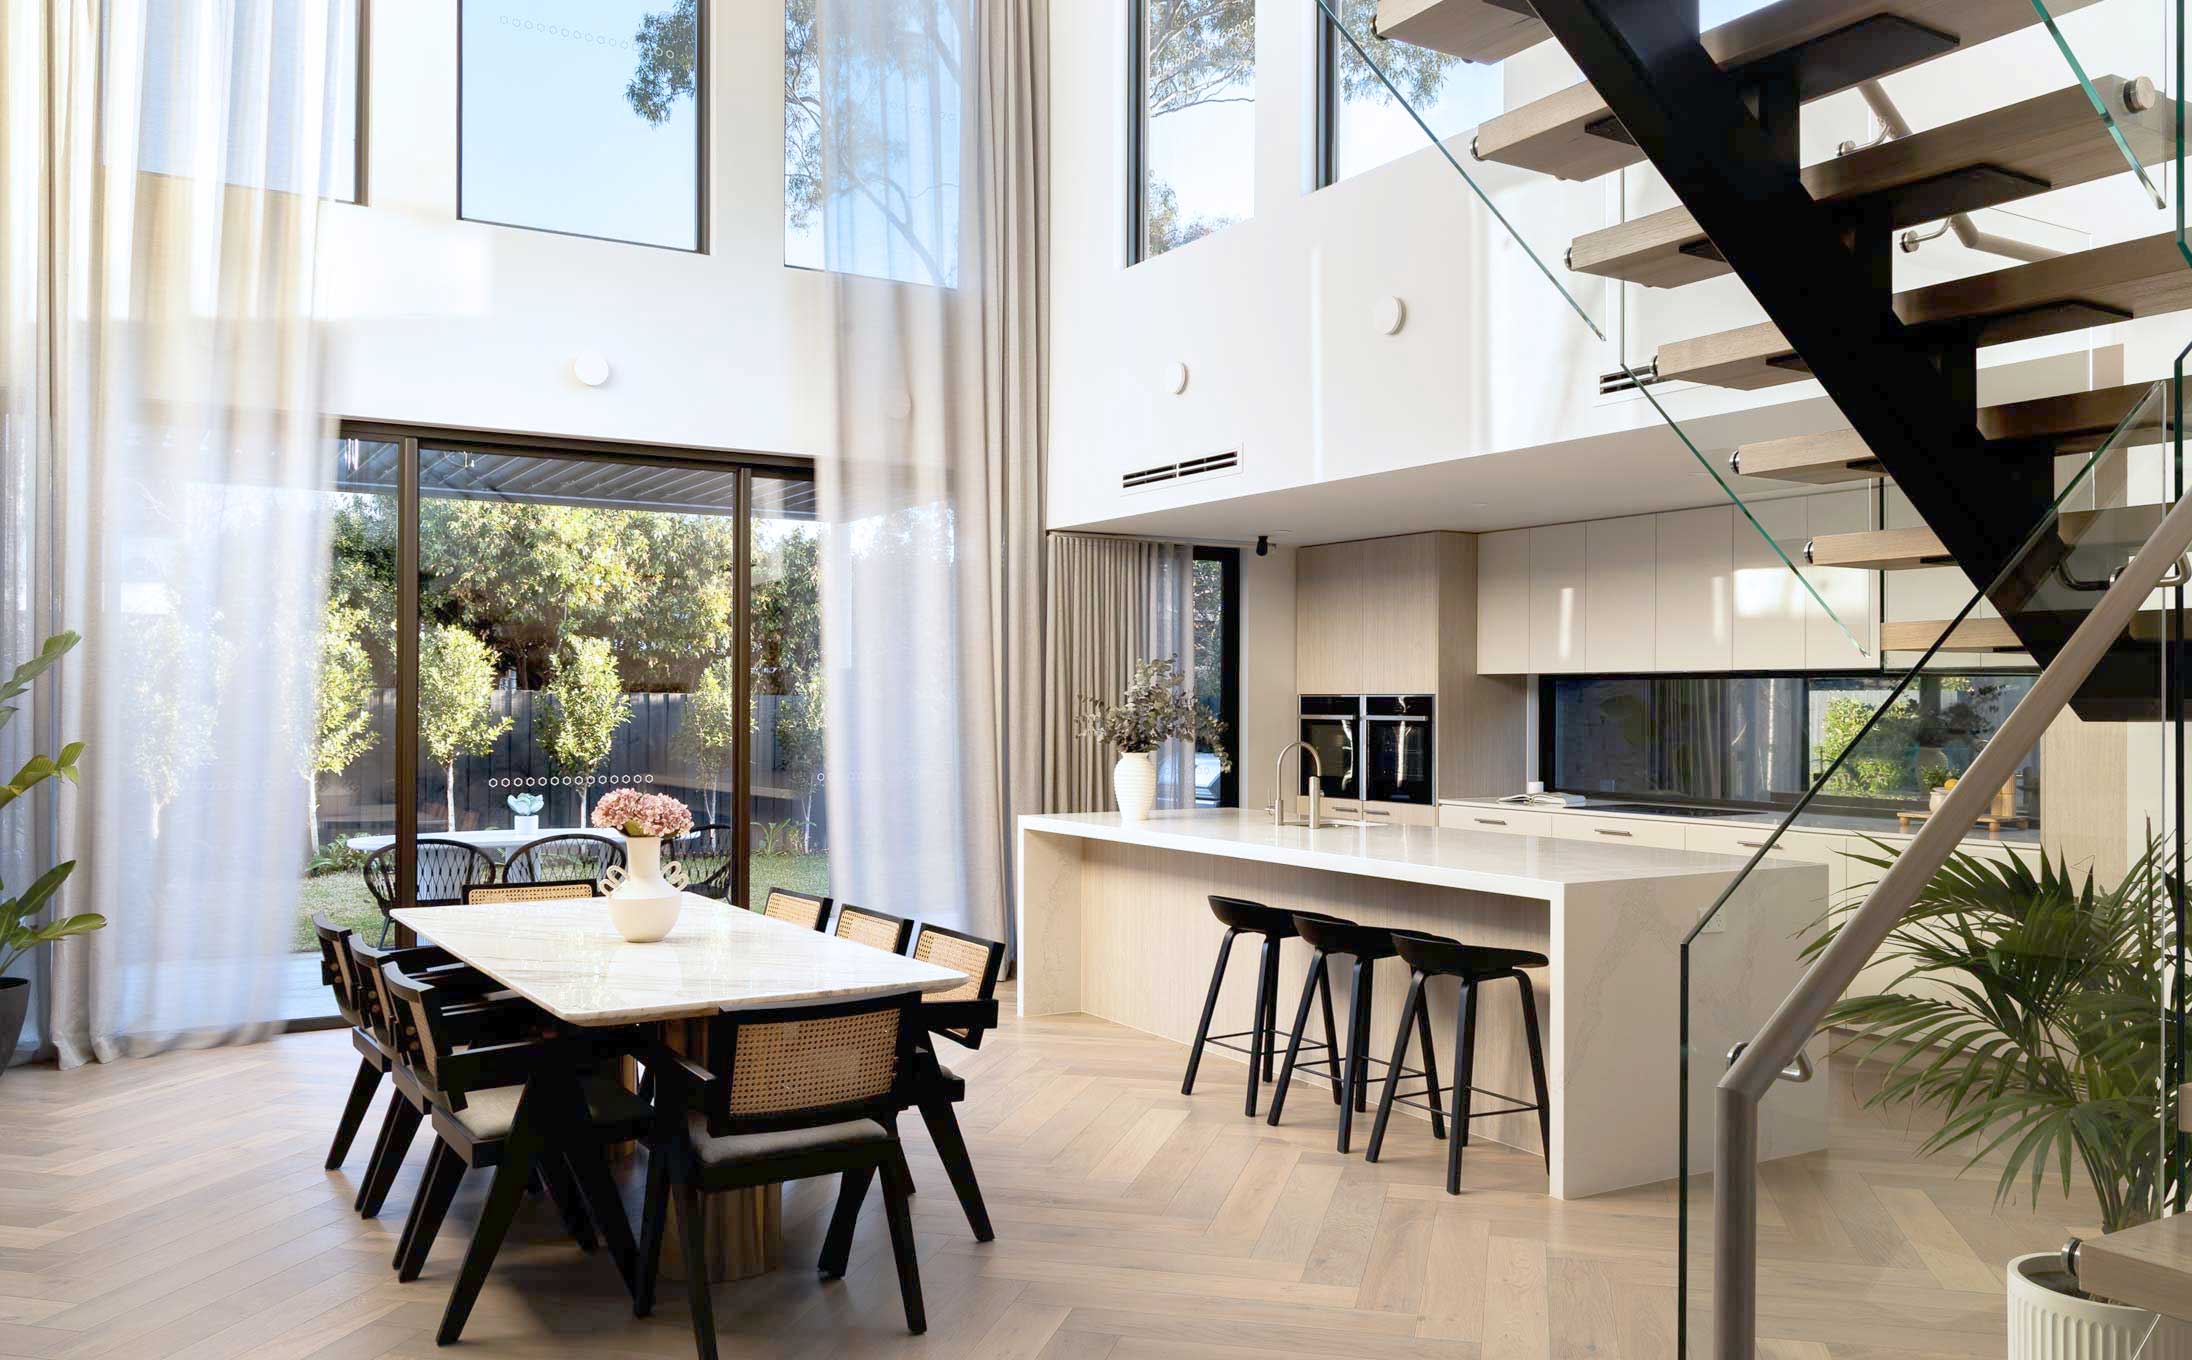
As a bespoke single dwelling, the client prioritised an overriding sense of light and volume at the home’s core, requesting that the kitchen, dining, and family spaces interact as a single cohesive environment rather than isolated rooms.
我们的流程
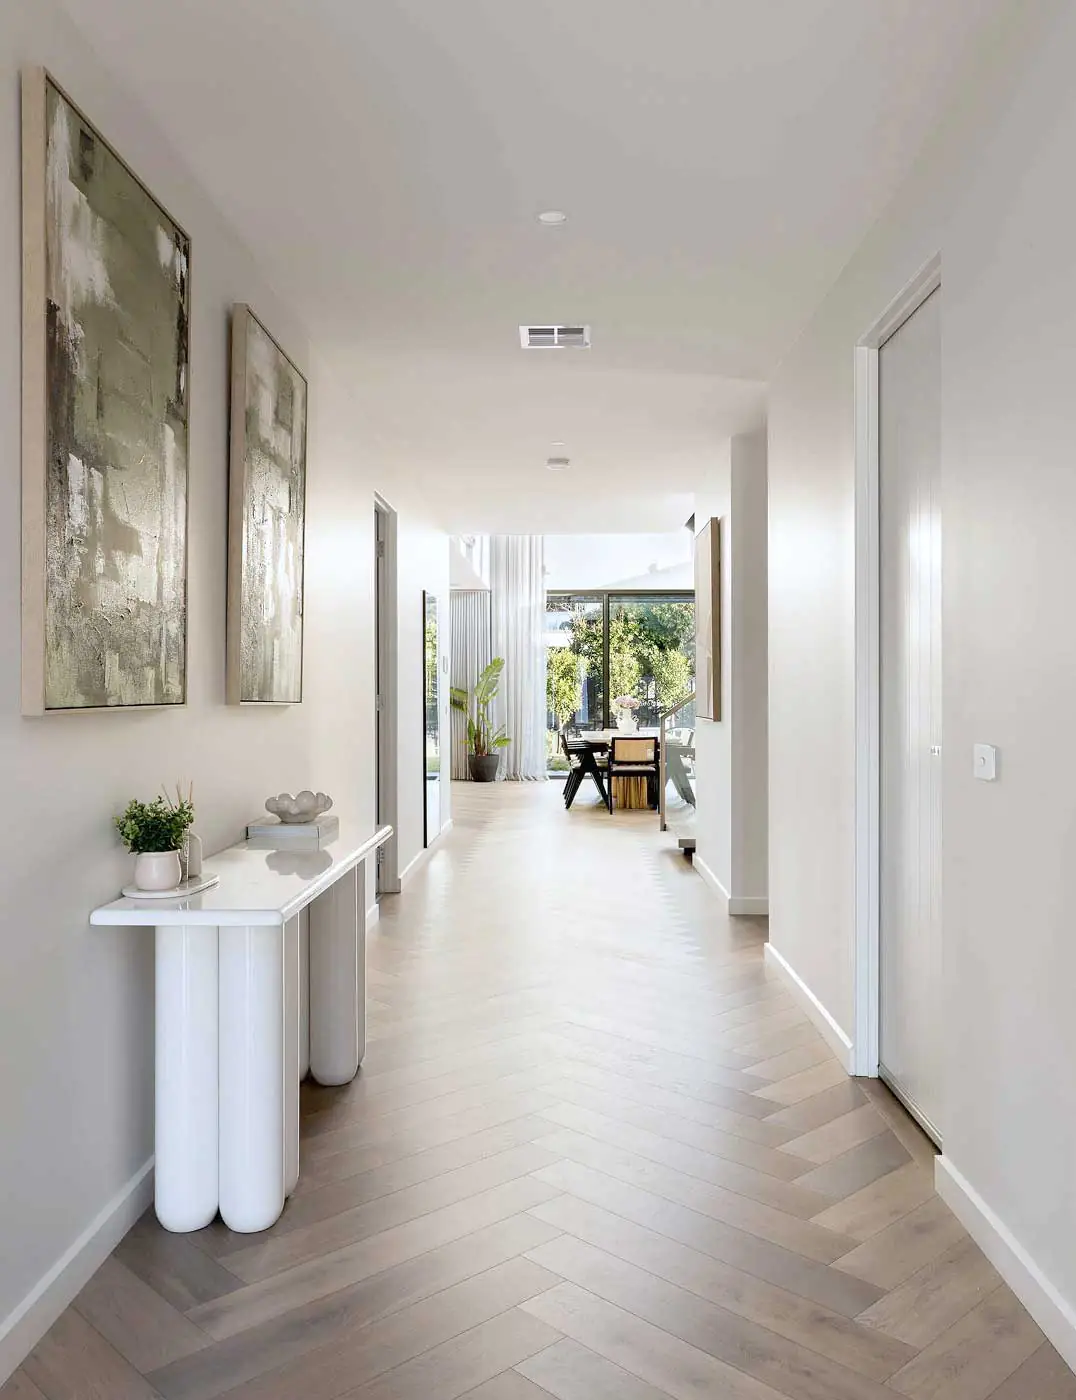
Rather than breaking the home into isolated rooms, the design brings the main living spaces together around a soaring central void that bridges both floors. The kitchen anchors this open layout, offering a grand island for casual dining alongside a discreet butler's pantry that keeps storage out of sight. Expansive glazing dissolves the boundary between living and garden zones for an effortless transition outside, while upstairs, the bedrooms, study, and leisure spaces wrap around the void, maintaining a subtle connection to the hum of daily life below.
将简报付诸实践
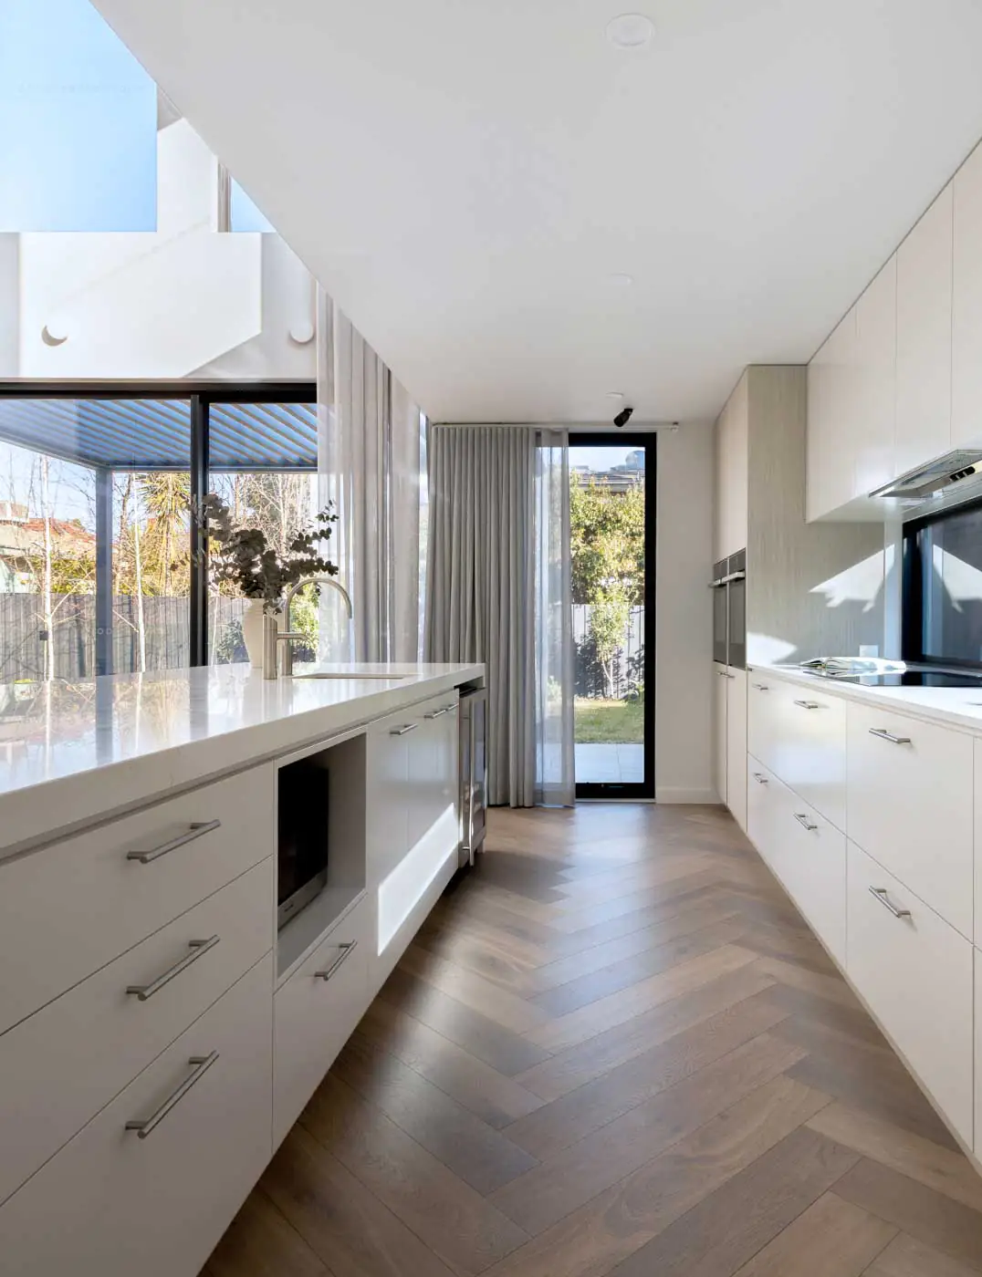
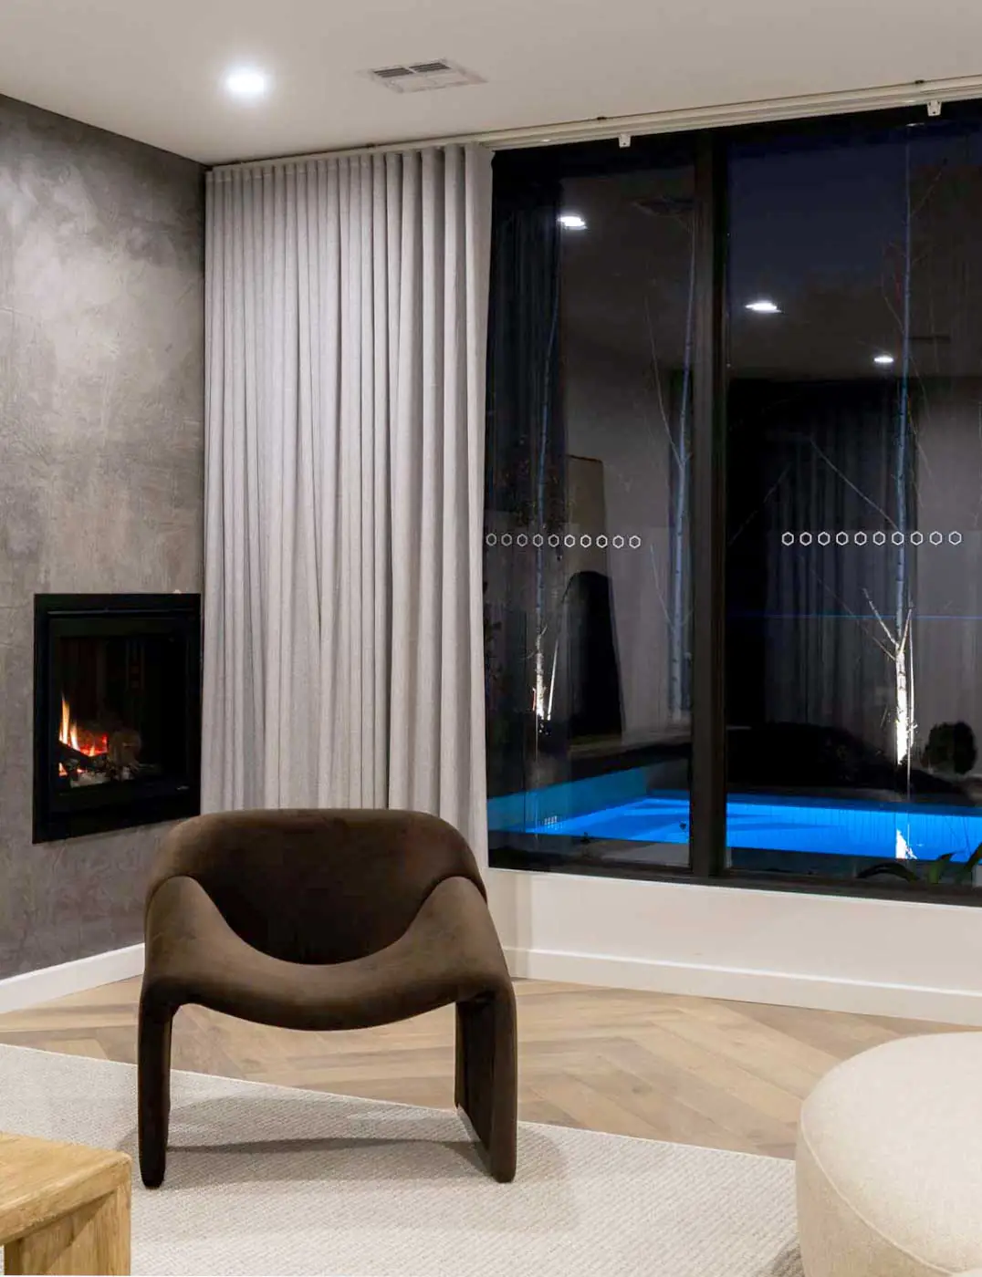
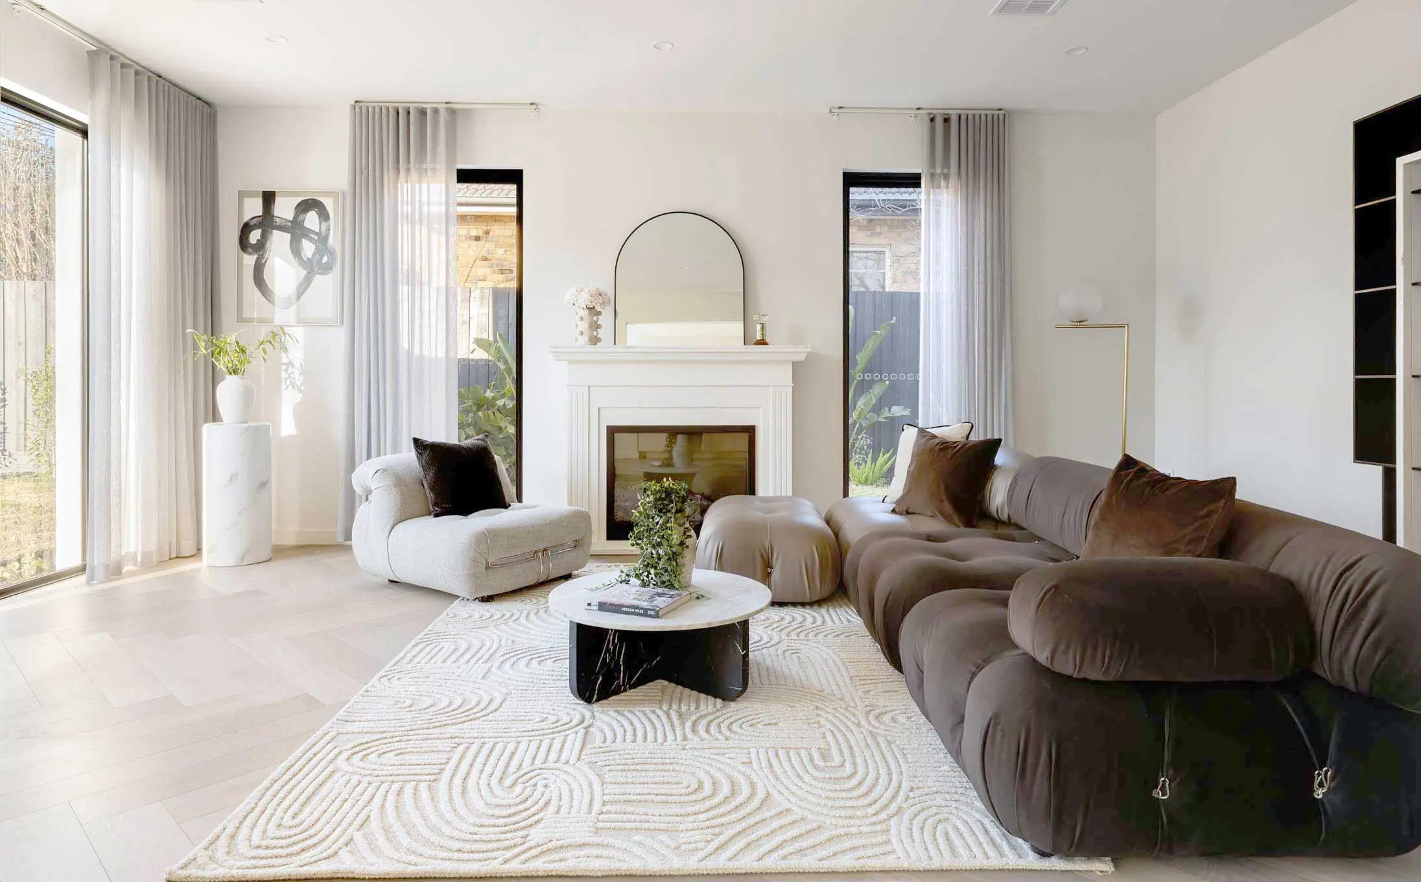
Responding to our clients' request for a calm, sun-drenched home, the interior design uses clean geometry and an organic palette to balance comfort with refined modernism. At its heart, the kitchen pairs minimalist, handle-free cabinetry with an oversized stone island and a mirrored splashback that bounces light through the room. Behind the main joinery wall lies a detailed butler's pantry, specified with integrated refrigeration, twin ovens, and a Zip tap to hide the mechanics of hosting.
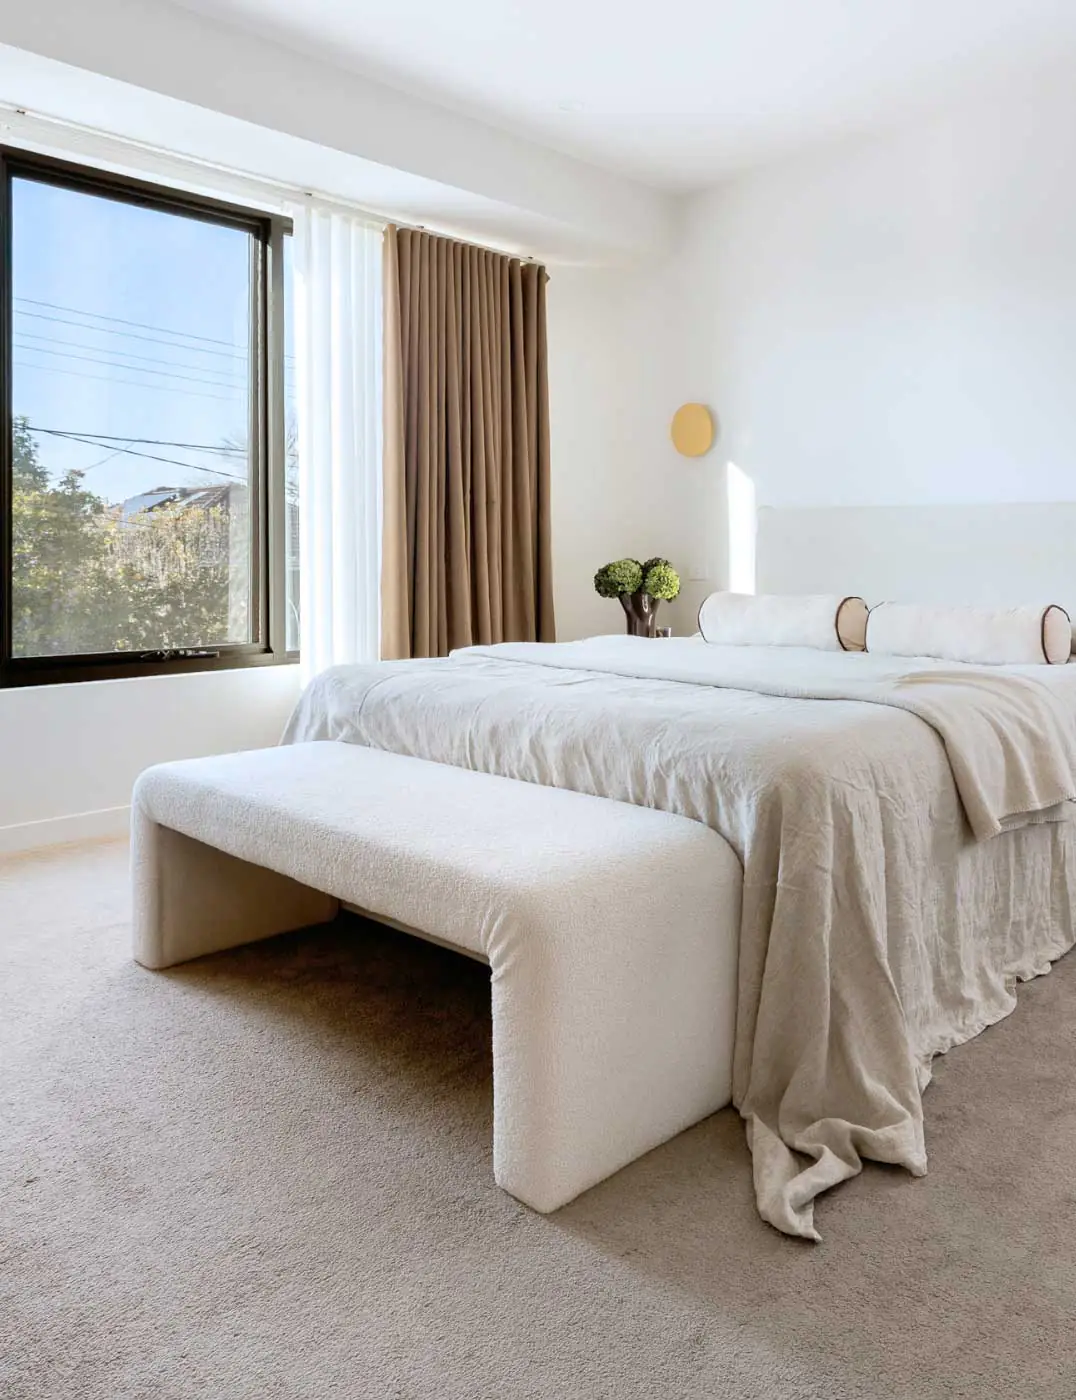
Tactile herringbone floors, full-height window treatments, and custom curved joinery define the boundaries of the double-height core, anchoring the space with genuine warmth. This same sensitivity extends to the streetscape, where window placement, privacy screening, and low-slung roof profiles respect neighbouring boundaries to manage overlooking and overshadowing.
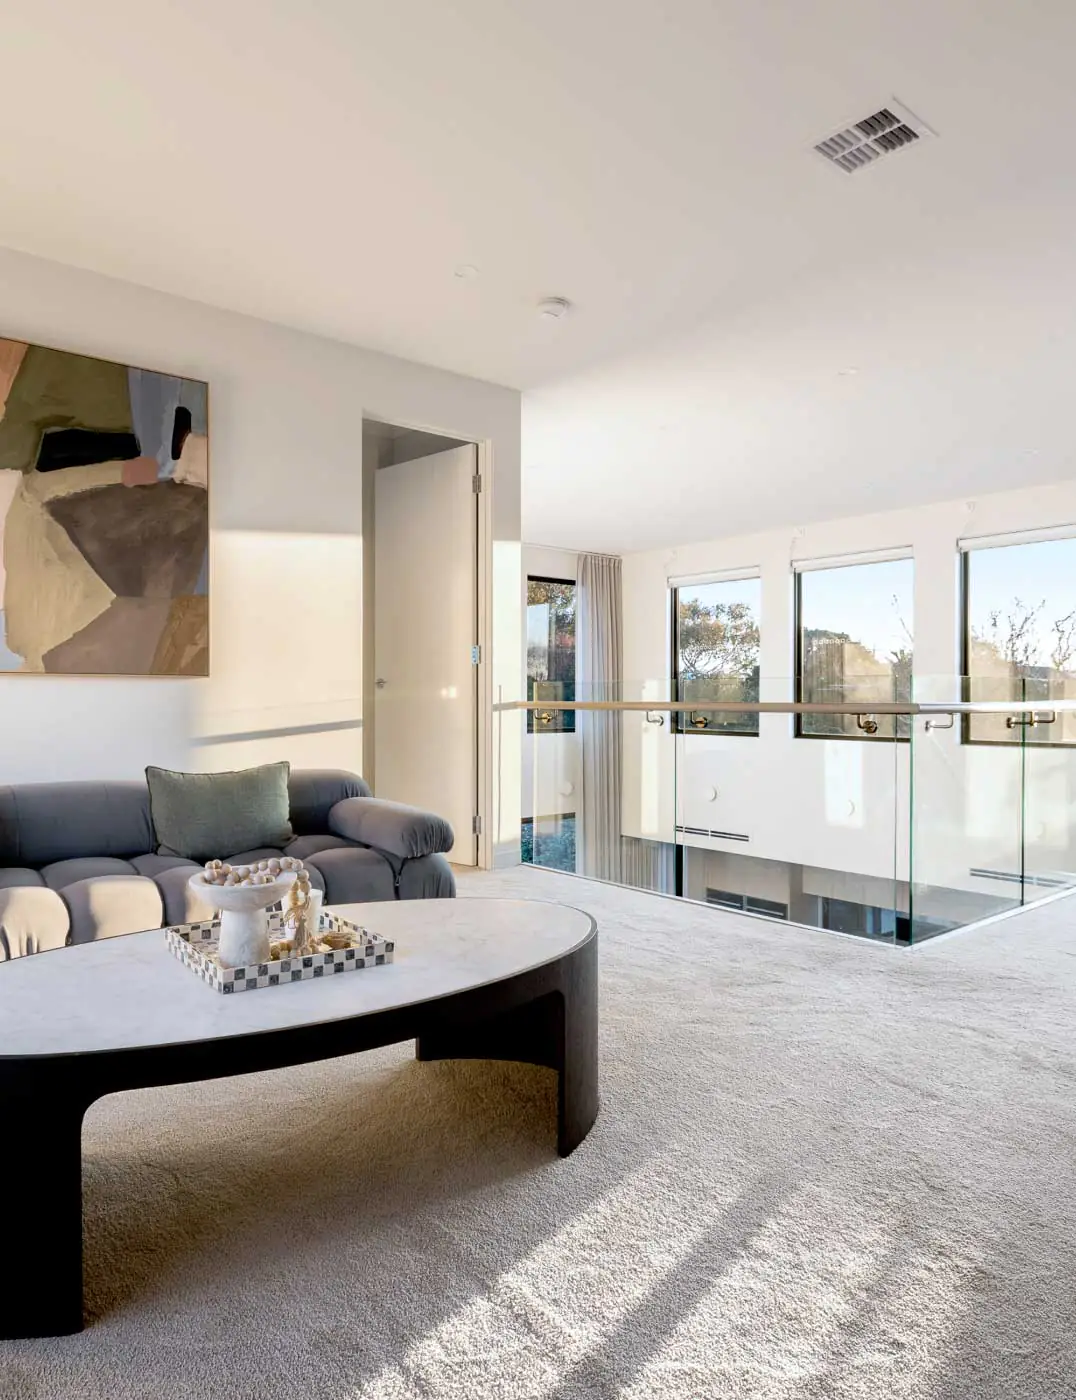
At the heart of the home, a dramatic double-height dining void and high-level glazing create an immediate sense of scale and volume.
客户体验
More than just a contemporary residence, the Murrumbeena project is a deeply personal realisation of how our client intends to live. Having arrived at the design process with a crystal-clear directive after abandoning a prior building path, the clients injected an unwavering clarity into every custom detail. This close collaboration alongside leading Melbourne custom home builder Carter Grange and Byron Interiors yields an impressive yet profoundly functional footprint.
From the initial sketches to the final handover, an unwavering commitment to open communication ensured our clients were deeply embedded in every phase of the design journey. This intensive collaboration allowed their original vision to remain completely uncompromised, translating a highly personal brief into a flawlessly executed home that perfectly mirrors how they live.
From initial sketches to final handover, we design around you.
Contact Carter Grange today to begin your custom build journey.


