
The communication with the team has been great, and the job looks to be ahead of schedule which is fantastic! We have even heard that the tradesmen on site are very polite and courteous from the next door neighbours. Fantastic effort all round!
Mt Eliza Project
简报
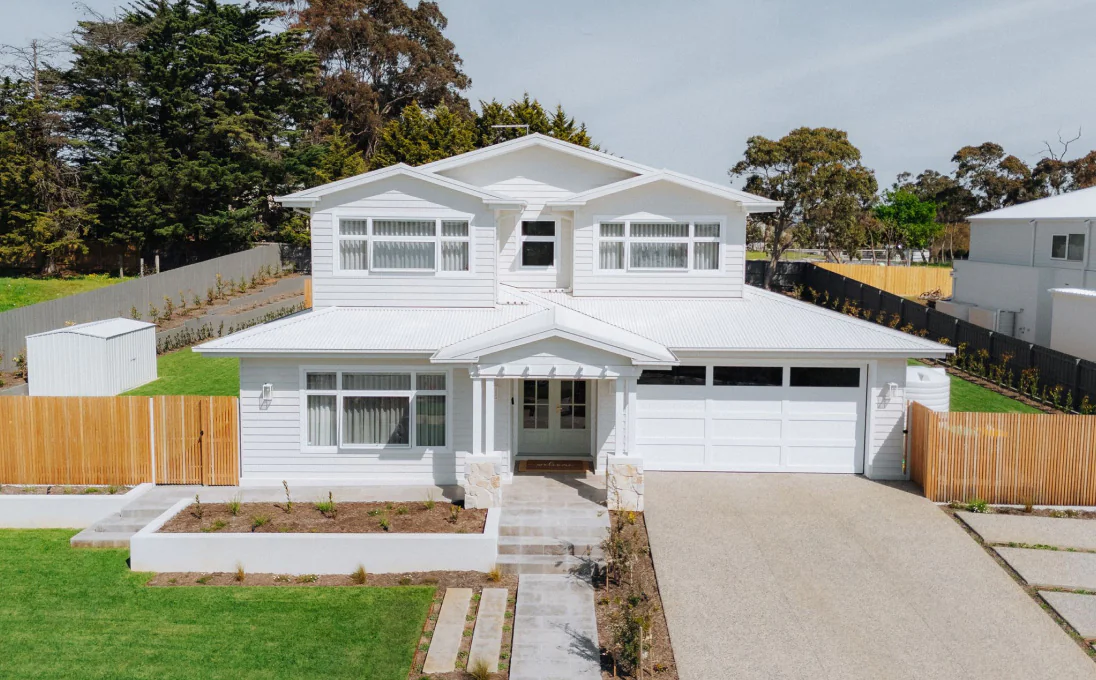
Set within the coastal surrounds of Mount Eliza, this custom-designed family home was created to capture a sense of openness, light and effortless living. The clients wanted a home that felt fresh and welcoming, drawing inspiration from coastal architecture while incorporating subtle Hamptons influences throughout.
Having built previously, they approached the design process with a clear vision and strong understanding of what they wanted to achieve. Their focus was on creating a home that felt calm and inviting, with open living spaces, timeless finishes and a seamless connection between indoor and outdoor living.
Working closely with the Carter Grange and Byron Interiors teams, every detail was carefully curated to bring that vision to life.

我们的流程
The design centred on creating a home that would balance scale, functionality and relaxed family living. Built across approximately 48 squares, the two-storey residence delivers generous living spaces while maintaining a sense of warmth and connection. The floorplan includes multiple living zones, four bedrooms, a dedicated leisure area, gym, cellar, expansive outdoor living space and a luxurious master suite.
At the heart of the home is a large open-plan kitchen, dining and family area designed to maximise natural light and create a central gathering space for everyday life. Large openings connect directly to the outdoor entertaining area, extending the living spaces beyond the home itself.


将简报付诸实践
Architecturally, the home blends classic coastal influences with a contemporary interpretation of Hamptons design.
The custom South Hampton façade combines weatherboard-style cladding, rendered elements, feature stonework and detailed gable detailing to create a timeless street presence. The result feels sophisticated and elegant while remaining true to the relaxed character of the coastal location.
The kitchen was designed as both a functional workspace and a visual centrepiece. A large island bench anchors the space, complemented by extensive custom joinery, integrated appliances and a fully equipped butler's pantry.
Feature VJ lining boards to the raked ceilings in the dining, family and outdoor living areas further enhance the coastal aesthetic, while custom joinery and carefully considered details create a refined, contemporary finish throughout.

We wanted a home that felt open, clean, and fresh, something that captured a coastal feel with a touch of Hamptons charm. Light, space, and flow were really important to us, and we wanted every room to feel calm and inviting.


客户体验
The completed Mt Eliza residence perfectly captures the vision the clients set out to achieve. Filled with natural light and finished with a timeless coastal palette, the home feels both sophisticated and welcoming. The open-plan living spaces provide a strong sense of connection, while carefully zoned private areas allow family members to retreat and relax.
The result is a home that reflects not only the clients' personal style, but also the way they want to live.
When asked about their experience, they highlighted the collaborative nature of the journey. "Both teams were easy to work with, supportive, and really understood the style we were aiming for. The process felt smooth, and the guidance we received made the decision-making simple and enjoyable."
For them, the finished home represents the perfect balance of openness, freshness and coastal-inspired design. "We love how it all came together. It truly reflects the vision we had, and we couldn't be happier with the final result."
As Melbourne’s leading custom home builders, Carter Grange works with you to deliver your dream home.
准备好开始了吗?


