
The communication with the team has been great, and the job looks to be ahead of schedule which is fantastic! We have even heard that the tradesmen on site are very polite and courteous from the next door neighbours. Fantastic effort all round!
埃迪斯维尔项目
简报
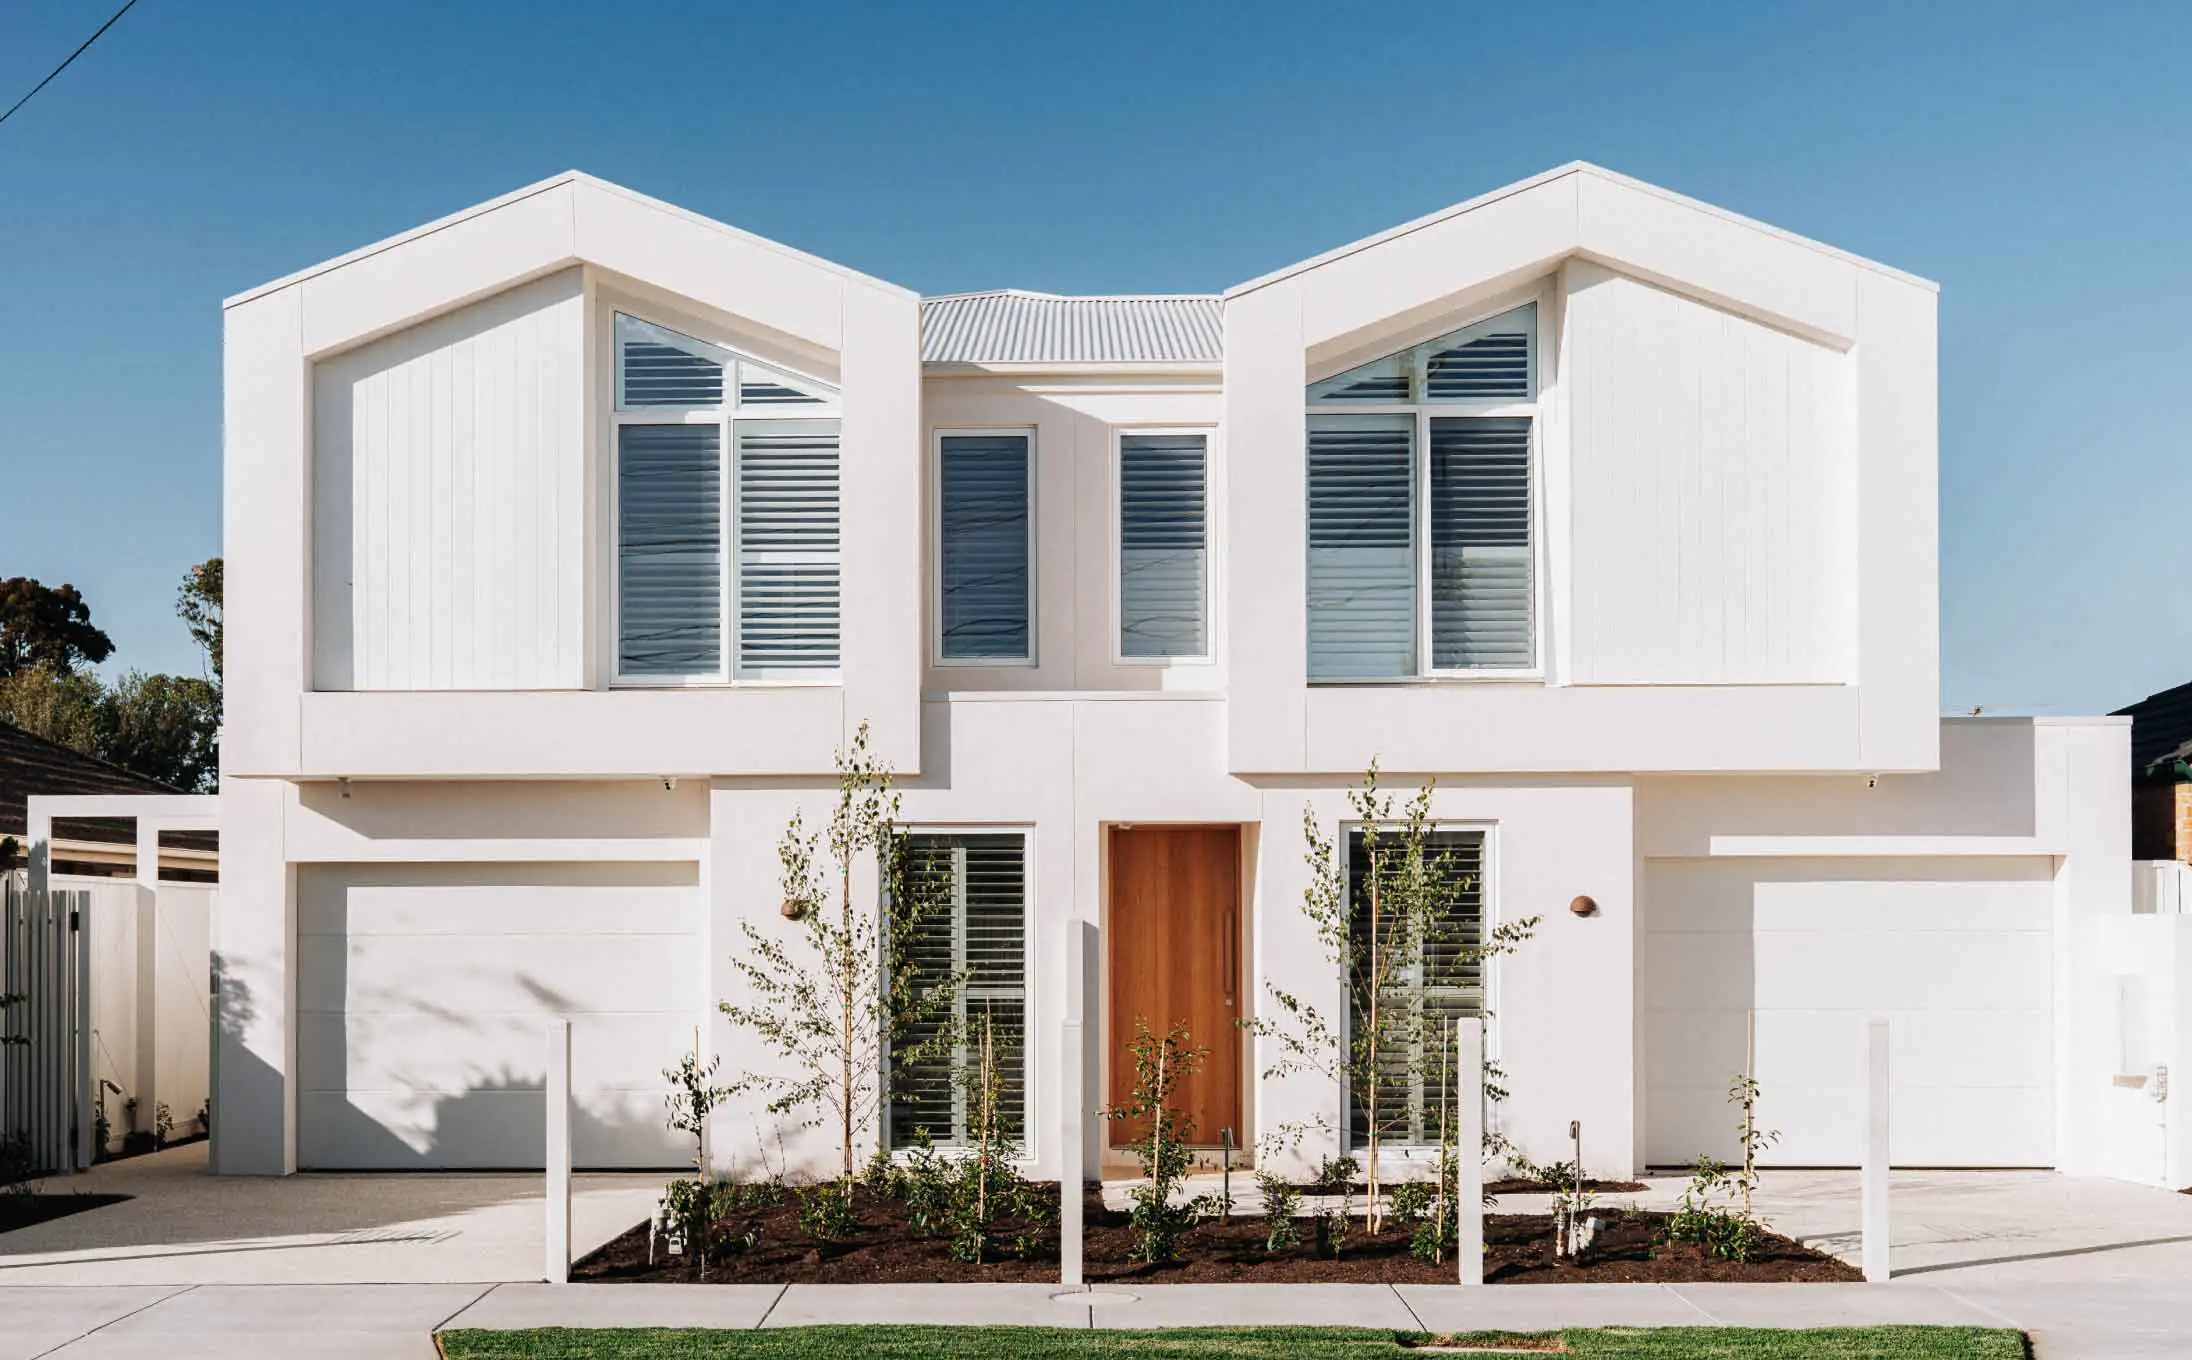
Guided by a mission to design a dual occupancy residence, the aim was to forge a distinctive architectural identity that stands in stark contrast to typical townhouse layouts. Delegating the design vision to the Carter Grange team and Byron Interiors, our client, an astute private investor intending to reside in one home while selling the other, sought to merge contemporary design with architectural prowess, targeting the sophisticated sensibilities of future buyers in the wider Edithvale market.

我们的流程
In close consultation with the site specifics and council requirements, the aim was to devise a bespoke knock down rebuild solution that fully realised the potential of the 596m² parcel while retaining a distinct sense of space. The design focus was directed toward creating a cohesive layout reminiscent of a custom home design, brought to life through generous natural light, soaring ceiling heights and ample glazing. The outcome was a custom double-storey residence spanning approximately 287m² (30.95 squares), comprising four bedrooms, diverse living areas, and thoughtfully integrated indoor-outdoor transitions.


将简报付诸实践
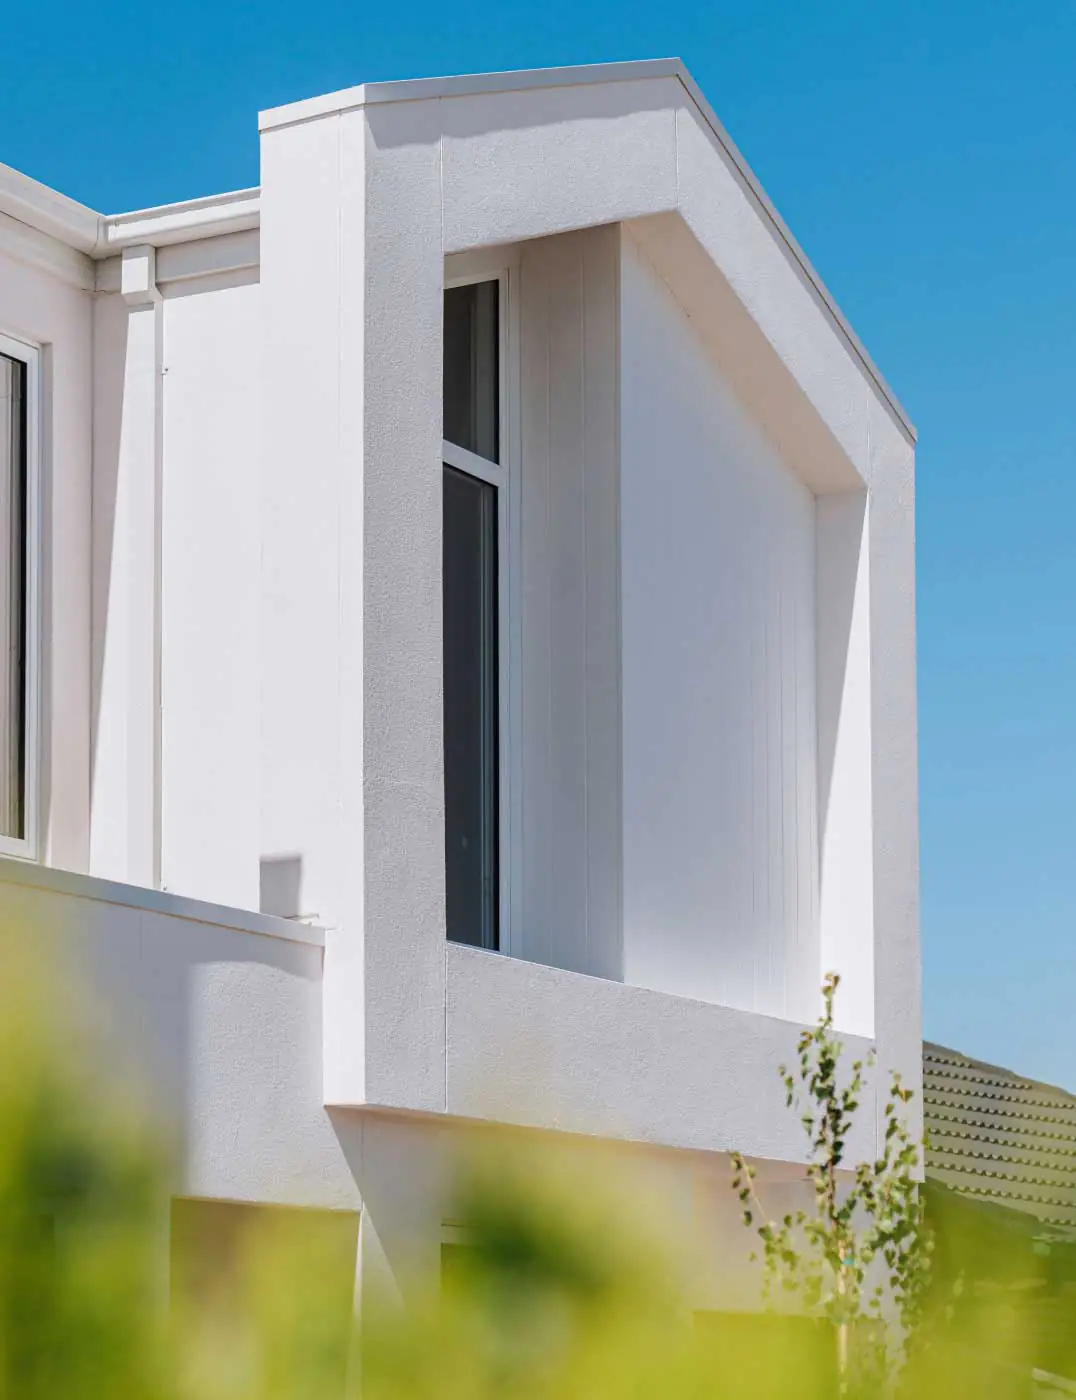
Encased by an exterior inspired by our Rockefeller façade, showcasing modern gable shapes and a sculptural rendered finish, the custom interior design flourishes with materials that strike a balance between contemporary elegance and coastal warmth.
With timber flooring as its foundation, a soft neutral palette defined by Dulux Natural White was complemented by layered textures, showcased through Lucillia Porcelain Caesarstone benchtops and bespoke Polytec Woodmatt cabinetry in the kitchen. Elevated ceiling heights of 2740mm on the ground level and 2590mm on the first floor, enhance the sense of volume and openness throughout the layout, with a custom built-in bar and curved benchtop, custom study desk, and integrated living room cabinetry.

Numerous architectural and design elements render our Edithvale project uniquely distinctive.


客户体验
One of the significant challenges faced in this project was balancing individuality with market appeal. With the client planning to sell one of the homes, the design had to be unique and upscale, yet not overly specialised. The team focused on developing a design that felt both architectural and sophisticated, utilising a neutral colour palette and a versatile layout that could cater to various lifestyles.
The client invested significant confidence in the Carter Grange team during the project, relying on the insights of our Melbourne-based interior designers, builders, and Byron Interiors to steer the overall vision. Embracing this collaboration paved the way for a cohesive and meticulously curated dual-occupancy home that resonates with the client’s objectives while showcasing the team’s design prowess. The result is a custom dual-occupancy design that not only functions beautifully for the owner but also possesses strong market appeal for future buyers.
Ready to explore our range of custom designed dual occupancy homes?


