
The communication with the team has been great, and the job looks to be ahead of schedule which is fantastic! We have even heard that the tradesmen on site are very polite and courteous from the next door neighbours. Fantastic effort all round!
考field南项目
简报
Having collaborated previously with Carter Grange on various Melbourne custom home projects, our client entered this venture with a clear goal; to create two high-quality residences that merge architectural presence, functional design, and long-term investment value.
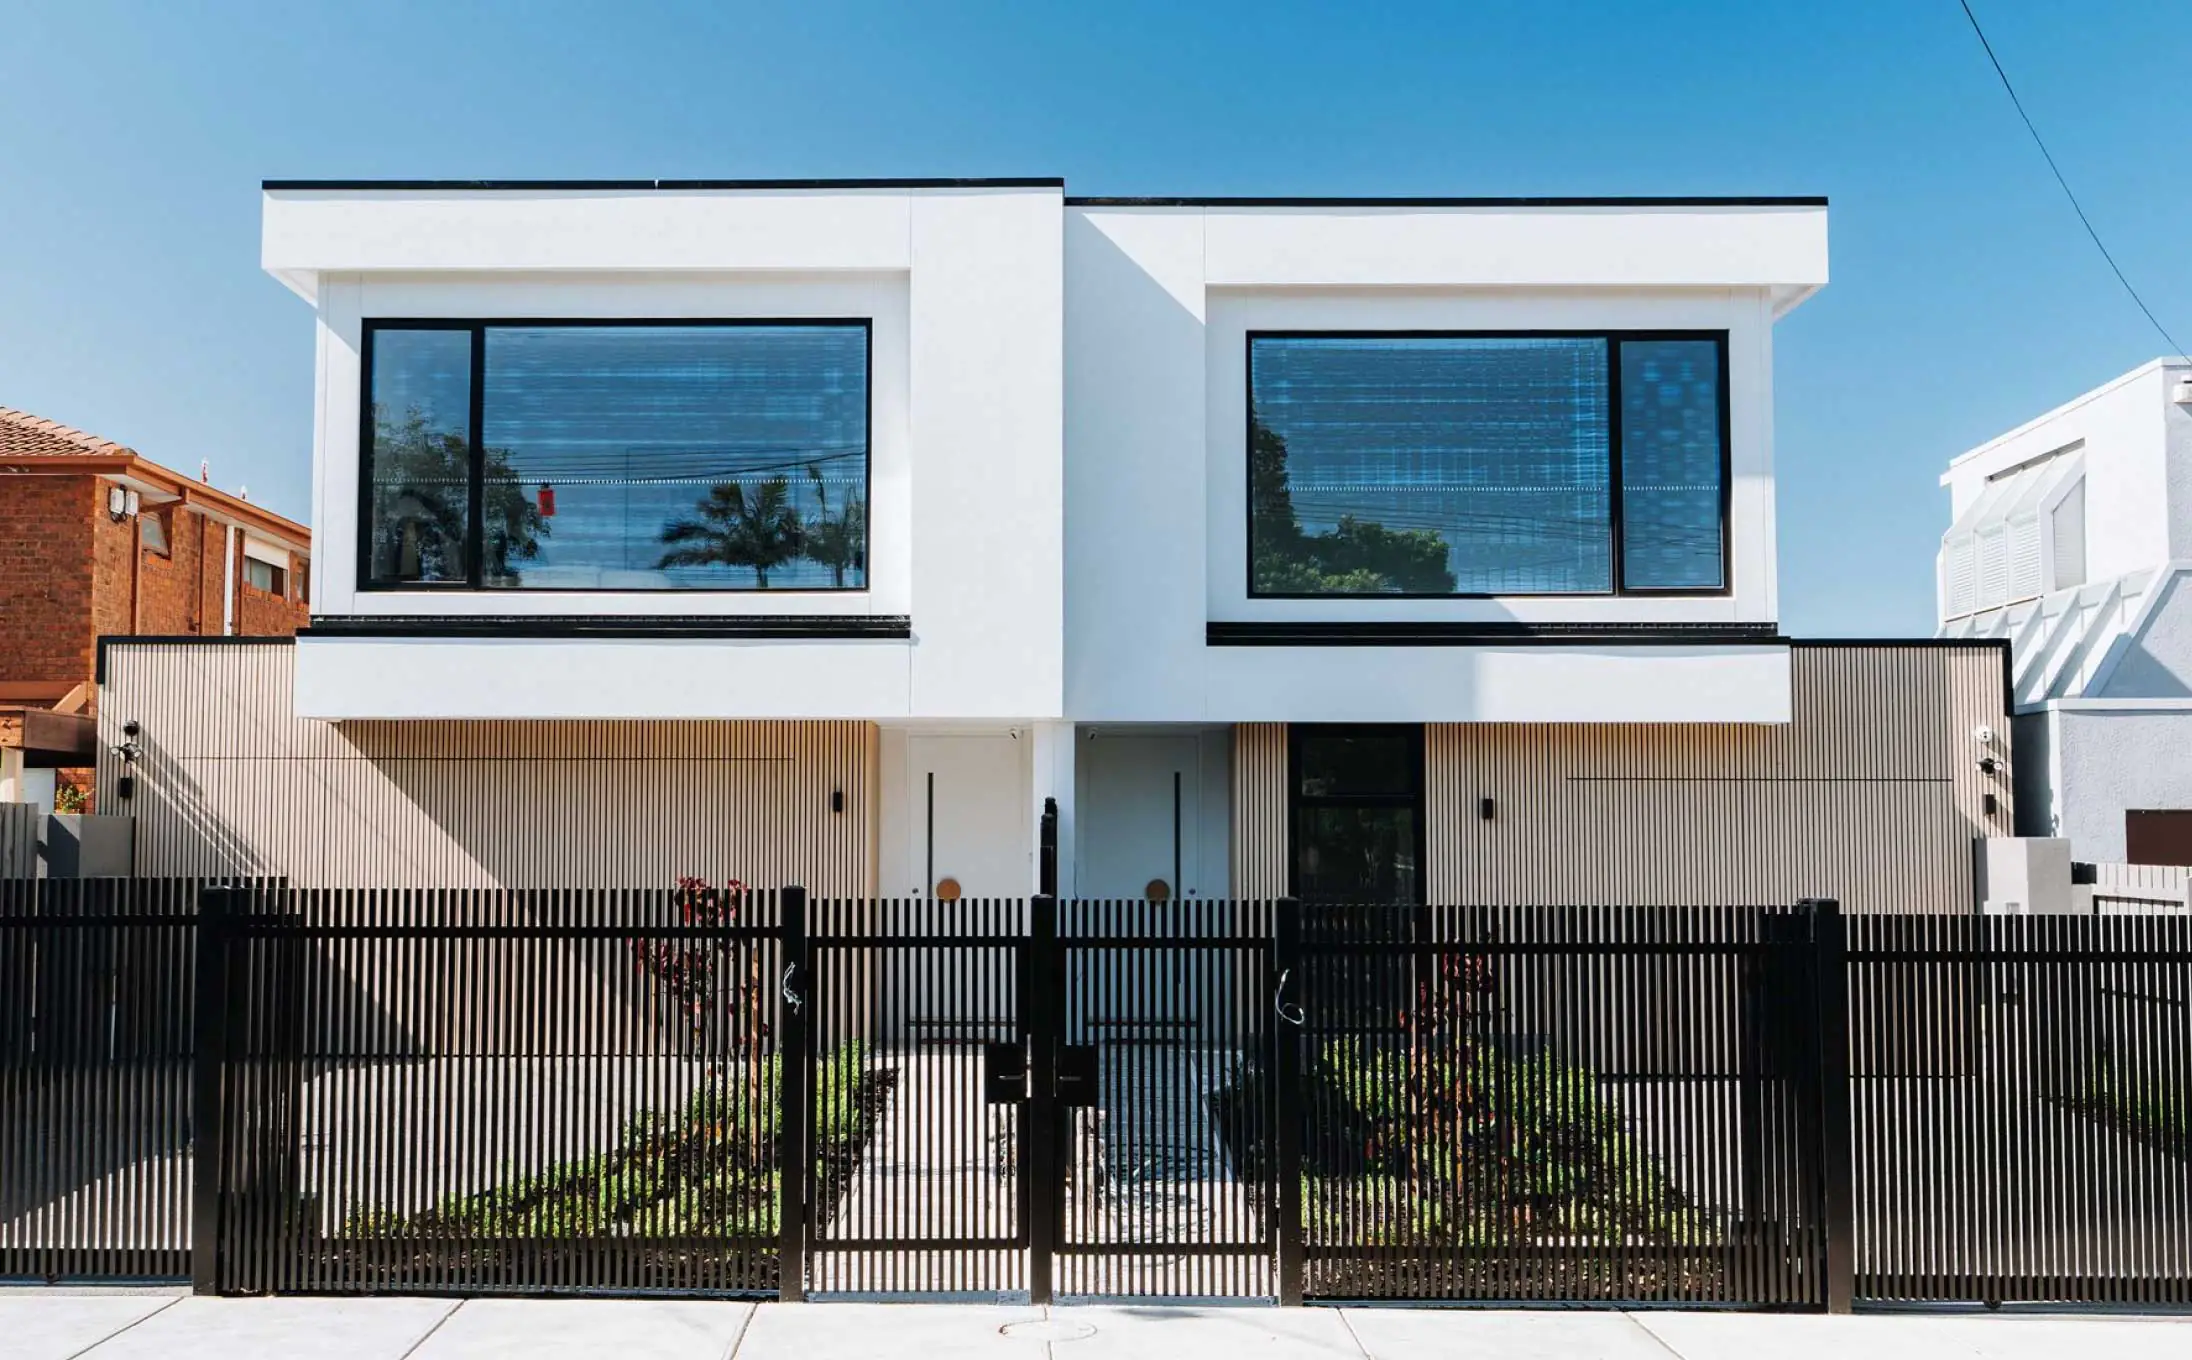
Recognising that both sides of this custom dual occupancy build would serve as investments, we approached the Caulfield project with a clear goal; to create an experience akin to that of a standalone home, distinctly avoiding the usual compromised subdivision feel. To achieve this vision, we prioritised key design elements such as maximising internal space across both levels, ensuring privacy between the residences, and crafting a striking street appeal with a bespoke contemporary façade.

我们的流程
Our Caulfield project exemplifies the strength of a long-standing partnership. Having successfully completed multiple custom dual occupancy designs together, the process was characterised by collaboration and efficiency. There was a mutual understanding of expectations, a keen attention to detail, and a shared commitment to achieving a premium outcome. This deep level of trust facilitated confident decision-making throughout both the design and construction phases, ensuring that the final dual occupancy dwelling aligned perfectly with both lifestyle desires and investment goals.


将简报付诸实践
Thoughtful design balances durability with high-end features, such as custom joinery and French oak engineered timber flooring, ensuring both longevity and sophisticated appeal. Central to each home, the kitchen serves as both a practical workspace and a stunning focal point. A spacious butler’s pantry further enhances functionality, reinforcing these residences as prime investment opportunities.
The challenge of creating a spacious dual-occupancy dwelling within an intimate 633m² site was a key consideration in this project. With limited land available, careful planning and innovative design were essential to maximise every square meter. The goal was to provide residents with a sense of openness while maintaining a striking street frontage that aligned with the surrounding streetscape.

This custom dual occupancy build is distinguished by its exceptional inclusions, positioning both homes as outstanding investments within Caulfield’s prestigious residential landscape.


客户体验
Showcasing the benefits of a custom dual occupancy design, this project highlights its ability to deliver on several fronts, including strong resale and investment appeal, high-quality living environments, and efficient land use that does not compromise design aesthetics. The development benefits from a trusted working relationship, ensuring that the final product not only meets expectations but also reinforces the value of collaborating with a team that understands both design and delivery.
The project for this client represents another successful chapter in their ongoing partnership. Having already completed multiple builds together, the experience was marked by a highly collaborative and efficient process. There was a clear understanding of expectations, complemented by meticulous attention to detail and a shared commitment to delivering a premium outcome.
Want to maximise your land’s potential?
Our custom dual occupancy designs ensure spacious living without compromise


