
跳转到主要内容
Carter Grange Logo

Is Your Block Suitable for a Dual Occupancy Project?
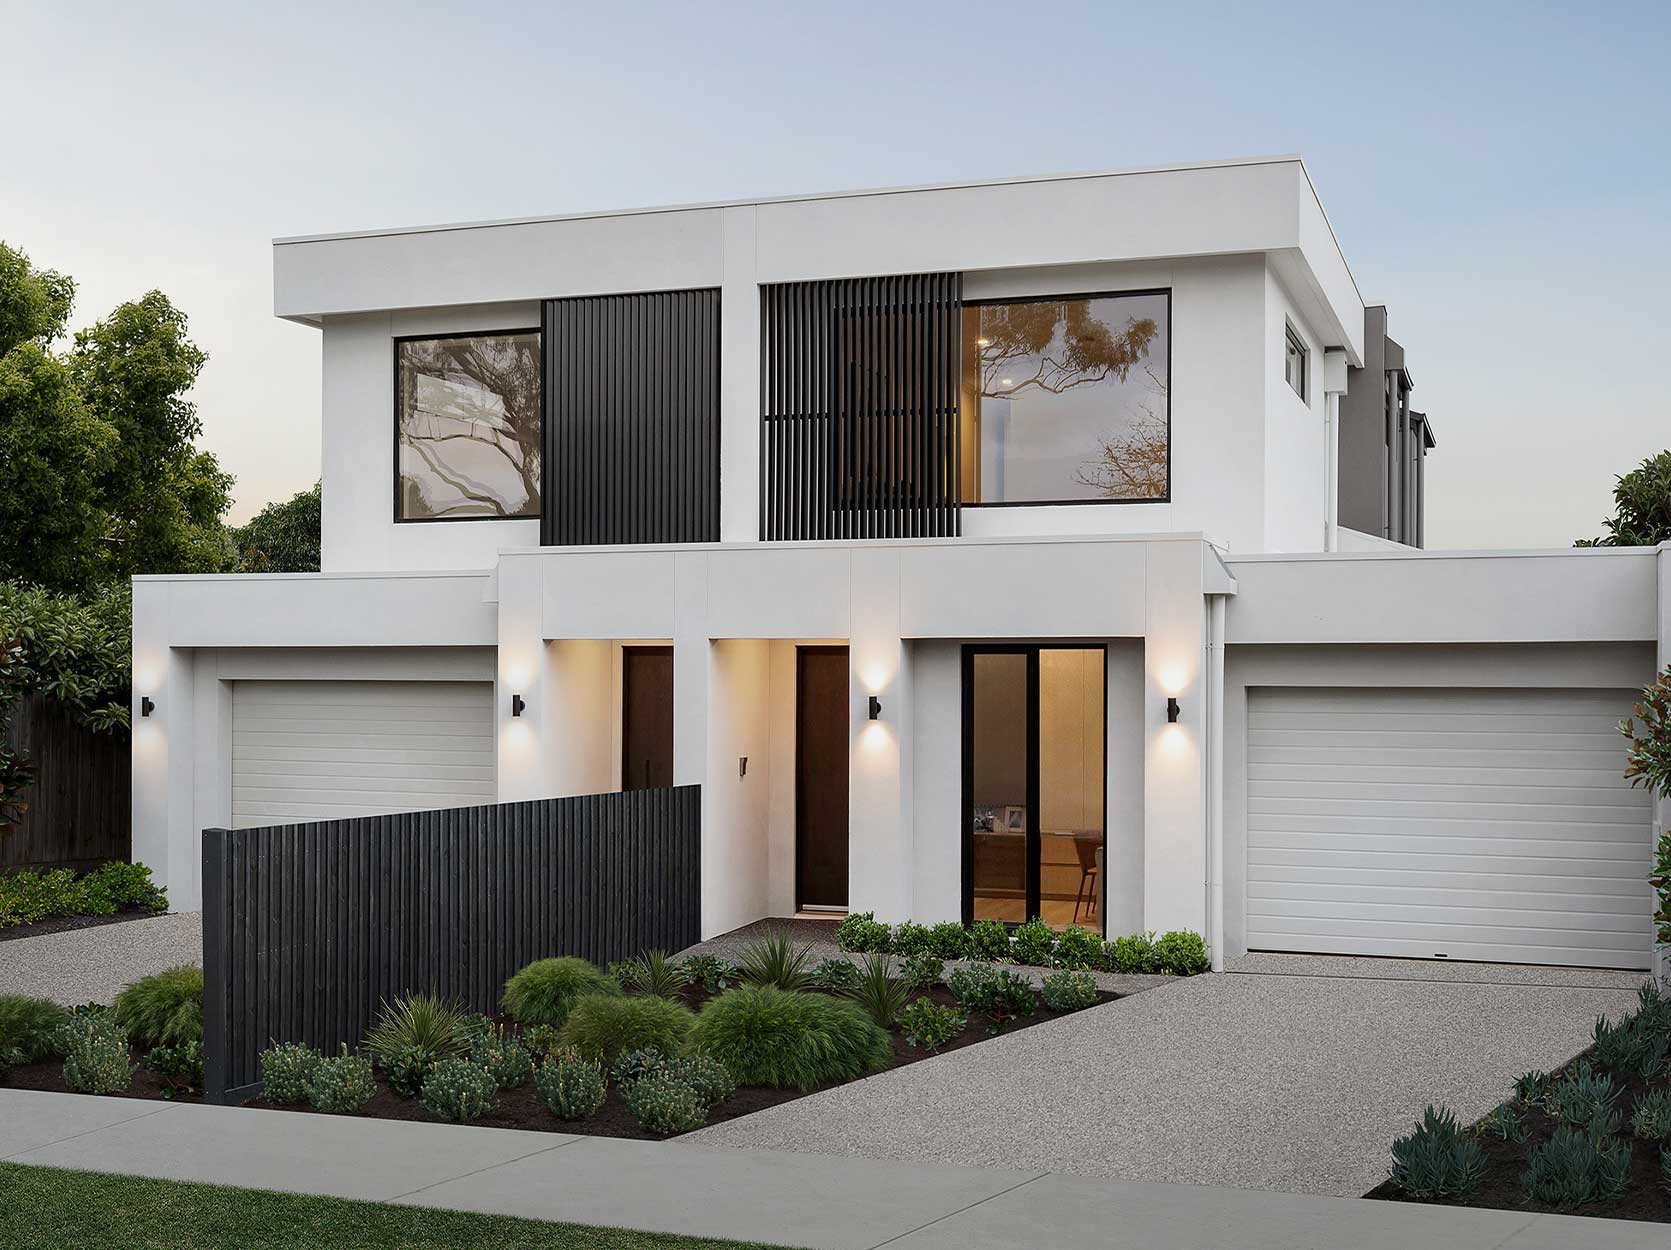
Contemporary white two-story home with large windows, black vertical louvers, and a landscaped front yard.

As Melbourne's established suburbs continue to evolve, many homeowners are looking to unlock more value from their land through dual occupancy developments.

One of the most common questions we hear is:
Can my block actually support it?

The answer depends on more than just the size of the block.

When assessing a site, we start with the fundamentals: the block's dimensions, shape, orientation, zoning and planning controls. We also consider factors such as vehicle access, existing trees, neighbouring properties, privacy requirements and available open space.

Just as importantly, we take the time to understand what you're hoping to achieve. A site suited to two investment properties may require a very different design approach than a project where the owner intends to live in one dwelling, retain a backyard or accommodate larger garages.

While some blocks present challenges, it's relatively uncommon for a site to be completely unsuitable. More often, the desired outcome may require compromise. Restricted access, significant slope, easements, protected trees, planning controls or unusual block shapes can all influence what's achievable.

Modern white two‑story house with large rectangular windows and a double garage, front yard with young trees under a clear sky.
Contemporary two-story house with glass doors, stone columns, and a double garage amid tropical landscaping.
Modern two-story concrete house with grey panels, large rectangular windows, and a high black gate along a concrete wall.
These site conditions don't necessarily prevent development, but they can impact design, approval timeframes and construction costs. Identifying them early helps ensure the project is both practical and financially viable.
 
Some of our most successful dual occupancy projects have been delivered on sites many would consider difficult. We've worked with smaller blocks, sloping sites and properties containing mature trees requiring retention. The key is tailoring the design to the specific opportunities and constraints of the site rather than forcing a standard solution to fit.
That is where collaboration becomes critical. Having the builder, designer and planning team working together from the outset allows challenges to be resolved early and leads to a far better outcome.
 
If you're unsure whether your property has dual occupancy potential, don't feel like you need to understand every planning rule before making contact.
 
Simply bring us your address and tell us what you'd like to achieve. We can assess the key site constraints and opportunities, explain what may be possible, and help you understand the risks before you invest time and money into a concept that may not be achievable.


The simplest place to start is with a conversation.
Contact the Carter Grange team to discuss your block and explore what's possible.

立即咨询.

立即咨询.

立即咨询.

预订行程.

立即咨询.

立即咨询.

立即咨询.

预订行程

预订行程

立即咨询.

立即咨询.

下载电子书

下载手册

保持联系

立即咨询.