
How We Maximise Space in a Dual Occupancy Design
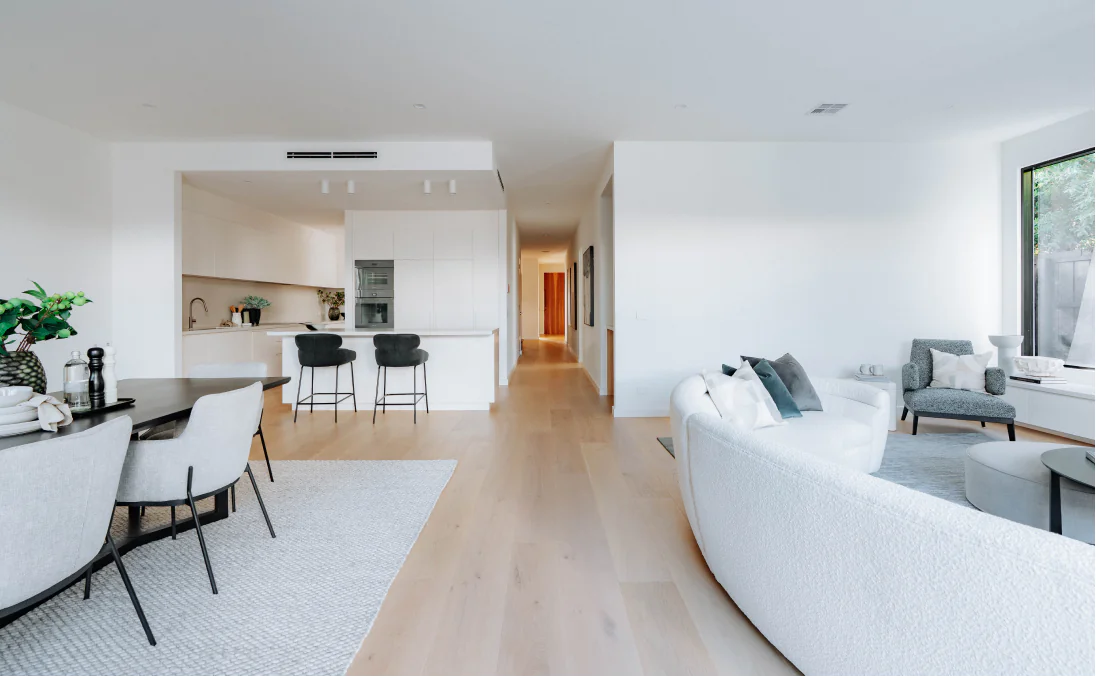
Every site and every client is different, so we start by understanding what matters most, from entertaining and working from home to storage, privacy and separate living spaces.
“One of Carter Grange’s greatest strengths is our custom design capability.We’re not trying to make someone’s lifestyle fit within a predetermined floorplan,”
Gary Gorov, Dual Occupancy Sales Manager


Maximising space doesn’t necessarily mean building a bigger home. Good design can make every square metre work harder.
Natural light, glazing, open-plan living and clean architectural lines can all contribute to a greater sense of space. Modern plaster reveals to windows and doors are also included as standard, creating a clean, contemporary finish throughout the home.
Smart Storage from the Start
Storage is most effective when it’s considered early rather than added later. Depending on the brief, that could mean a walk-in pantry, mudroom, integrated cabinetry, additional linen space or under-stair storage.
“If a client wants additional storage, we can design around that requirement from the beginning,” says Gary Gorov.
Does Dual Occupancy Mean Compromising on Space?
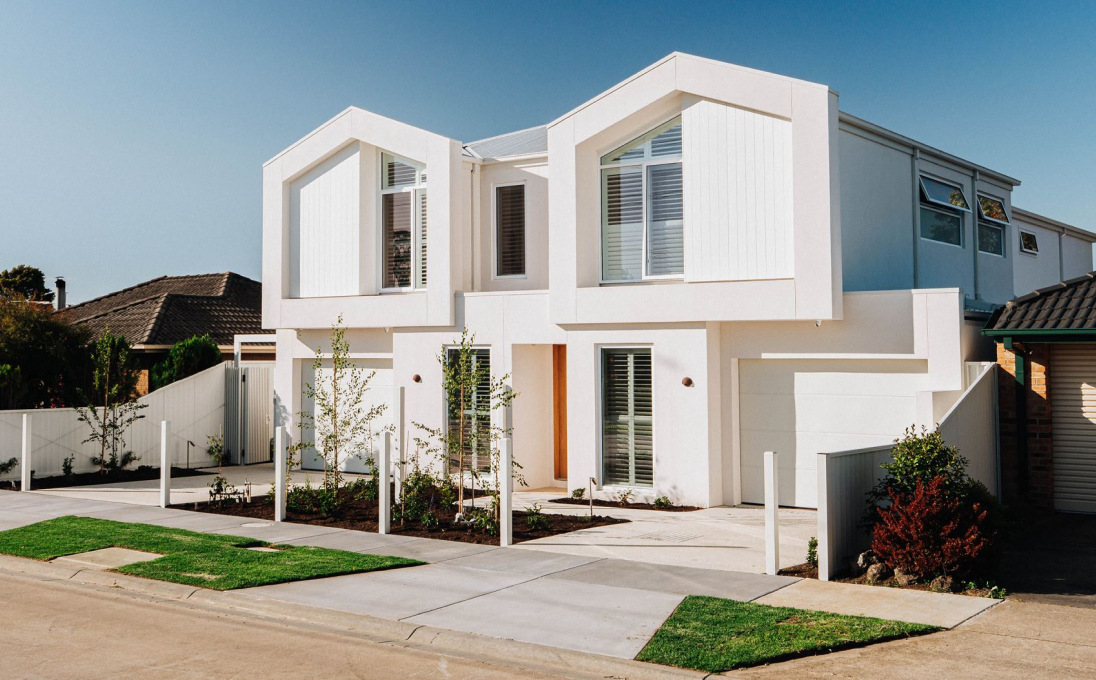
Not necessarily. Two homes may share one block, but each still needs to feel like a home in its own right.
By considering the site, natural light, privacy, storage and how each space will be used from the outset, the aim is to make efficient use of the land without losing sight of liveability.
As Gary Gorov puts it, “I’ve seen plenty of large houses that feel surprisingly cramped and smaller homes that feel incredibly generous. The difference is almost always in the quality of the design.”
For us, successful dual occupancy design isn’t simply about fitting more onto a block. It’s about getting more from it.
Thinking about building a dual occupancy?
Discover how Carter Grange can help you make the most of your site with a dual occupancy designed around your property, goals and lifestyle.


